Back

102 Frosty Mountain Road

Mineral Bluff, GA 30559

Kanika Mohan
call for more info
470-259-3827
Ask a Question
Send to a Friend
Schedule a Showing
Request More Info
Smart Mortgage Options
Dalton Carter
Lender
Lic. 1566538
Office:
Direct: 678-425-4140
AP Mortgage
340 Jesse Jewell Parkway
Suite 500A
Gainesville, GA 30501
Apply for a Loan
For Sale
MLS Number 10866553
2 Bedrooms
4 Bathrooms
1 Half Baths
2,130 Square Feet *estimated
Summary of 102 Frosty Mountain Road
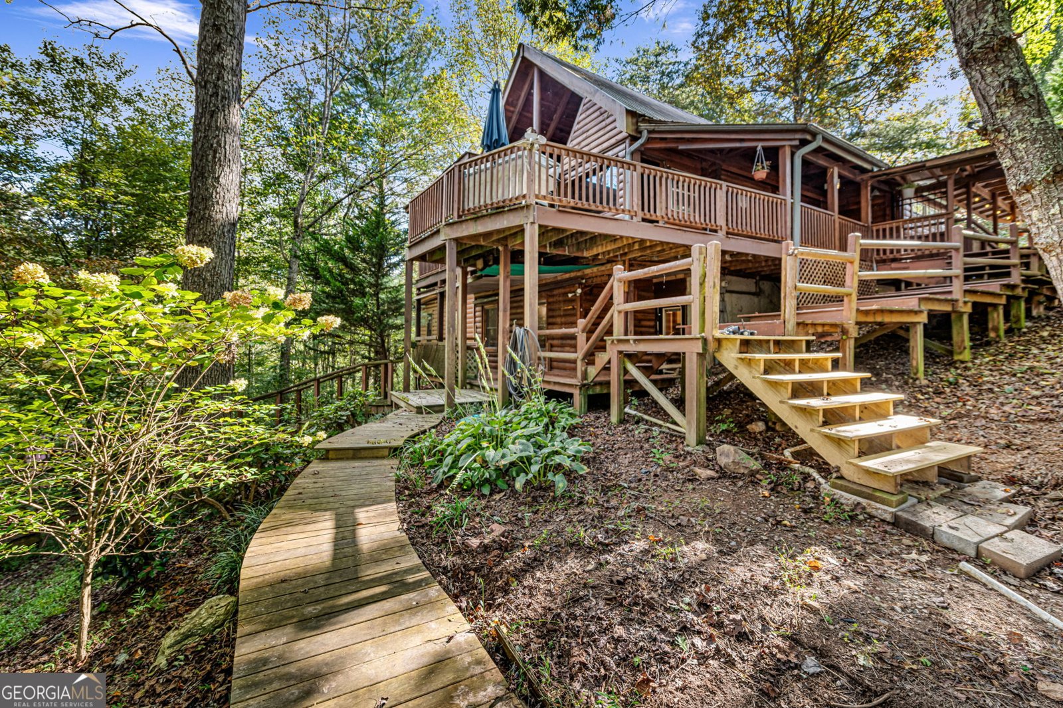
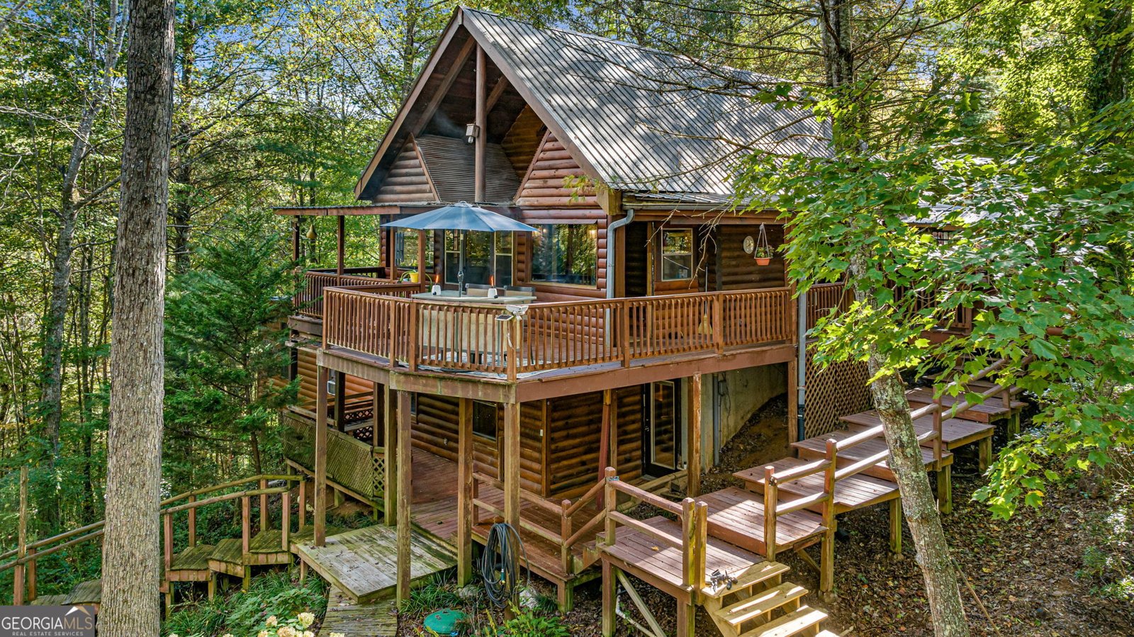
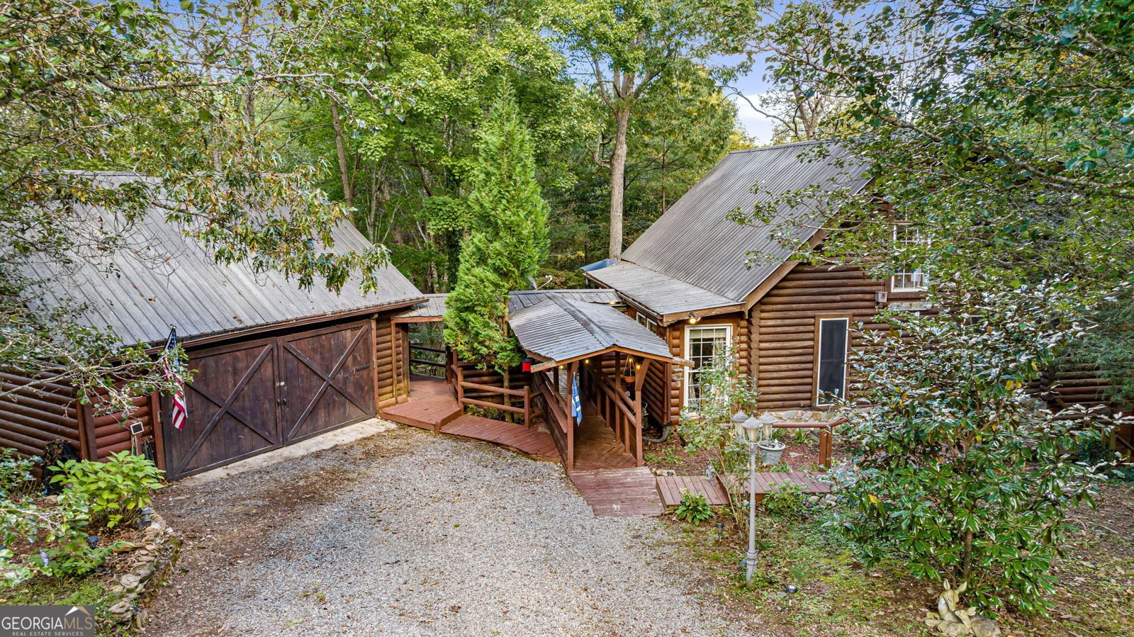
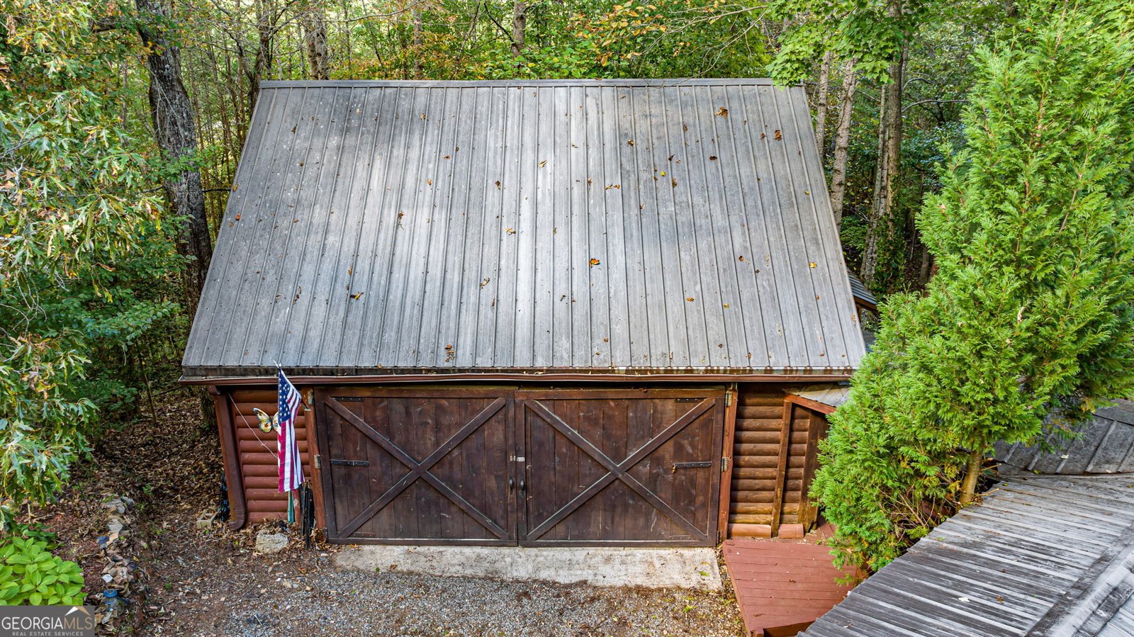
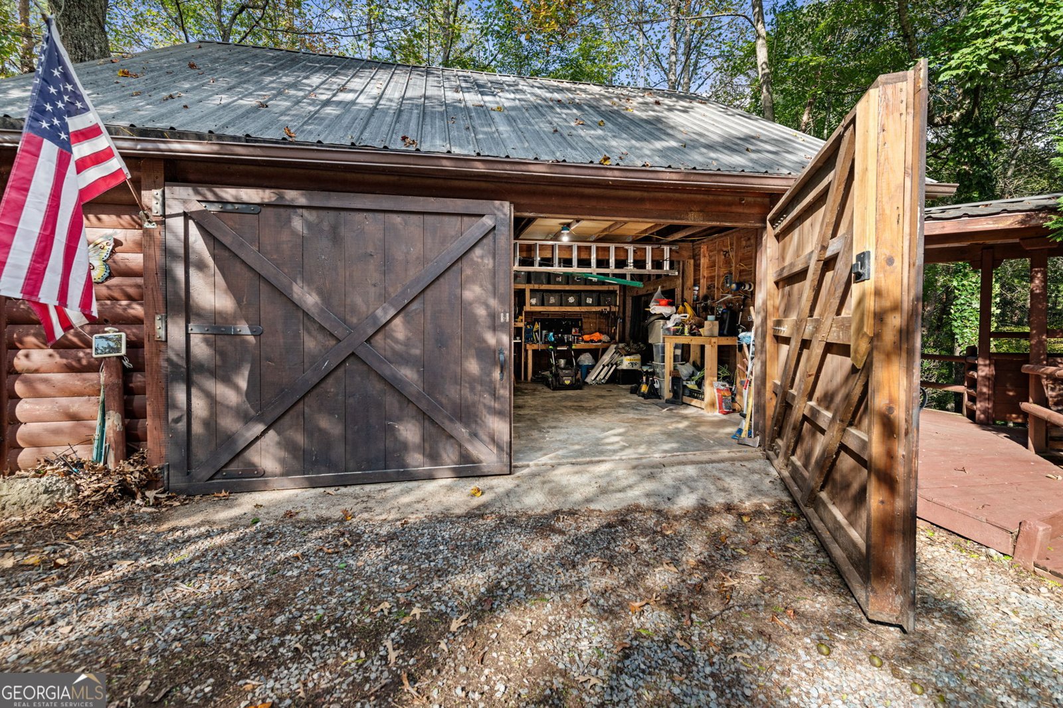
Discover the perfect blend of rustic mountain charm, comfortable living, and income-producing potential in this inviting North Georgia cabin, located less than 7.5 miles from Downtown Blue Ridge! Featuring a detached garage, and a finished terrace level with separate access, this property offers flexibility for a full-time residence, mountain getaway, multigenerational living, or potential rental investment. Step inside to an impressive open-concept great room showcasing soaring vaulted ceilings, exposed wood beams, a cozy fireplace, and expansive windows that fill the home with natural light while framing peaceful wooded views. The spacious kitchen features stainless steel appliances and ample cabinetry, making it ideal for everyday living and entertaining. Both bedrooms feature private en-suite bathrooms for added comfort and privacy. One of this property's standout features is its versatile finished terrace level, offering additional living and sleeping areas, plus apartment-style space with a separate entrance. This unique layout creates opportunities for guest accommodations, extended family, or potential rental income while maintaining privacy in the main and upper living areas. Outdoor living is equally inviting! Relax or entertain on the expansive deck, enjoy the tranquil wooded surroundings, or gather around the outdoor fire pit for evenings under the stars. Conveniently located near Downtown Blue Ridge, Lake Blue Ridge, hiking trails, fishing, boating, shopping, and dining, this property offers the mountain lifestyle buyers are searching for. Whether you're seeking a personal mountain escape, a primary residence with separate living quarters, or an investment opportunity, this Mineral Bluff retreat offers exceptional versatility in a desirable North Georgia location!
Welcome to 102 Frosty Mountain Road in Frosty Mountain, where this thoughtfully designed 2-bed, 4-bath home is ready for its next chapter. With 2,130 square feet of finished living space, this floor plan offers generous gathering spaces as well as comfortable private retreats. The kitchen was planned for both everyday meals and special occasions, with plenty of room to cook, serve, and connect. The main living areas are filled with natural light and provide an easy flow for hosting friends or enjoying quiet evenings at home. Step outside to approximately 1.12 acres, creating a comfortable setting for outdoor living and weekend gatherings. The property includes parking available, offering convenience for residents and guests. Frosty Mountain offers a well established community setting in Mineral Bluff with convenient access to local shopping, dining, and major routes. Recently listed and already on many buyers radar, this home is a fresh opportunity. Currently offered at $399,900, this home delivers a strong combination of space, condition, and location.

▾ Show more
102 Frosty Mountain Road - Map & Directions
view in Google Maps
Facts & features
School District Information
High School
Middle School
Elementary School
Additional Information about
Frosty Mountain
Association
Yes
Association Fee
$200
Association Fee Includes
Private Roads
Additional Information about
102 Frosty Mountain Road
County
Neighborhood
Year Built
2000
Appliances
Dishwasher
Electric Water Heater
Microwave
Oven/Range (Combo)
Refrigerator
Stainless Steel Appliance(s)
Architectural Style
Country/Rustic
Basement
Exterior Entry
Finished
Full
Interior Entry
Construction Materials
Log
Stone
Cooling
Ceiling Fan(s)
Central Air
Electric
Exterior Features
Fire Pit
Fireplace Features
Family Room
Flooring
Carpet
Hardwood
Tile
Vinyl
Heating
Central
Electric
Home Warranty
No
Interior Features
Beamed Ceilings
Master On Main Level
Kitchen Features
Country Kitchen
Laundry Features
In Basement
Levels
Three Or More
Financing Available
1031 Exchange
Cash
Conventional
FHA
USDA Loan
VA Loan
Other Structures
Workshop
Patio and Porch Features
Deck
Porch
Selling Status
Resale
Roof
Metal
Rooms
Den
Great Room
Loft
Sewer Type
Septic Tank
Total Finished Area
2,130
Total Fire Places
1
Utilities
Cable Available
Electricity Available
Water Available
Water Source
Shared Well
Window Features
Storm Window(s)
Finished Basement
Yes
Master on the Main
Yes
Hot Tub
Yes
Land Information
Lot Size
1 to 2 Acres
Lot Features
Level
Sloped
Lot Size Estimated
1.12
Garages and Parking Information
Parking Features
Detached
Garage
Detached Garage
Yes
Tax Information
Taxes
$1,033
Tax Year
2026
Tax ID Number
0030 1004A
▾ Show more
listed by real estate agent and remax town & ctry-downtown