Back

57 High Country Lane

Morganton, GA 30560

Kanika Mohan
call for more info
470-259-3827
Ask a Question
Send to a Friend
Schedule a Showing
Request More Info
More Homes In
Briar Cove
454 High Country Drive, Morganton
71 High Country Lane, Morganton
Smart Mortgage Options
Dalton Carter
Lender
Lic. 1566538
Office:
Direct: 678-425-4140
AP Mortgage
340 Jesse Jewell Parkway
Suite 500A
Gainesville, GA 30501
Apply for a Loan
For Sale
MLS Number 10888030
3 Bedrooms
3 Bathrooms
2 Half Baths
3,682 Square Feet *estimated
Summary of 57 High Country Lane
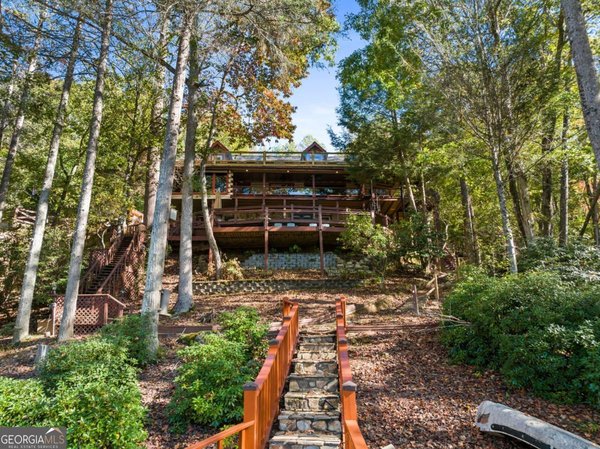
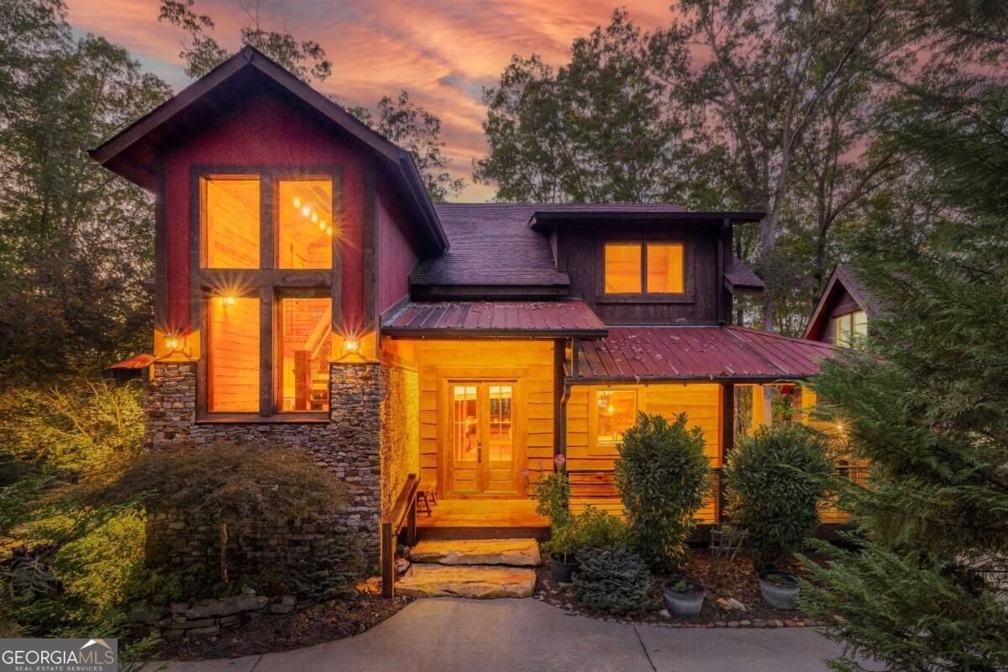
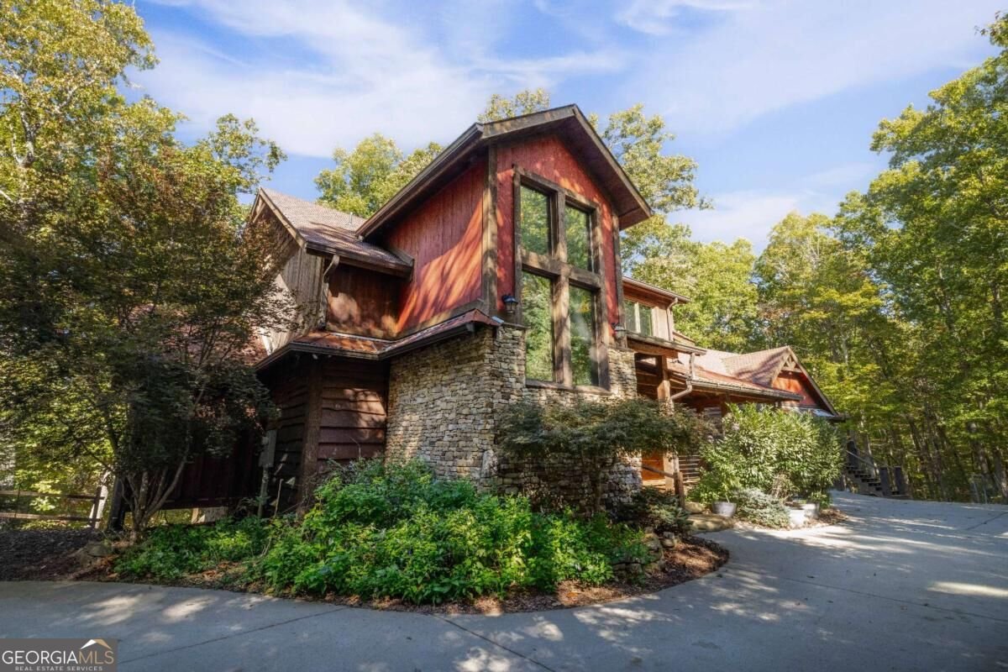
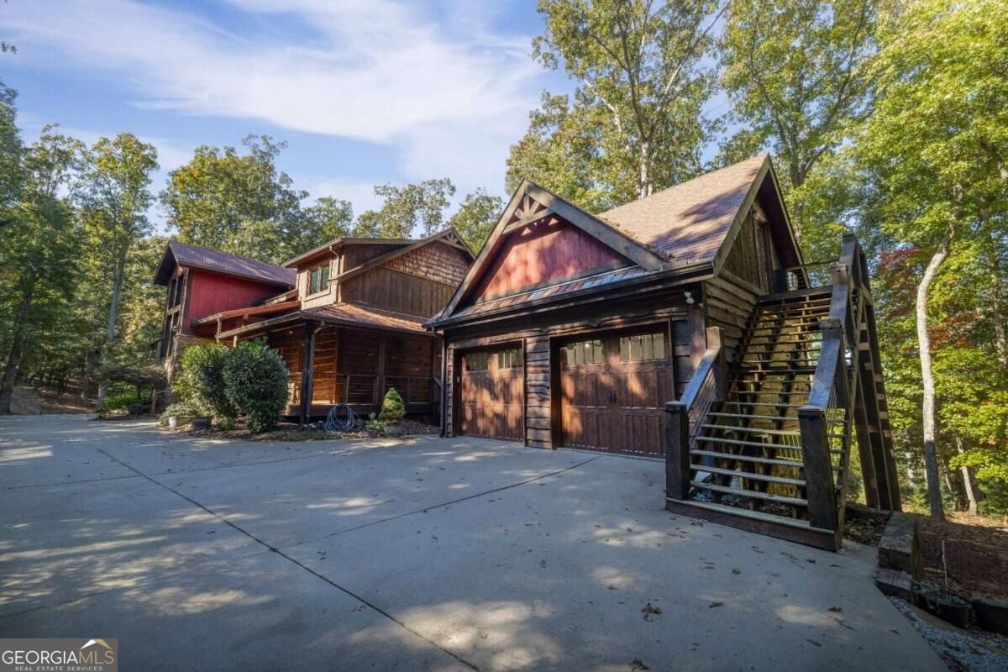
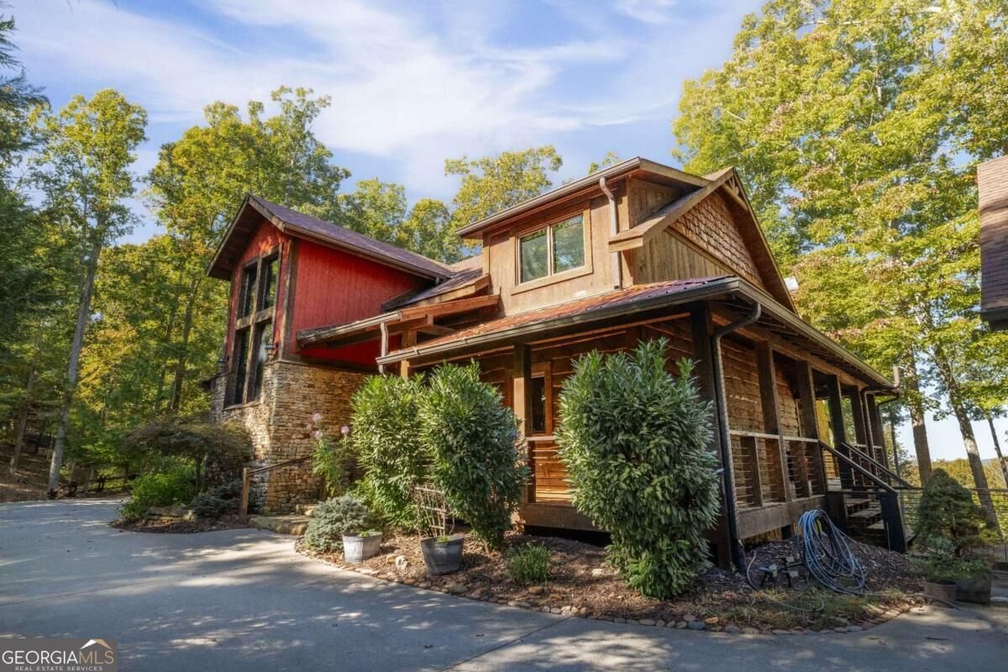
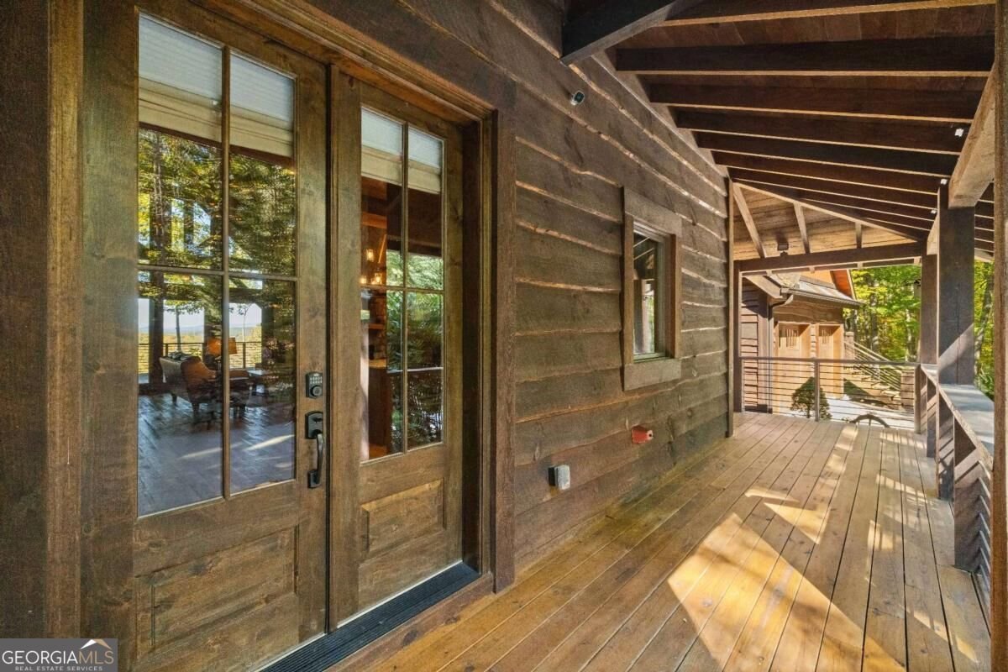
Tucked away in the private, gated enclave of Briar Cove, 57 High Country Lane is a masterclass in rustic luxury. This Keith Sumner build captures the very essence of mountain living, offering an exceptionally maintained, like-new retreat that feels worlds away from the everyday. Surrounded by a canopy of mature trees and framed by lush, professional landscaping, the property opens up to breathtaking long-range views that change with the seasons. Inside, the craftsmanship is unmistakable. The home features three spacious bedrooms and 3.5 baths, designed with an organic, high-end aesthetic that blends natural textures with modern comfort. For those who love to host, the dedicated bunk lodge provides a charming and private space for guests to retreat. The layout is thoughtfully extended to include a two-car garage with a versatile flex space above-perfect for a home office, studio, or gym. The outdoor living spaces are truly the soul of the home. Expansive wrap-around decks invite you to step outside and soak in the mountain air from every angle, creating a seamless flow between the sophisticated interior and the rugged beauty of the landscape. At the heart of the outdoor experience is a magnificent woodburning fireplace, where you can gather under the stars and enjoy the crackle of a real fire against a backdrop of sweeping vistas. Whether you are spending quiet mornings in the private garden or taking advantage of the community's curated amenities-from hiking trails to fishing on the private pond-the lifestyle here is centered on nature and tranquility. This is a sophisticated mountain sanctuary built by one of the region's most renowned craftsmen. Priced under market value, it is yours to call your own TODAY!!
Welcome to this beautifully maintained 3-bedroom, 3-bath home in the sought after Briar Cove community of Morganton. Thoughtfully planned, the interior provides 3,682 square feet of finished living space with an open, livable feel from room to room. The kitchen functions as the heart of the home with ample counter space, storage, and a natural connection to the main living areas. Open concept living and dining spaces create a comfortable setting for gatherings of all kinds. Outside, the property offers approximately 1.61 acres, giving ample room to relax, play, or plan future outdoor projects. Practical parking available for multiple vehicles makes everyday living easier for households with multiple vehicles. Residents of Briar Cove enjoy a blend of neighborhood charm and easy access to everyday conveniences. After roughly 22 days on the market, this home remains a strong option in the area. With an asking price of $1,189,000, this property represents an appealing opportunity in the current market.
▾ Show more
57 High Country Lane - Map & Directions
view in Google Maps
Facts & features
School District Information
High School
Middle School
Elementary School
Additional Information about
Briar Cove
Association
Yes
Association Fee
$370
Association Fee Includes
Private Roads
Community Features
Gated
Gated Community
Yes
Additional Information about
57 High Country Lane
County
Neighborhood
Year Built
2016
Appliances
Dishwasher
Dryer
Microwave
Oven/Range (Combo)
Refrigerator
Washer
Architectural Style
Country/Rustic
Traditional
Basement
Exterior Entry
Finished
Full
Interior Entry
Construction Materials
Concrete
Stone
Wood Siding
Cooling
Ceiling Fan(s)
Central Air
Dining Room Features
Dining Rm/Living Rm Combo
Exterior Features
Garden,Lighting
Fireplace Features
Basement
Gas Log
Living Room
Outside
Flooring
Hardwood
Stone
Heating
Central
Home Warranty
No
Interior Features
Beamed Ceilings
Double Vanity
High Ceilings
Master On Main Level
Split Foyer
Tile Bath
Two Story Foyer
Kitchen Features
Breakfast Bar
Pantry
Laundry Features
In Hall,Laundry Closet
Levels
Three Or More
Financing Available
1031 Exchange
Cash
Conventional
USDA Loan
Other Structures
Garage(s),Second Residence
Patio and Porch Features
Deck
Patio
Porch
Selling Status
Resale
Roof
Metal
Rooms
Bonus Room
Family Room
Game Room
Great Room
Loft
Other
Sewer Type
Septic Tank
Total Finished Area
3,682
Total Fire Places
3
Utilities
High Speed Internet
Water Source
Shared Well
Finished Basement
Yes
Master on the Main
Yes
Hot Tub
Yes
Land Information
Lot Size
1 to 2 Acres
Lot Features
Private
Sloped
Lot Size Estimated
1.61
Fencing
Other
View
Mountain(s)
Water Front Features
Lake Access
Lake Front
Yes
Garages and Parking Information
Parking Total
2
Parking Features
Detached
Garage
Parking Pad
Detached Garage
Yes
Tax Information
Taxes
$1,154
Tax Year
2026
Tax ID Number
0005 03A30
▾ Show more
listed by real estate agent and compass