Back

646 High Country Circle

Morganton, GA 30555

Kanika Mohan
call for more info
470-259-3827
Ask a Question
Send to a Friend
Schedule a Showing
Request More Info
Smart Mortgage Options
Dalton Carter
Lender
Lic. 1566538
Office:
Direct: 678-425-4140
AP Mortgage
340 Jesse Jewell Parkway
Suite 500A
Gainesville, GA 30501
Apply for a Loan
For Sale
MLS Number 10795502
3 Bedrooms
2 Bathrooms
1 Half Baths
1,827 Square Feet *estimated
Summary of 646 High Country Circle
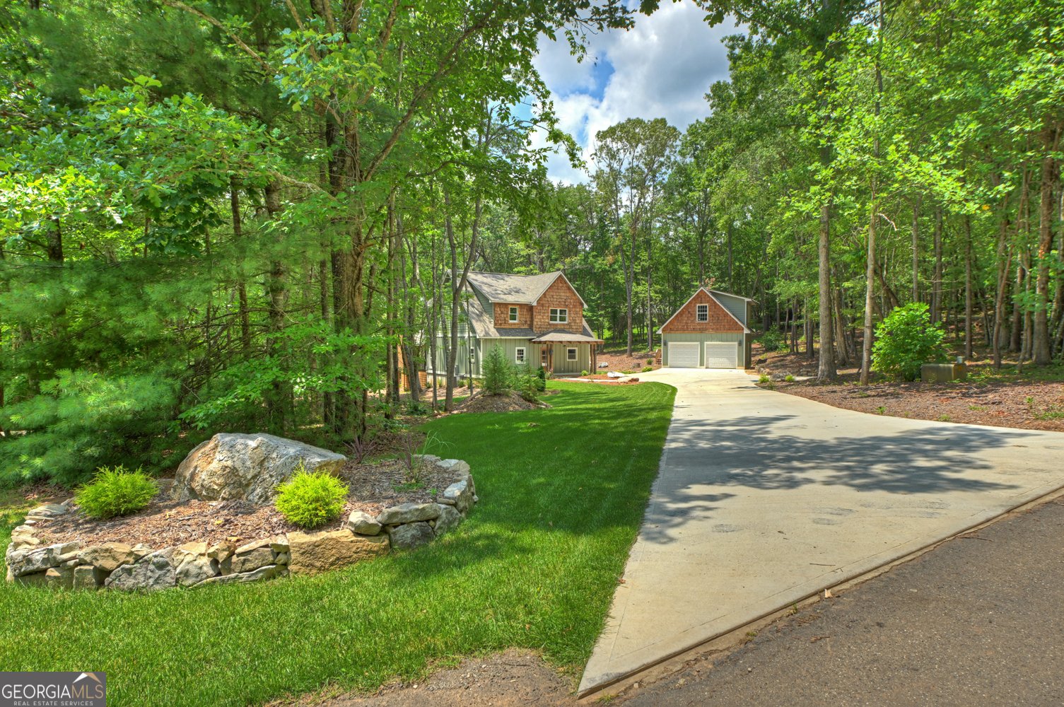
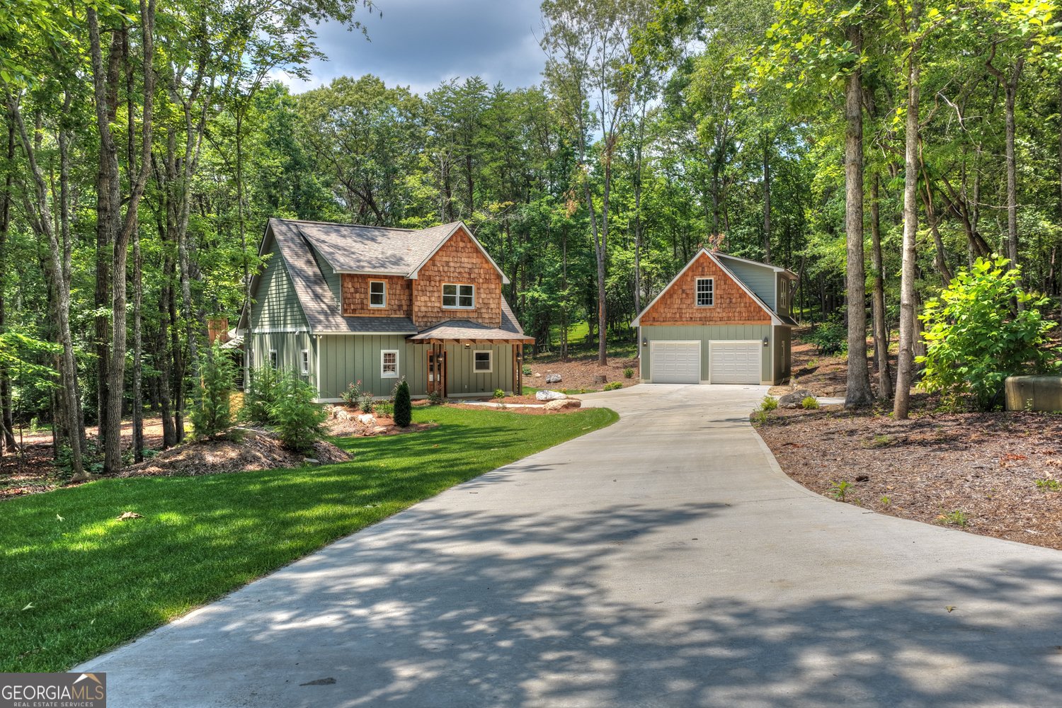
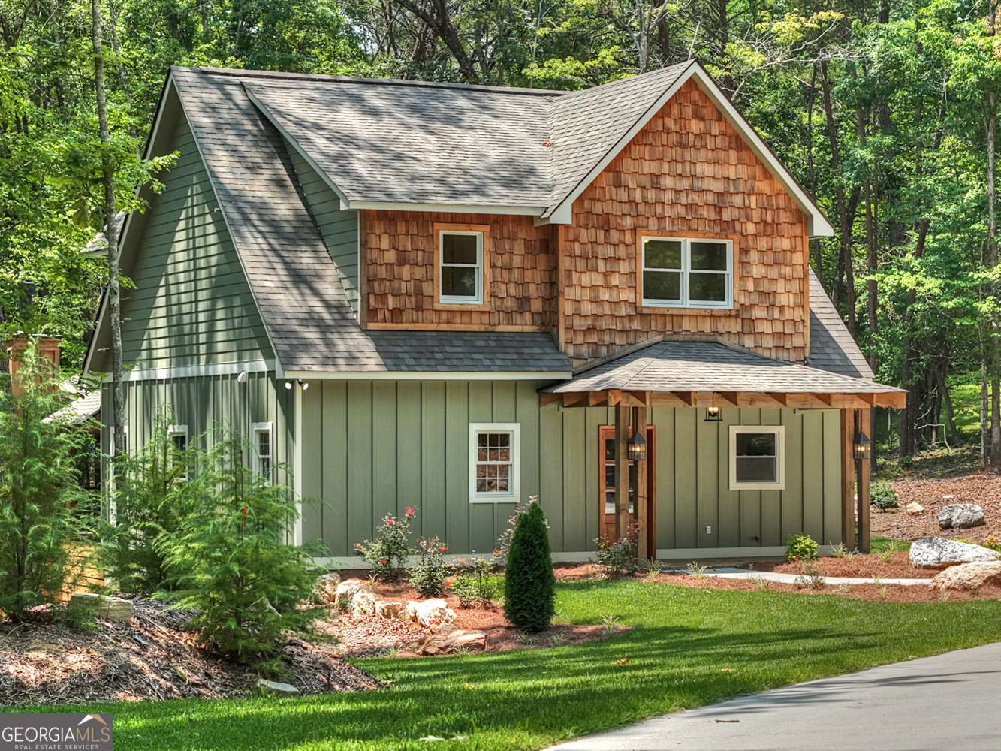
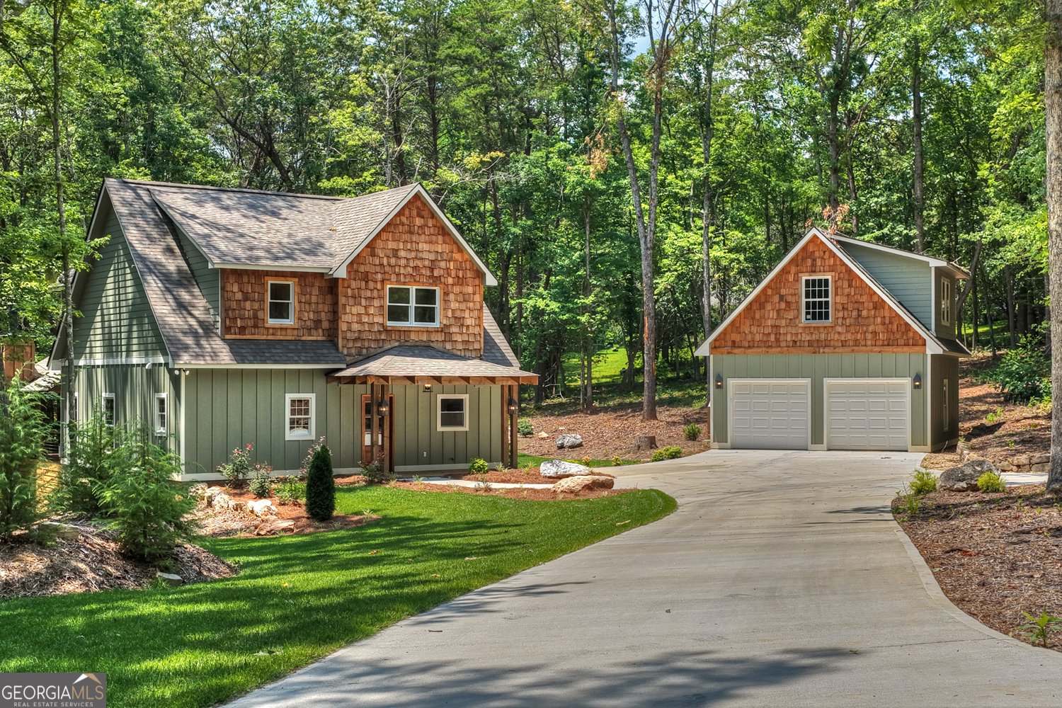
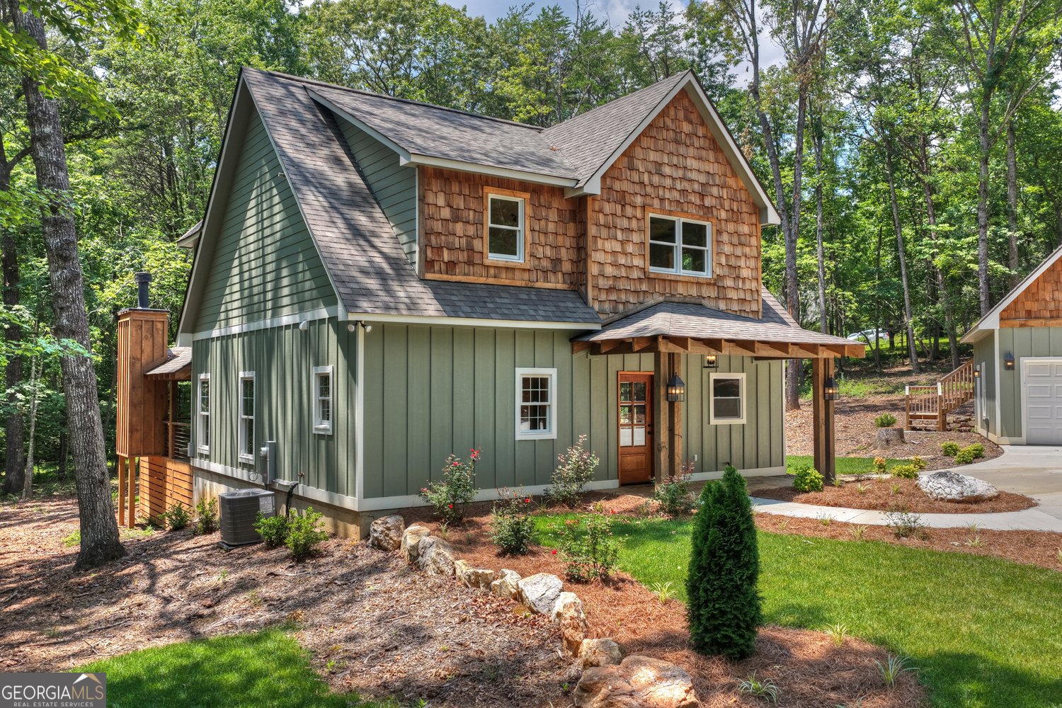
Thoughtfully designed for everyday living, this brand-new Craftsman-style home offers quality finishes, a functional floor plan, and a peaceful neighborhood setting. Thoughtfully designed with both comfort and functionality in mind, this home features a convenient main-level living floor plan with the primary suite, laundry room, and a guest half bath all on the first floor. Upstairs, you'll find two spacious guest bedrooms and a full bathroom, providing the perfect separation of space for family or visitors. The interior showcases quality craftsmanship and modern finishes throughout, including granite countertops, custom cabinetry, stylish lighting, and beautifully tiled bathrooms. The open-concept living area creates an inviting atmosphere ideal for everyday living and entertaining. Outside, enjoy a concrete driveway, professionally landscaped yard, and a detached two-car garage complete with a large unfinished flex space above-perfect for future expansion, a home office, studio, workshop, or additional storage. Nestled in High Country Crossing, a quiet and quaint neighborhood, this home offers the perfect balance of peaceful living while remaining just minutes from shopping, dining, and all that North Georgia has to offer.
Welcome to this beautifully maintained 3-bedroom, 2-bath home in the sought after High Country Crossing community of Morganton. Thoughtfully planned, the interior provides 1,827 square feet of finished living space with an open, livable feel from room to room. A bright, open kitchen offers generous workspace, storage, and a direct view into the main gathering spaces. The main living areas are filled with natural light and provide an easy flow for hosting friends or enjoying quiet evenings at home. The outdoor space includes approximately 2.06 acres, ideal for gardening, outdoor activities, or simply enjoying the seasons. Practical parking available makes everyday living easier for households with multiple vehicles. Set within High Country Crossing in Morganton, this home is close to schools, shopping, dining, and area attractions. This home has been available for approximately 7 days and continues to attract interest. Currently offered at $649,900, this home delivers a strong combination of space, condition, and location.
Show more
646 High Country Circle - Map & Directions
view in Google Maps
Facts & features
School District Information
High School
Middle School
Elementary School
Additional Information about
High Country Crossing
Association
Yes
Association Fee
$120
Additional Information about
646 High Country Circle
County
Neighborhood
Year Built
2025
Appliances
Dishwasher
Microwave
Oven/Range (Combo)
Refrigerator
Stainless Steel Appliance(s)
Architectural Style
Craftsman
Foundation
Slab
Construction Materials
Wood Siding
Cooling
Central Air
Dining Room Features
Dining Rm/Living Rm Combo
Fireplace Features
Living Room
Outside
Wood Burning Stove
Flooring
Laminate
Heating
Central
Home Warranty
No
Interior Features
Beamed Ceilings
Double Vanity
High Ceilings
Master On Main Level
Tile Bath
Laundry Features
Laundry Closet
Levels
Two
Financing Available
1031 Exchange
Cash
Conventional
FHA
USDA Loan
VA Loan
Patio and Porch Features
Deck
Porch
Selling Status
New Construction
Sewer Type
Septic Tank
Showing Info
Septic Tank
Total Finished Area
1,827
Total Fire Places
2
Utilities
Water Available
Water Source
Public
New Construction
Yes
Master on the Main
Yes
Land Information
Lot Size
2 to 5 Acres
Lot Size Estimated
2.06
Garages and Parking Information
Parking Features
Detached
Garage
Detached Garage
Yes
Tax Information
Taxes
$175
Tax Year
25
Tax ID Number
0024 070B12
Show more
listed by real estate agent grice/kirsch and re/max town & country