Back

466 Hoot Owl Hill

Morganton, GA 30560

Kanika Mohan
call for more info
470-259-3827
Ask a Question
Send to a Friend
Schedule a Showing
Request More Info
Smart Mortgage Options
Dalton Carter
Lender
Lic. 1566538
Office:
Direct: 678-425-4140
AP Mortgage
340 Jesse Jewell Parkway
Suite 500A
Gainesville, GA 30501
Apply for a Loan
For Sale
MLS Number 10849994
3 Bedrooms
3 Bathrooms
0 Half Baths
2,660 Square Feet *estimated
Summary of 466 Hoot Owl Hill
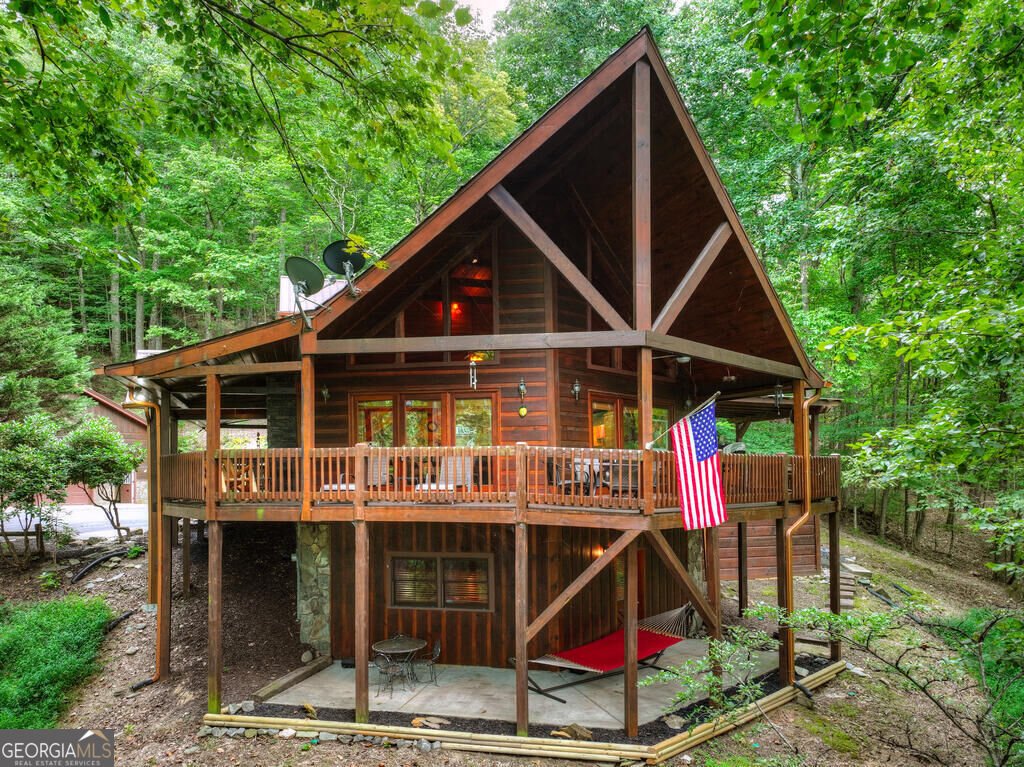
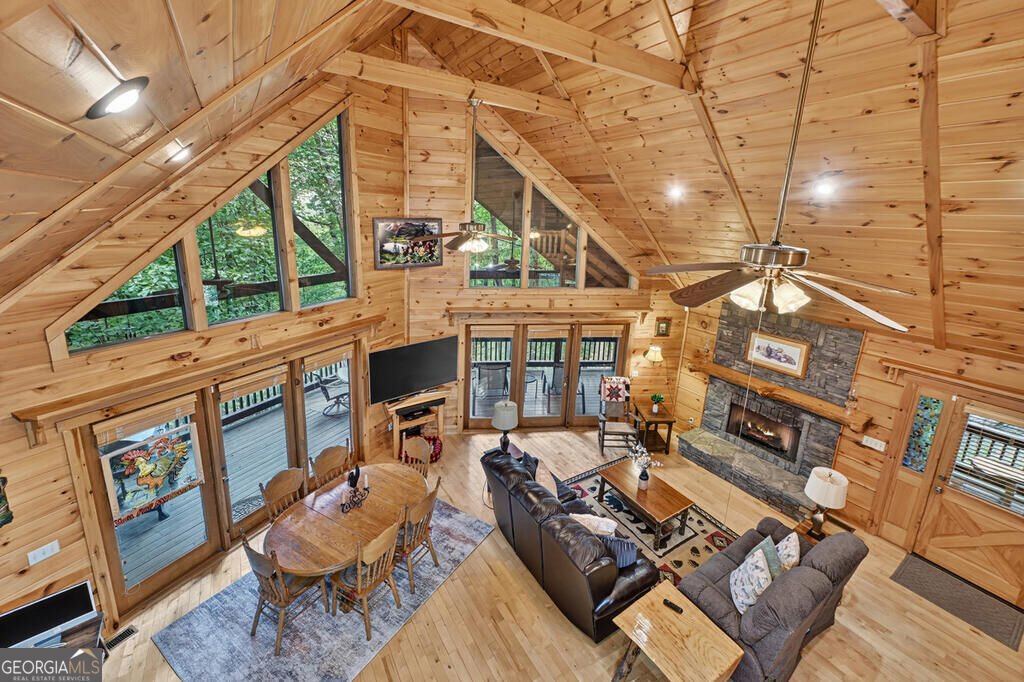
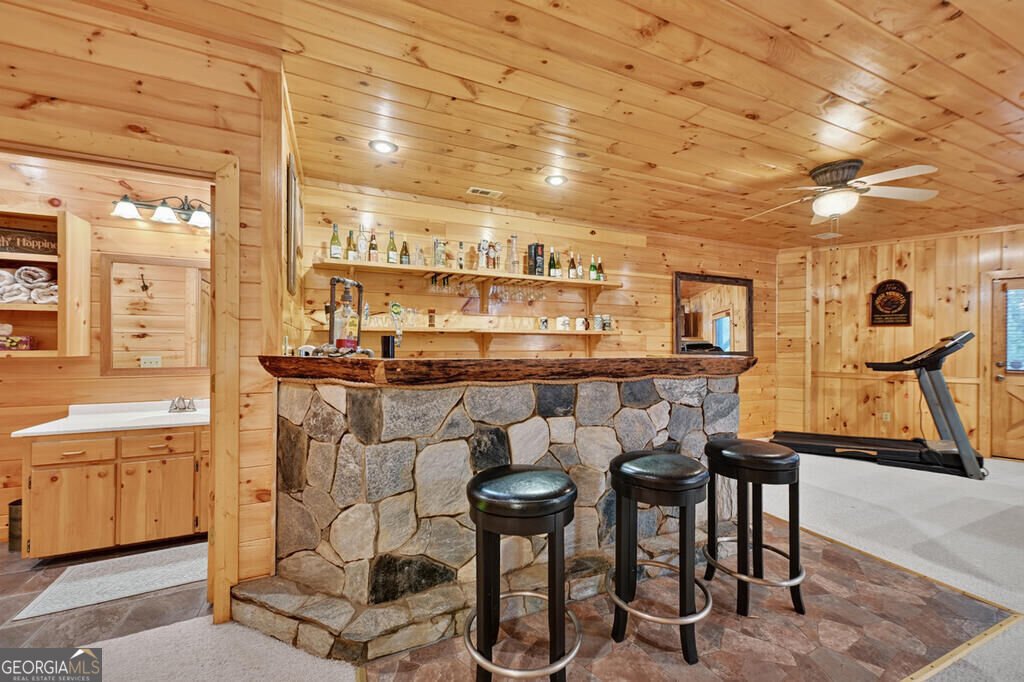
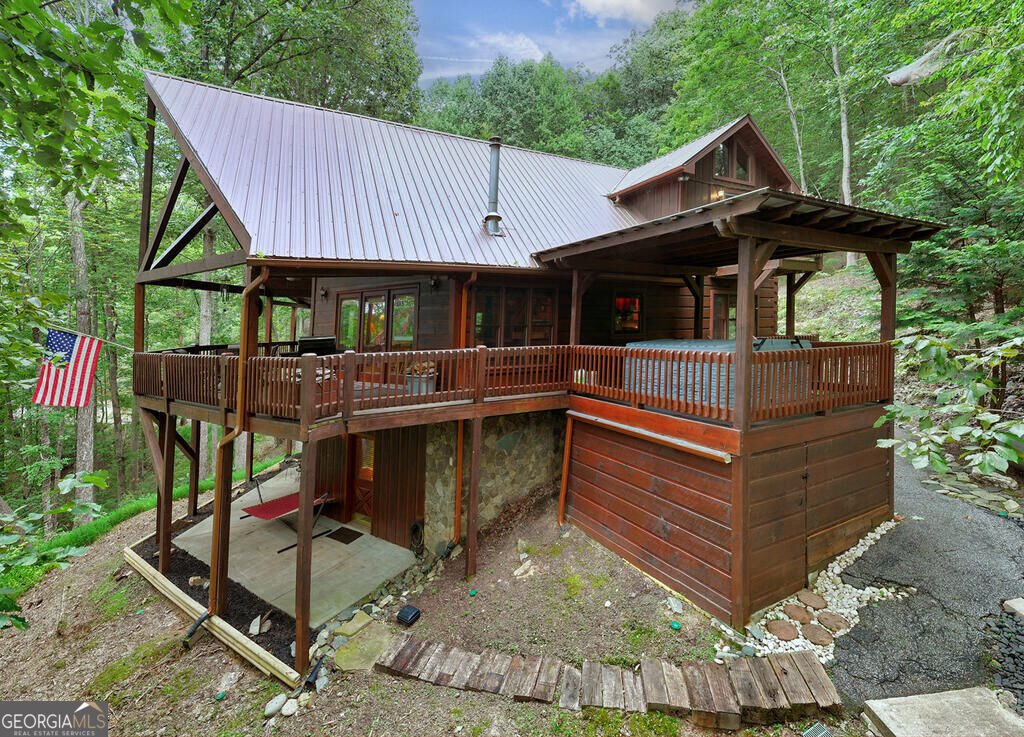
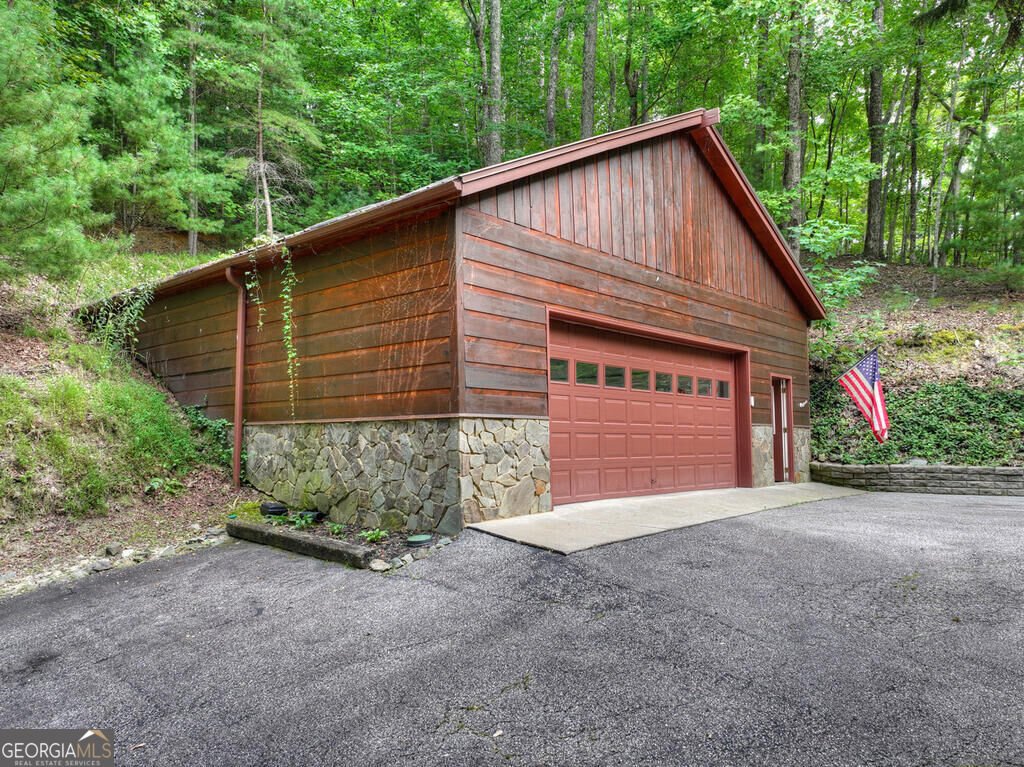
Inspired Mountain Living refined by Nature! This 3BR, 3BA chalet all glass prow front home offers ultimate privacy & seclusion - nestled on 1.71 beautiful acres w/ gorgeous sunset views. Natural light is abundant in this spacious open floor plan design featuring a "wall of glass" in the GR/LR/KIT areas w/ soaring cathedral ceilings throughout. Rock FP w/ gas logs in the living room + gas log FP in Recreation Rm on terrace level + wood stove in DR. Dual master suite options - both w/ separate jacuzzi tubs & showers. Custom KIT cabinetry w/ granite countertops & stainless appliances + oversized working island/bar for additional seating. Full finished terrace features Game/REC Rm w/ Irish style wet bar including tap, ice maker & mini refrigerator area - great for hosting family & friends. Large wrap around covered porches on 3 sides of the home w/ private deck balcony from upstairs master ensuite. Main level also features covered "party porch" w/ a hot tub or great space for outdoor living area w/ outdoor FP. Located near lots of USFS land in all paved road gate community w/ all well kept upscale rustic homes. Loft area outside upstairs master suite is great designated home office space, hobby space, or for additional sleeping space if needed. Pay attention to the detail throughout including the live edge staircase & railings to loft. To seal the deal, enjoy an oversized 2 car detached garage w/ commercial style mechanic/inspection pit & great workshop area. Located near lots of hiking & mtn. biking trails including the trailhead to the Appalachian Trail, less than 10 min. from Lake Blue Ridge, near the Toccoa River & about 15 min. from downtown Blue Ridge. Located in a gated community, Wilscot Winds, & features all paved roads & paved driveway. If you're looking for privacy & seclusion this is it! Home can be purchased fully furnished. *with some vista pruning, this house could have an amazing long range view*
Set in the popular Wilscot Winds neighborhood, this 3-BR, 3-BA home offers a comfortable blend of space, style, and function. Thoughtfully planned, the interior provides 2,660 square feet of finished living space with an open, livable feel from room to room. The kitchen was planned for both everyday meals and special occasions, with plenty of room to cook, serve, and connect. A central family room and dining area provide a welcoming place to unwind, gather, and enjoy time together. The outdoor space includes approximately 1.71 acres, ideal for gardening, outdoor activities, or simply enjoying the seasons. With parking available, the home provides flexible options for families and visitors. Set within Wilscot Winds in Morganton, this home is close to schools, shopping, dining, and area attractions. Currently listed for about 17 days, this property combines space, style, and value. At $639,900, this home is well positioned for buyers seeking value in Morganton.
▾ Show more
466 Hoot Owl Hill - Map & Directions
view in Google Maps
Facts & features
School District Information
High School
Middle School
Elementary School
Additional Information about
Wilscot Winds
Association
No
Association Fee Includes
Private Roads
Community Features
Gated
Gated Community
Yes
Additional Information about
466 Hoot Owl Hill
County
Neighborhood
Year Built
2004
Appliances
Dishwasher
Dryer
Electric Water Heater
Microwave
Oven/Range (Combo)
Refrigerator
Smart Appliance(s)
Architectural Style
Country/Rustic
Basement
Bath Finished
Daylight
Finished
Full
Construction Materials
Other
Wood Siding
Cooling
Central Air
Flooring
Carpet
Hardwood
Other
Sustainable
Tile
Heating
Central
Home Warranty
No
Interior Features
Beamed Ceilings
Double Vanity
High Ceilings
Master On Main Level
Separate Shower
Two Story Foyer
Vaulted Ceiling(s)
Walk-In Closet(s)
Wet Bar
Whirlpool Bath
Laundry Features
Common Area,Laundry Closet
Levels
Three Or More
Selling Status
Resale
Roof
Composition
Rooms
Bonus Room
Family Room
Foyer
Game Room
Great Room
Laundry
Loft
Office
Other
Sewer Type
Septic Tank
Total Finished Area
2,660
Total Fire Places
2
Utilities
Cable Available
Electricity Available
High Speed Internet
Water Source
Shared Well,Well
Finished Basement
Yes
Master on the Main
Yes
Land Information
Lot Size
1 to 2 Acres
Lot Features
Level
Private
Sloped
Steep Slope
Lot Size Estimated
1.71
View
Mountain(s),Seasonal View
Garages and Parking Information
Parking Features
Detached
Garage
Detached Garage
Yes
Tax Information
Taxes
Unknown
Tax Year
2025
Tax ID Number
0022 09603
▾ Show more
listed by real estate agent sheerer paul jacquelyn mary and nathan fitts & team