Back

660 Sandy Creek Road

Fayetteville, GA 30214

Kanika Mohan
call for more info
470-259-3827
Ask a Question
Send to a Friend
Schedule a Showing
Request More Info
Smart Mortgage Options
Dalton Carter
Lender
Lic. 1566538
Office:
Direct: 678-425-4140
AP Mortgage
340 Jesse Jewell Parkway
Suite 500A
Gainesville, GA 30501
Apply for a Loan
For Sale
MLS Number 10826705
4 Bedrooms
3 Bathrooms
1 Half Baths
3,337 Square Feet *estimated
Summary of 660 Sandy Creek Road
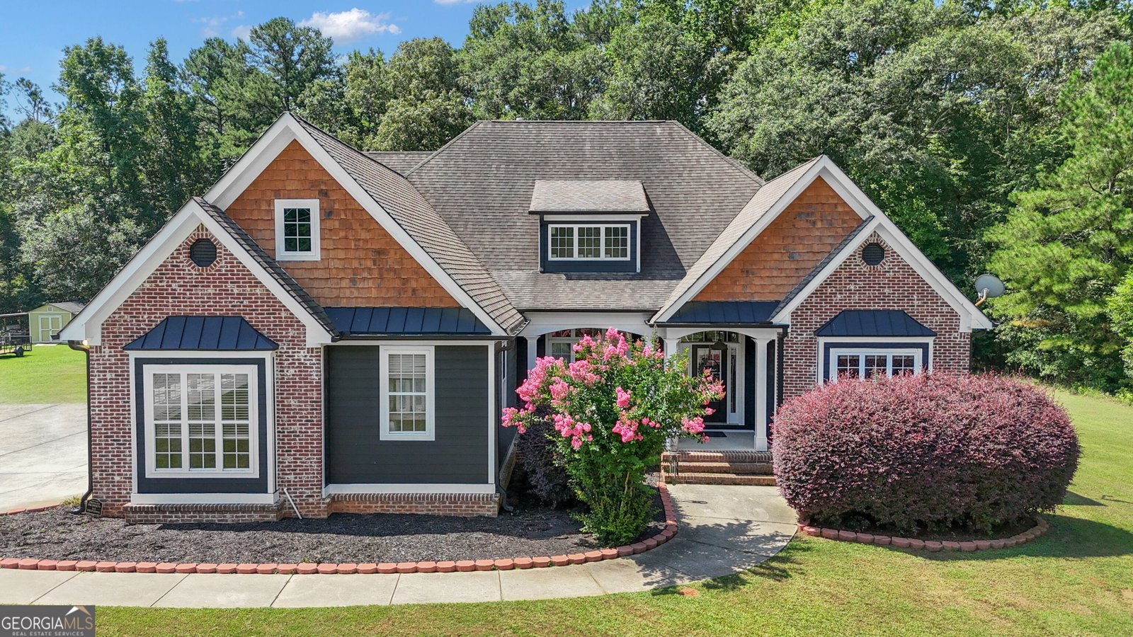
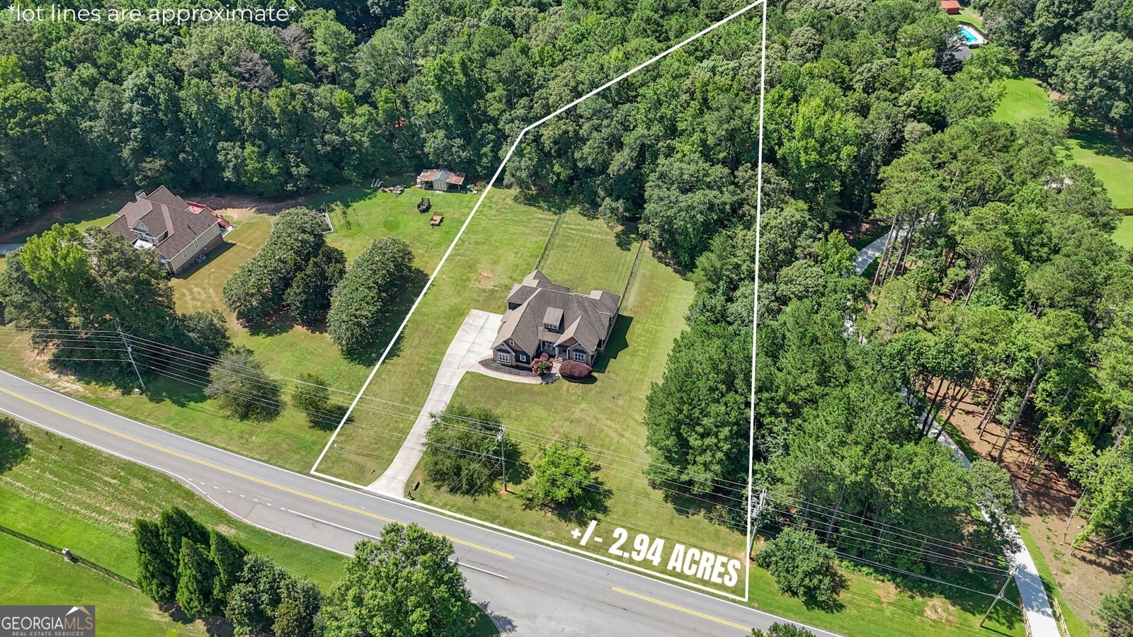
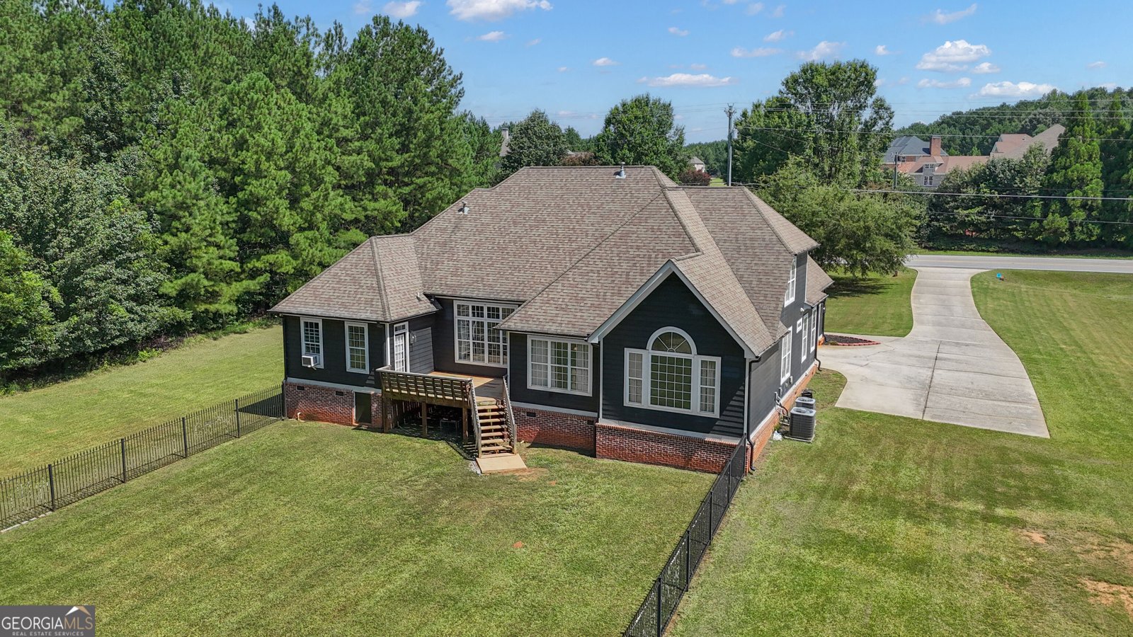
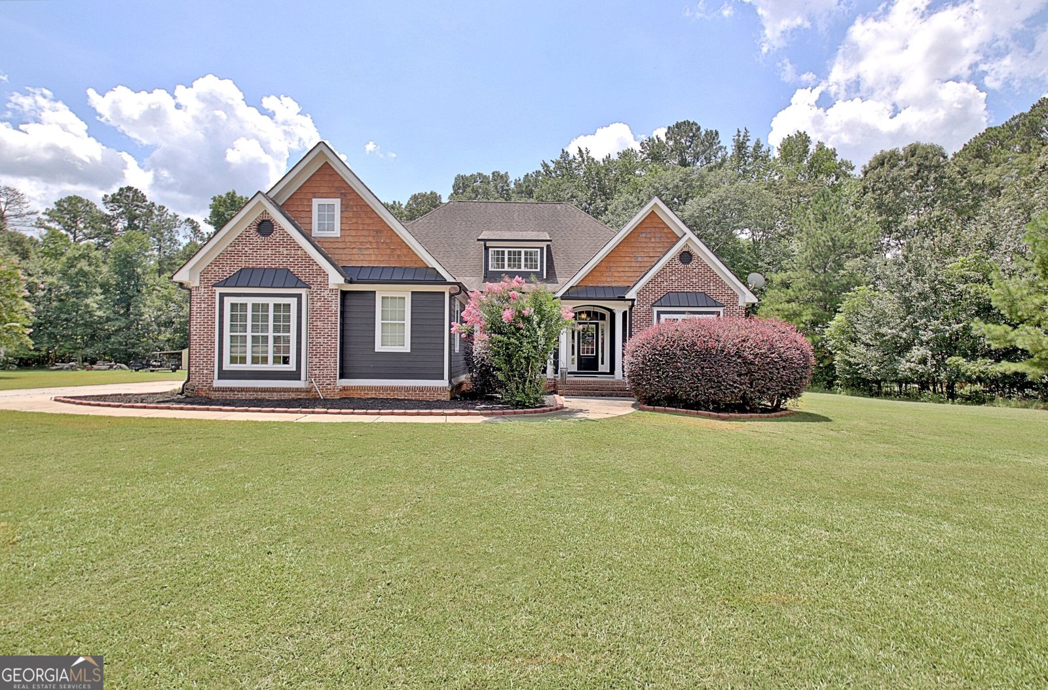
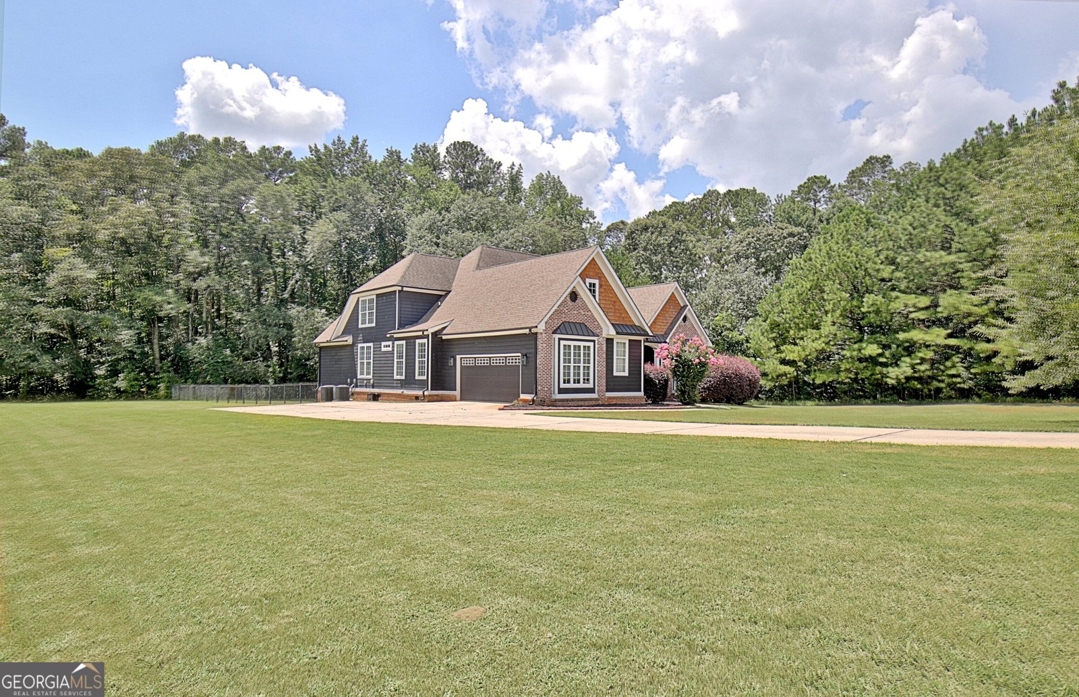
Welcome to this beautifully maintained property offering timeless curb appeal, a spacious layout, and a wonderful blend of comfort and character. Set on an almost three acre level lot surrounded by mature trees, the home makes an impressive first impression with its brick accents, covered front porch, and beautifully landscaped entry. Inside, the main level features hardwood floors and abundant natural light creating a warm, inviting feel. Just off the foyer, French doors open to a handsome home office featuring rich bookcases, an ideal space for working from home, reading, or relaxing. The open flow through the main living areas to the beautiful kitchen with stainless appliances, abundant cabinet storage, granite counters, and pretty white cabinets, leads to the comfortable keeping room with a second fireplace. The highlight of the large primary suite is the gorgeously renovated bathroom and large closet. Two more bedrooms with a connected bath and laundry room round out the perfect main level. Upstairs is another bedroom, full bath, a large living area a perfect hang-out or play space, and walk in attic storage! Outside, a wide deck overlooks the expansive lawn, with plenty of room to play, garden, entertain, or simply enjoy the peaceful setting. With its amazing location close to Trilith, Fayetteville, and Peachtree City, its attractive exterior, versatile floor plan, generously sized rooms, large windows, nice architectural details, plenty of storage, dedicated office, beautiful hardwood floors, and exceptional lot, this is a home with space to spread out and make your own.
This 4-bed, 3-bath residence in Fayetteville offers the flexibility of a non HOA setting while still providing comfortable everyday living. With 3,337 square feet of finished living space, this floor plan offers generous gathering spaces as well as comfortable private retreats. A bright, open kitchen offers generous workspace, storage, and a direct view into the main gathering spaces. Open concept living and dining spaces create a comfortable setting for gatherings of all kinds. Step outside to approximately 2.95 acres, creating a comfortable setting for outdoor living and weekend gatherings. The property includes parking available, offering convenience for residents and guests. The location provides quick access to Fayetteville amenities while offering the flexibility of living outside a subdivision with no required HOA. Just listed within the last few days, this home is already drawing attention. With an asking price of $724,900, this property represents an appealing opportunity in the current market.
Show more
660 Sandy Creek Road - Map & Directions
view in Google Maps
Facts & features
School District Information
High School
Middle School
Elementary School
Additional Information about
None
Association
No
Community Features
Street Lights
Additional Information about
660 Sandy Creek Road
County
Neighborhood
Year Built
2005
Appliances
Cooktop
Dishwasher
Double Oven
Dryer
Gas Water Heater
Microwave
Refrigerator
Stainless Steel Appliance(s)
Washer
Architectural Style
Craftsman
Traditional
Foundation
Slab
Construction Materials
Brick
Concrete
Other
Cooling
Central Air
Electric
Dining Room Features
Separate Room
Fireplace Features
Gas Log
Flooring
Carpet
Hardwood
Heating
Central
Home Warranty
No
Interior Features
Bookcases
Double Vanity
High Ceilings
Master On Main Level
Separate Shower
Soaking Tub
Split Bedroom Plan
Tile Bath
Tray Ceiling(s)
Vaulted Ceiling(s)
Walk-In Closet(s)
Kitchen Features
Breakfast Area
Breakfast Bar
Pantry
Solid Surface Counters
Laundry Features
In Hall
Levels
Two
Patio and Porch Features
Deck
Porch
Selling Status
Resale
Roof
Composition
Rooms
Bonus Room
Family Room
Foyer
Keeping Room
Laundry
Library
Office
Sewer Type
Septic Tank
Total Finished Area
3,337
Total Fire Places
2
Utilities
Cable Available
Electricity Available
Natural Gas Available
Water Available
Water Source
Public
Master on the Main
Yes
Land Information
Lot Size
2 to 5 Acres
Lot Features
Level
Lot Size Estimated
2.95
Garages and Parking Information
Parking Features
Attached
Garage
Kitchen Level
Side/Rear Entrance
Tax Information
Taxes
$7,872
Tax Year
2025
Tax ID Number
0706 059
Show more
listed by real estate agent and watlington & buckles, inc.