Back

245 Habersham Place

Fayetteville, GA 30214

Kanika Mohan
call for more info
470-259-3827
Ask a Question
Send to a Friend
Schedule a Showing
Request More Info
Smart Mortgage Options
Dalton Carter
Lender
Lic. 1566538
Office:
Direct: 678-425-4140
AP Mortgage
340 Jesse Jewell Parkway
Suite 500A
Gainesville, GA 30501
Apply for a Loan
For Sale
MLS Number 10887814
4 Bedrooms
3 Bathrooms
1 Half Baths
2,530 Square Feet *estimated
Summary of 245 Habersham Place
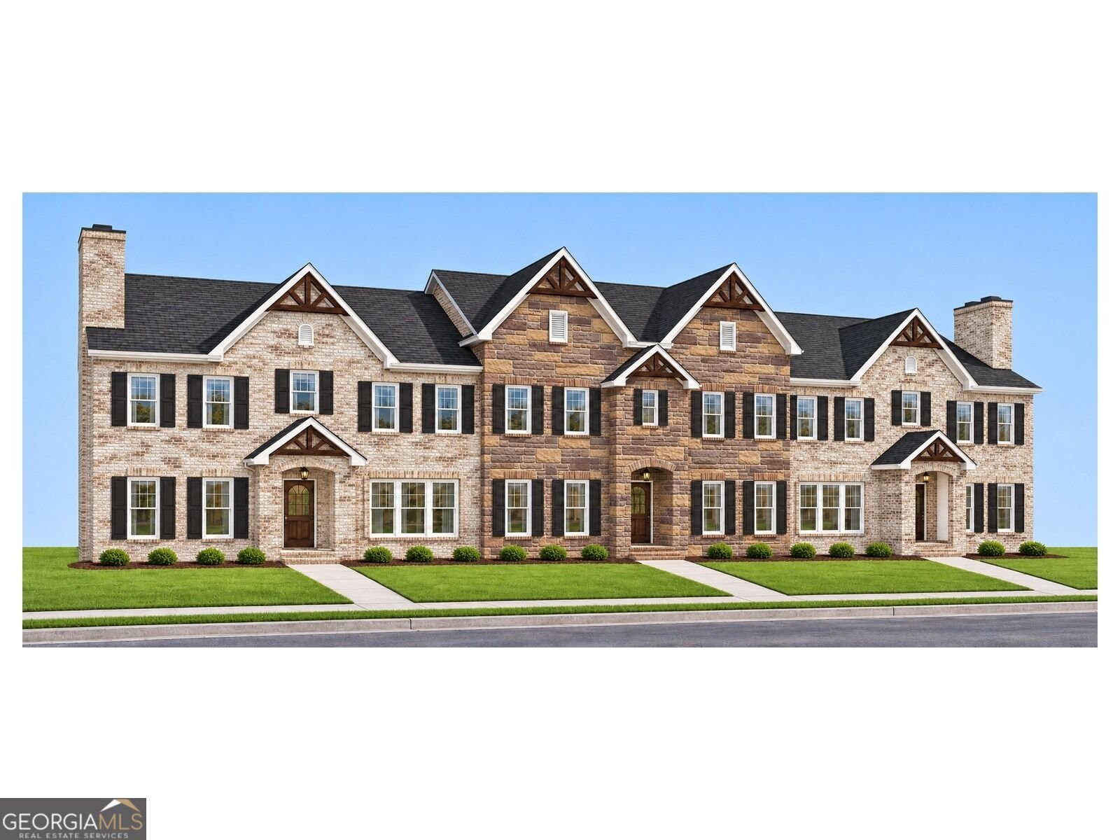
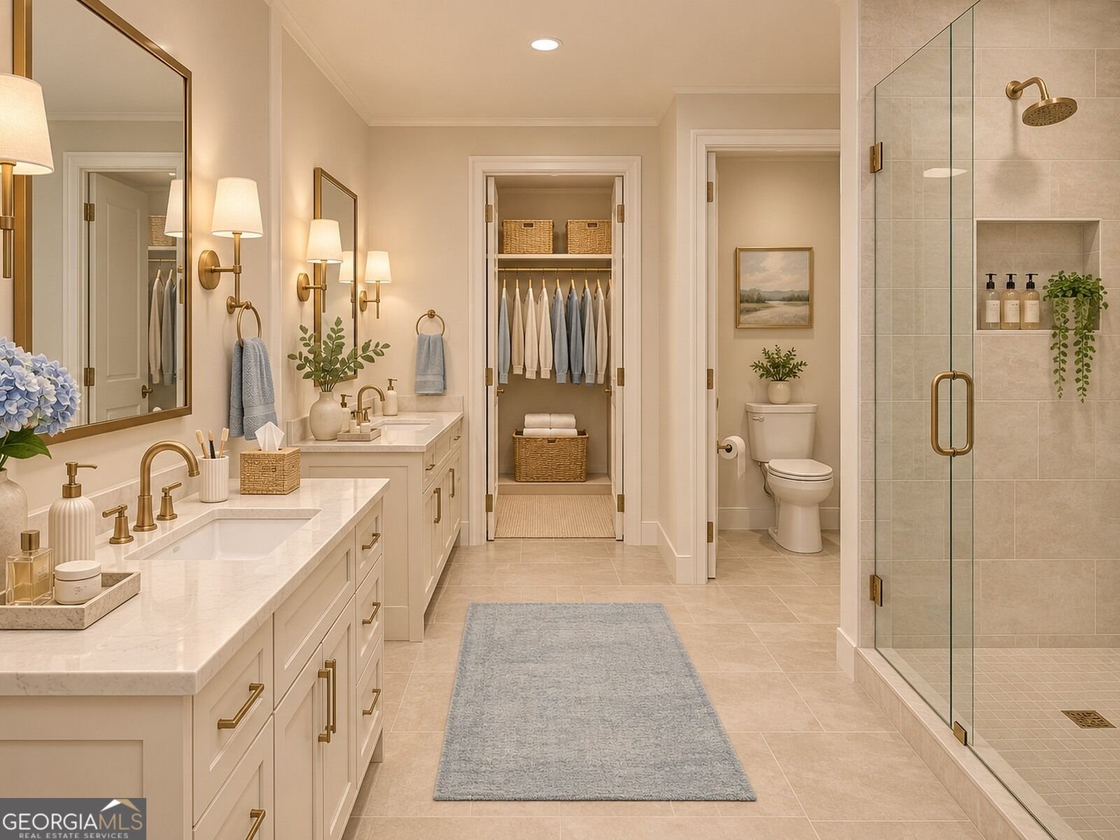
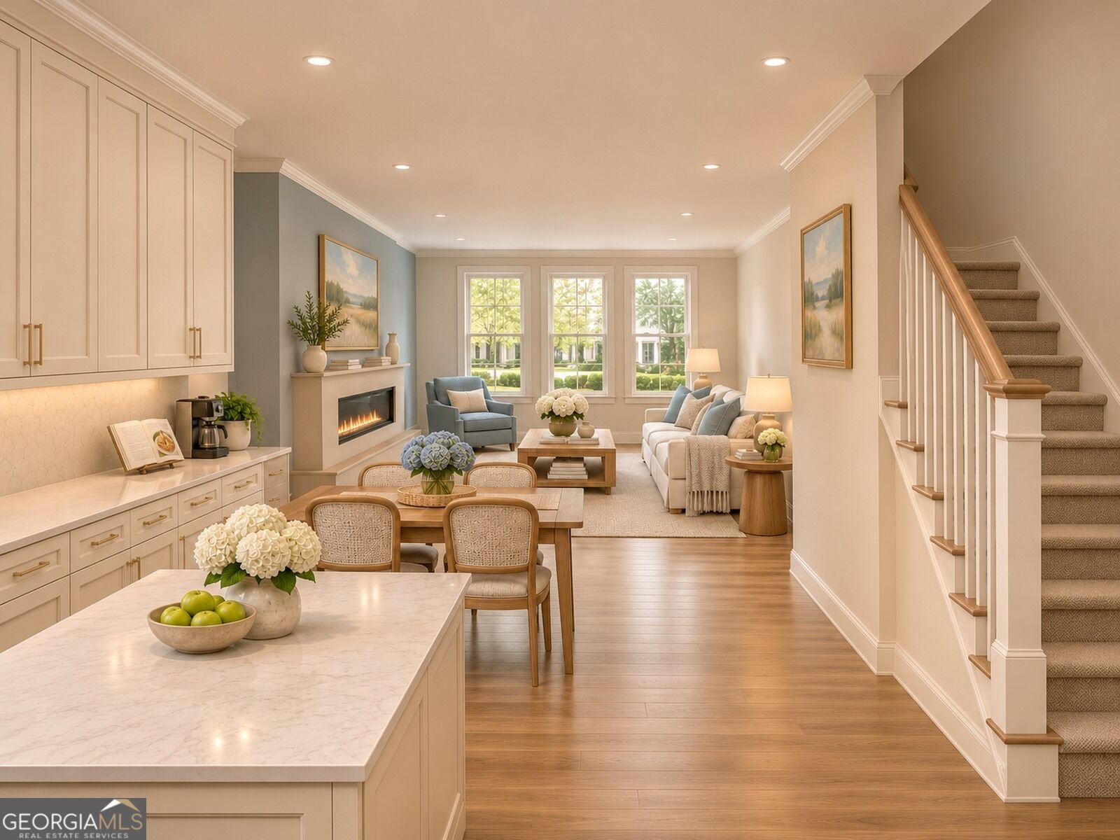
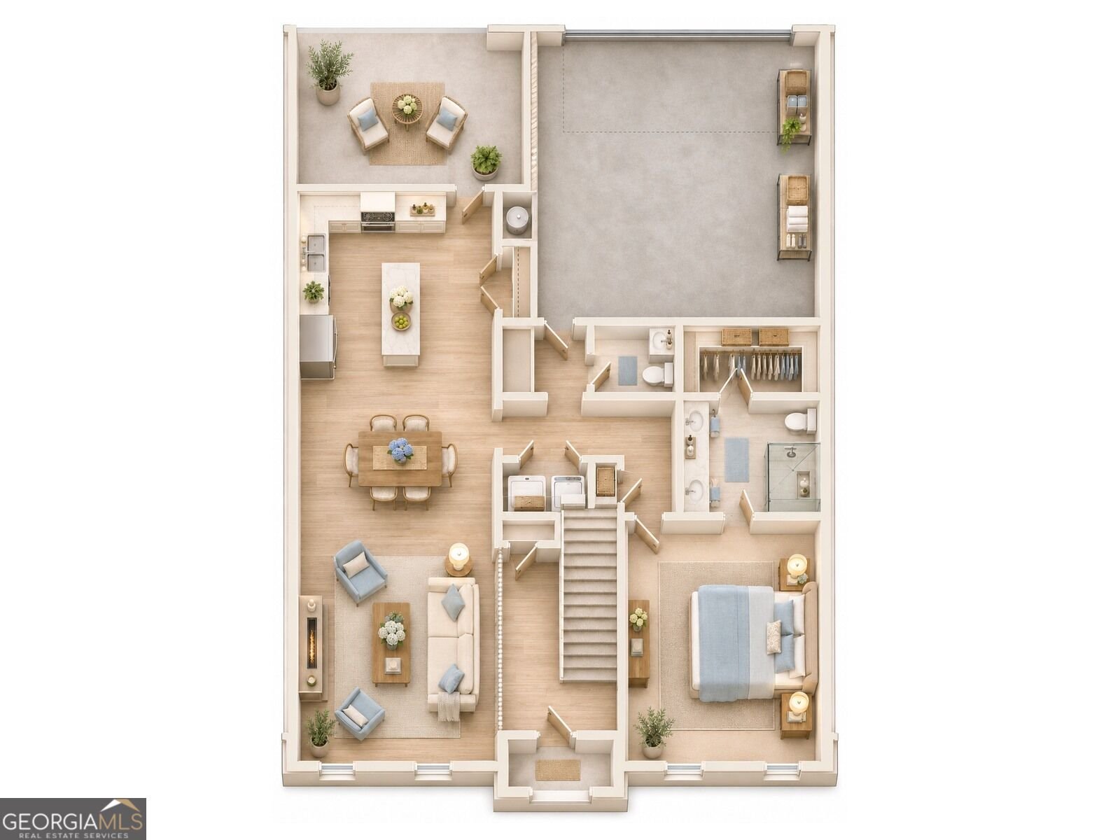
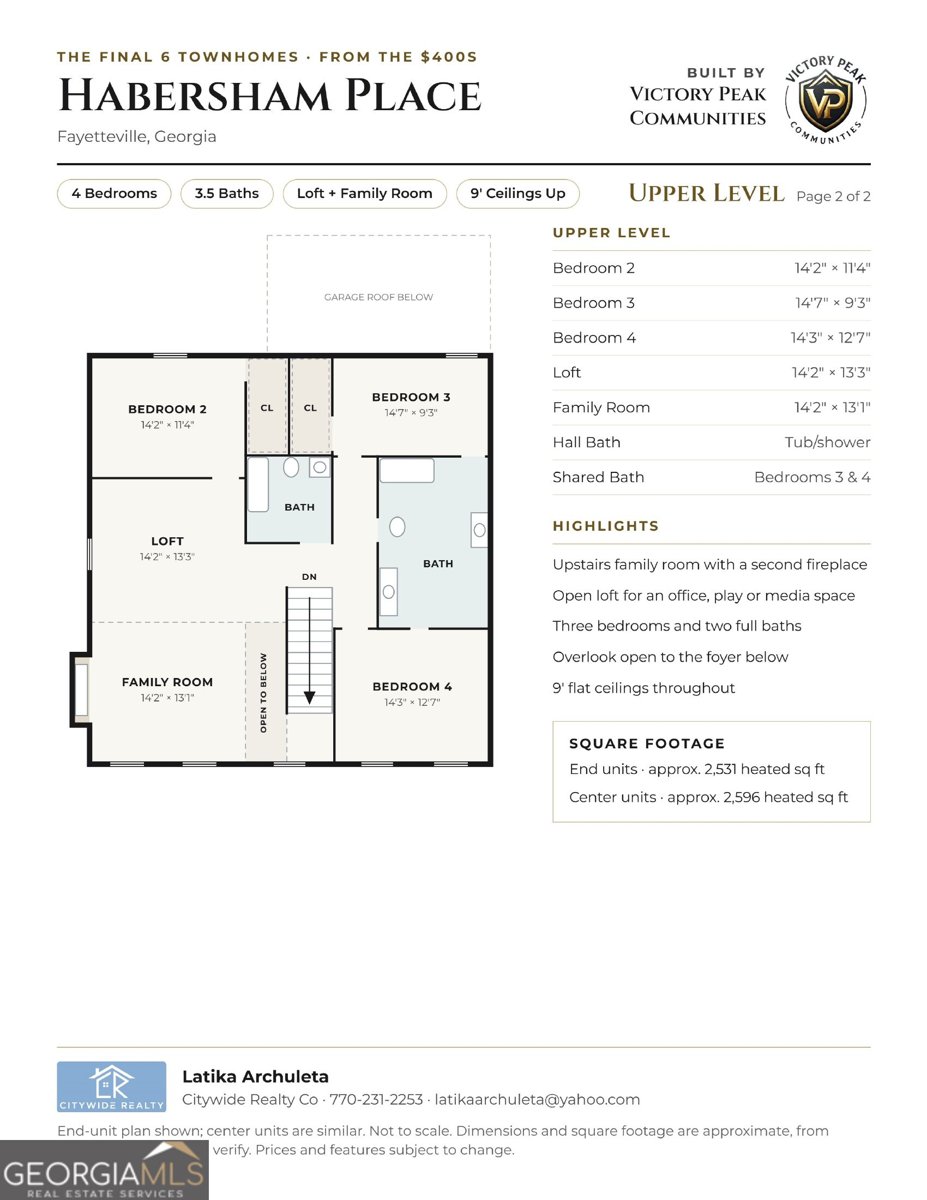
Welcome to Habersham Place, where Victory Peak Communities is building the final 6 new construction townhomes in this established Fayetteville community. With only six homes left, this is a rare chance to own brand-new construction in a neighborhood that is already in place. Each home has a classic craftsman-style front with Magnolia Bay brick, decorative gable trusses and a covered front entry, and the end units add a brick chimney. Step inside to a dramatic two-story foyer with a high window that fills the entry with natural light. The open main level flows from the foyer to the living room, where a fireplace is framed by wainscoting and crown molding. The kitchen is the heart of the home, with a large quartz island, white shaker cabinets with matte black hardware, a walk-in pantry and a breakfast area that opens to the living room. It is a layout made for everyday living and for entertaining. The main-level primary suite is a true retreat, with a designer shiplap accent wall, a large walk-in closet and a private bath with a dual-sink quartz vanity and a shower. A powder room serves guests on the main level. The rear entrance is designed for daily convenience. A built-in mudroom drop zone with cubbies and bench storage sits right inside the door, next to the laundry room and the 2-car rear-entry garage with a single door. Step out to the covered rear patio with lighting, ready for grilling, relaxing or morning coffee. Upstairs, a staircase with iron spindles leads to an open loft with arched openings that overlooks the foyer below. The loft is a flexible space for a home office, media area or play space. The upper level also has a second family room with its own fireplace, three additional bedrooms and two full baths, including a shared bath between two of the bedrooms, all with 9-foot ceilings. Thoughtful finishes are found throughout, including quartz countertops in the kitchen and baths, crown molding, wainscoting, painted trim and designer shiplap accent walls. Habersham Place offers a convenient Fayetteville location close to shopping, dining, downtown Fayetteville and Trilith, with easy access to major routes toward Hartsfield-Jackson Atlanta International Airport and the metro area.
Welcome to this beautifully maintained 4-bedroom, 3-bath home in the sought after The Village At Habersham Park community of Fayetteville. Thoughtfully planned, the interior provides 2,530 square feet of finished living space with an open, livable feel from room to room. A bright, open kitchen offers generous workspace, storage, and a direct view into the main gathering spaces. A central family room and dining area provide a welcoming place to unwind, gather, and enjoy time together. Outside, the property offers approximately 0.1 acres, giving ample room to relax, play, or plan future outdoor projects. Practical parking available for multiple vehicles makes everyday living easier for households with multiple vehicles. Set within The Village At Habersham Park in Fayetteville, this home is close to schools, shopping, dining, and area attractions. With roughly 10 days on the market, this property stands out for condition and location. With an asking price of $489,000, this property represents an appealing opportunity in the current market.

▾ Show more
245 Habersham Place - Map & Directions
view in Google Maps
Facts & features
School District Information
High School
Middle School
Elementary School
Additional Information about
The Village At Habersham Park
Association
No
Community Features
Sidewalks
Street Lights
Walk To Shopping
Additional Information about
245 Habersham Place
County
Year Built
2026
Appliances
Dishwasher
Gas Water Heater
Microwave
Oven/Range (Combo)
Refrigerator
Stainless Steel Appliance(s)
Architectural Style
Brick Front
Traditional
Foundation
Slab
Construction Materials
Concrete
Cooling
Central Air
Dining Room Features
Dining Rm/Living Rm Combo
Fireplace Features
Factory Built
Family Room
Flooring
Laminate
Tile
Heating
Central
Home Warranty
Yes
Interior Features
Double Vanity
High Ceilings
Master On Main Level
Tile Bath
Two Story Foyer
Walk-In Closet(s)
Kitchen Features
Breakfast Area
Kitchen Island
Pantry
Solid Surface Counters
Laundry Features
In Hall,In Kitchen
Levels
Two
Financing Available
Cash
Conventional
FHA
VA Loan
Patio and Porch Features
Patio
Porch
Selling Status
New Construction
Roof
Composition
Rooms
Foyer
Great Room
Laundry
Loft
Other
Sewer Type
Public Sewer
Total Finished Area
2,530
Total Fire Places
1
Utilities
Natural Gas Available
Phone Available
Sewer Connected
Underground Utilities
Water Available
Water Source
Public
Window Features
Double Pane Windows
New Construction
Yes
Master on the Main
Yes
Land Information
Lot Size
Less than .5 Acres
Lot Features
Level
Lot Size Estimated
0.1
Garages and Parking Information
Parking Total
2
Parking Features
Garage
Kitchen Level
Side/Rear Entrance
Tax Information
Taxes
$3,707
Tax Year
2025
Tax ID Number
0.0
▾ Show more
listed by real estate agent latika archuleta and citywide realty co