Back

110 Camford Stone Path

Fayetteville, GA 30214

Kanika Mohan
call for more info
470-259-3827
Ask a Question
Send to a Friend
Schedule a Showing
Request More Info
Smart Mortgage Options
Dalton Carter
Lender
Lic. 1566538
Office:
Direct: 678-425-4140
AP Mortgage
340 Jesse Jewell Parkway
Suite 500A
Gainesville, GA 30501
Apply for a Loan
For Sale
MLS Number 10886925
3 Bedrooms
3 Bathrooms
1 Half Baths
1,924 Square Feet *estimated
Summary of 110 Camford Stone Path
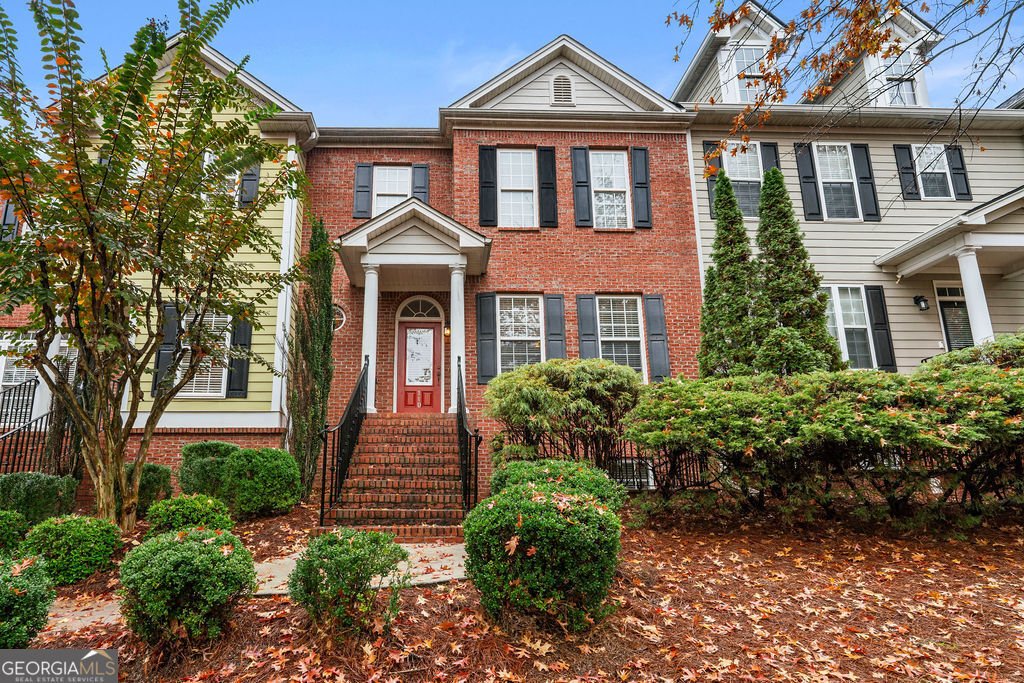
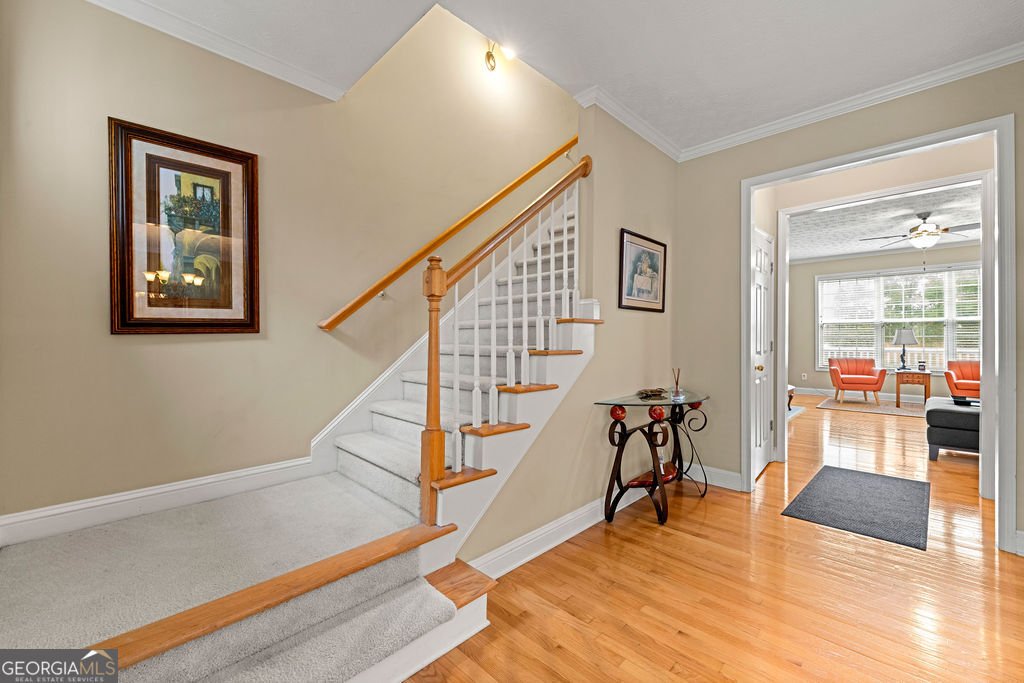
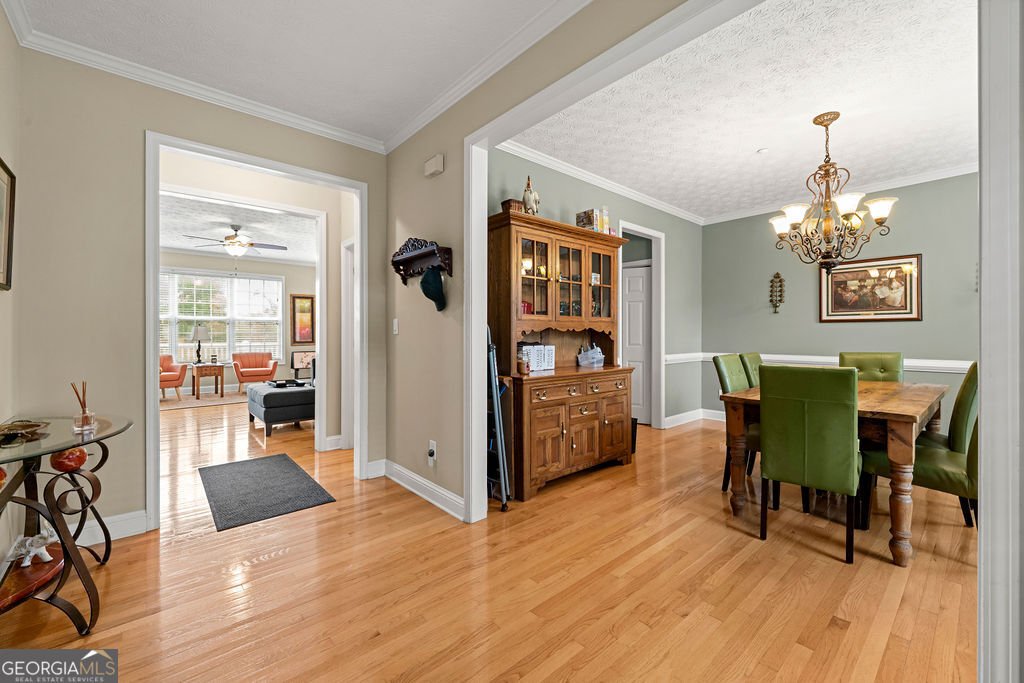
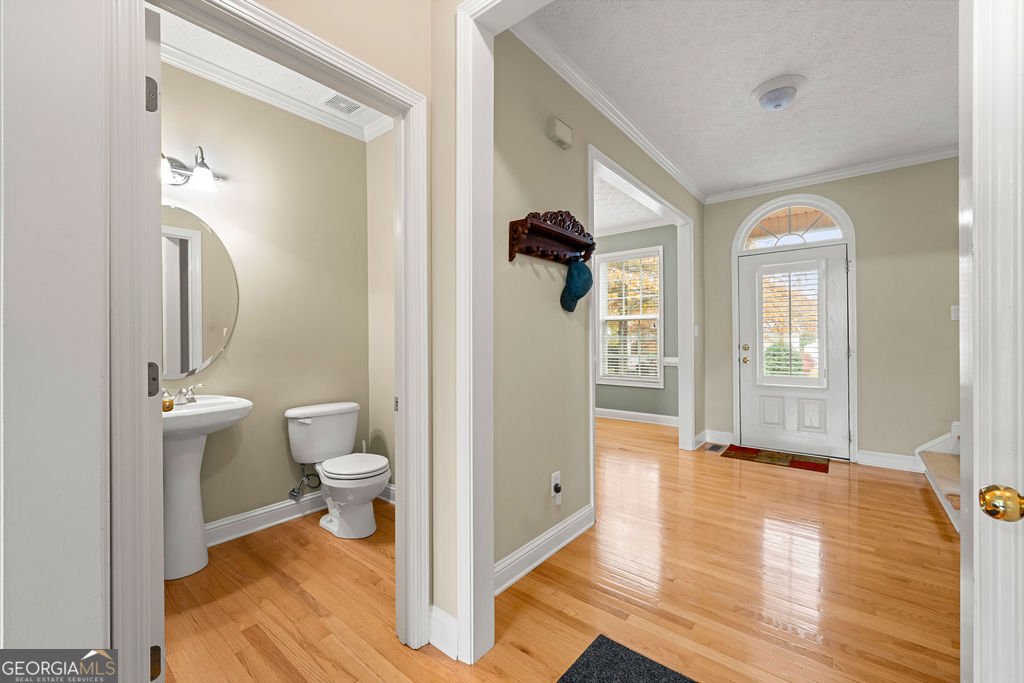
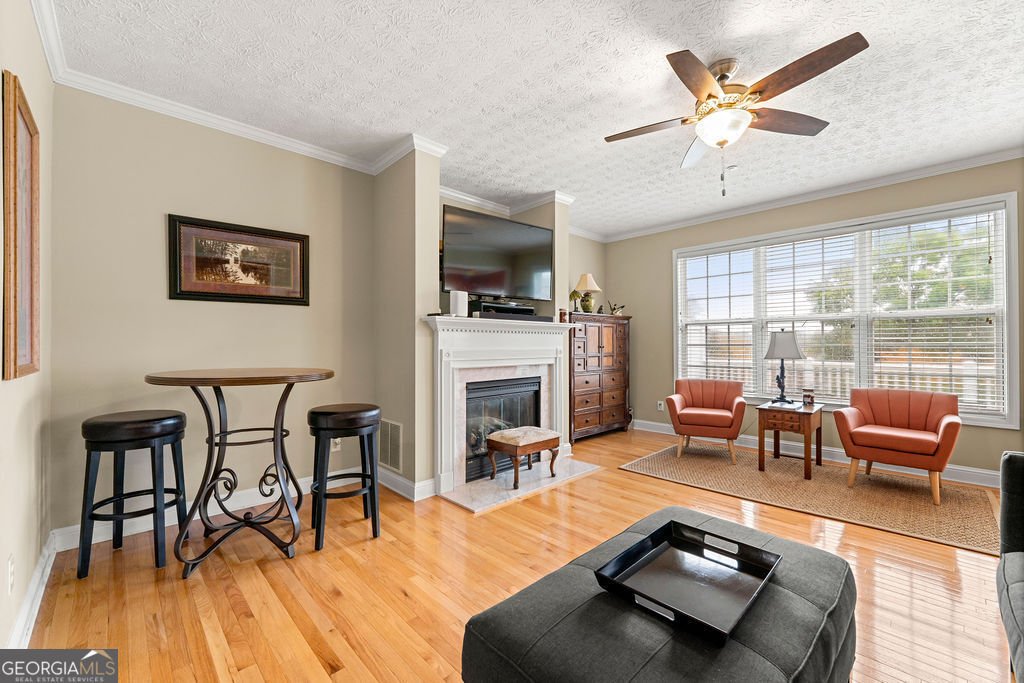
OPEN HOUSE on Sunday, November 15th from 2- 4 p.m.! Terrific central Fayetteville location - walking distance to entertainment, parks, restaurants, shopping and schools. Short drive to Trilith, Peachtree City, Senoia & USA Soccer headquarters. Wonderfully maintained townhome with gorgeous hardwood floors throughout the main level. The kitchen has plenty of counter space, as well as extra cabinets and work area in the butler's pantry next to the dining room! Separate dining room and breakfast area give you serving options and the living room has a wonderful fireplace. Big windows provide lots of natural light throughout. Access the large semiprivate deck where you have "front row" seats to the Amphitheatre shows. Upstairs is the owner suite with soaking tub, dual vanities, separate shower and walk in closet. The secondary bedroom upstairs also has it's own ensuite with a tub/shower combo, as does the lower-level bedroom. No parking worries as this unit has a 2 car garage on the lower level with a pedestrian door and storage. Quiet, sidewalk community with minimal traffic, pool, pickleball courts and a playground. Best of all - this home has already been inspected, and you will have a new roof by closing! Call this one your HOME - sorry NO rentals allowed. Lender credit and no down payment programs available through Loan Depot. Contact Heather Beard at 706-616-7676 or apply at mortgagesbyheather.com
Welcome to 110 Camford Stone Path in Villages St Lafayette Park, where this thoughtfully designed 3-bed, 3-bath home is ready for its next chapter. With 1,924 square feet of finished living space, this floor plan offers generous gathering spaces as well as comfortable private retreats. The kitchen was planned for both everyday meals and special occasions, with plenty of room to cook, serve, and connect. A central family room and dining area provide a welcoming place to unwind, gather, and enjoy time together. Outside, the property offers approximately 0.5 acres, giving ample room to relax, play, or plan future outdoor projects. Practical parking available for multiple vehicles makes everyday living easier for households with multiple vehicles. Residents of Villages St Lafayette Park enjoy a blend of neighborhood charm and easy access to everyday conveniences. With roughly 9 days on the market, this property stands out for condition and location. With an asking price of $355,000, this property represents an appealing opportunity in the current market.

▾ Show more
110 Camford Stone Path - Map & Directions
view in Google Maps
Facts & features
School District Information
High School
Middle School
Elementary School
Additional Information about
Villages St Lafayette Park
Association
Yes
Association Fee
$2,000
Association Fee Includes
Maintenance Grounds
Community Features
Pickleball Court(s)
Playground
Pool
Sidewalks
Neighborhood Pool
Yes
Additional Information about
110 Camford Stone Path
County
Year Built
2003
Appliances
Dishwasher
Disposal
Oven/Range (Combo)
Refrigerator
Architectural Style
Traditional
Basement
Bath Finished
Exterior Entry
Finished
Partial
Construction Materials
Block
Cooling
Ceiling Fan(s)
Central Air
Dining Room Features
Separate Room
Flooring
Carpet
Hardwood
Heating
Central
Home Warranty
No
Interior Features
Double Vanity
High Ceilings
Pulldown Attic Stairs
Separate Shower
Soaking Tub
Walk-In Closet(s)
Kitchen Features
Breakfast Area
Pantry
Laundry Features
In Kitchen
Levels
Three Or More
Financing Available
1031 Exchange
Cash
Conventional
FHA
Owner 1st
VA Loan
Patio and Porch Features
Deck
Selling Status
Resale
Roof
Composition
Rooms
Foyer
Security Features
Smoke Detector(s)
Sewer Type
Public Sewer
Total Finished Area
1,924
Total Fire Places
1
Utilities
Cable Available
Electricity Available
High Speed Internet
Natural Gas Available
Sewer Connected
Underground Utilities
Water Source
Public
Window Features
Double Pane Windows
Window Treatments
Finished Basement
Yes
Land Information
Lot Size
.5 to 1 Acre
Lot Features
City Lot
Lot Size Estimated
0.5
View
City
Garages and Parking Information
Parking Total
2
Parking Features
Assigned
Attached
Basement
Garage
Garage Door Opener
Off Street
Over 1 Space per Unit
Tax Information
Taxes
$4,738
Tax Year
2026
Tax ID Number
052321016
▾ Show more
listed by real estate agent agent and keller williams realty atl. partners