Back

729 Ga-92

Fayetteville, GA 30214

Kanika Mohan
call for more info
470-259-3827
Ask a Question
Send to a Friend
Schedule a Showing
Request More Info
Smart Mortgage Options
Dalton Carter
Lender
Lic. 1566538
Office:
Direct: 678-425-4140
AP Mortgage
340 Jesse Jewell Parkway
Suite 500A
Gainesville, GA 30501
Apply for a Loan
For Sale
MLS Number 10888965
3 Bedrooms
3 Bathrooms
1 Half Baths
Square Footage Not Provided
Summary of 729 Ga-92
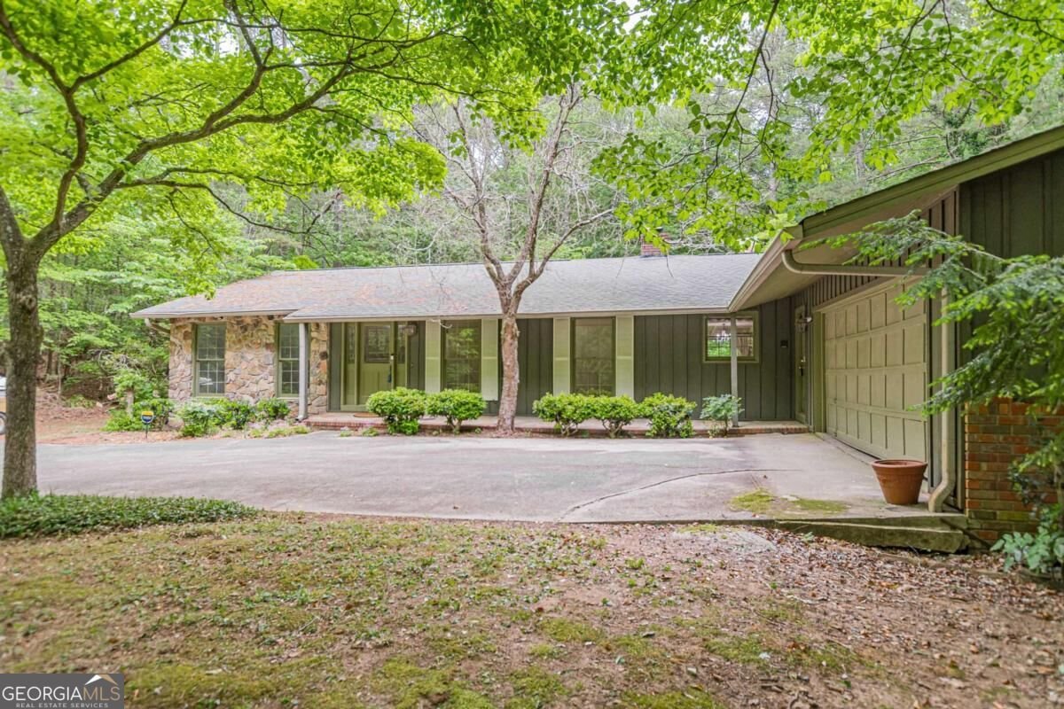
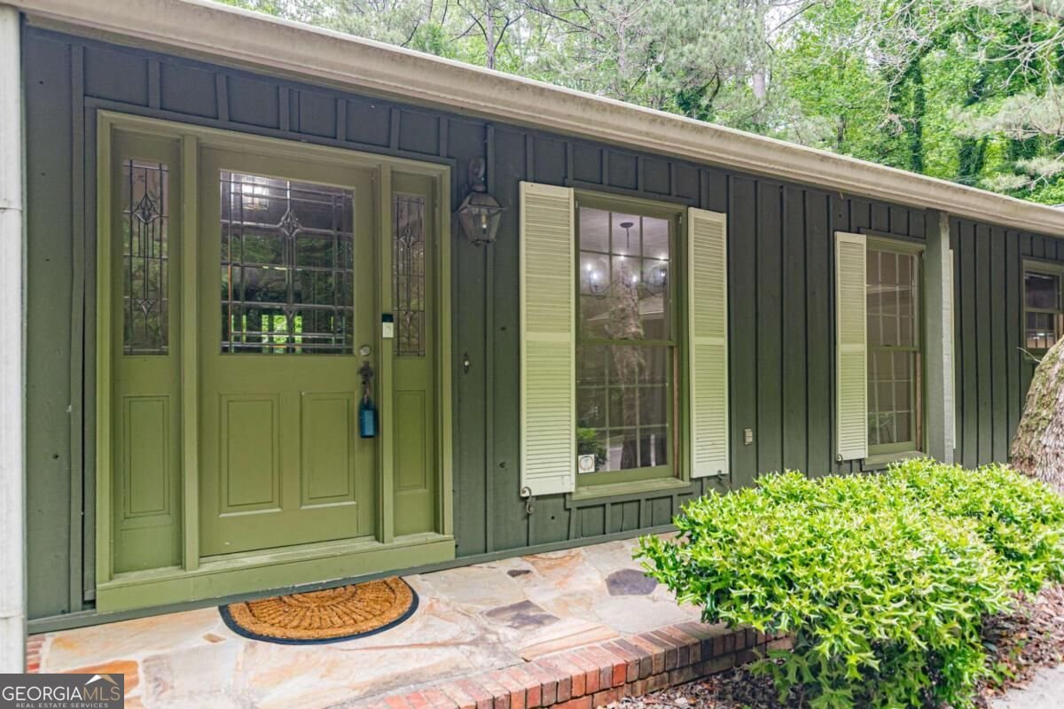
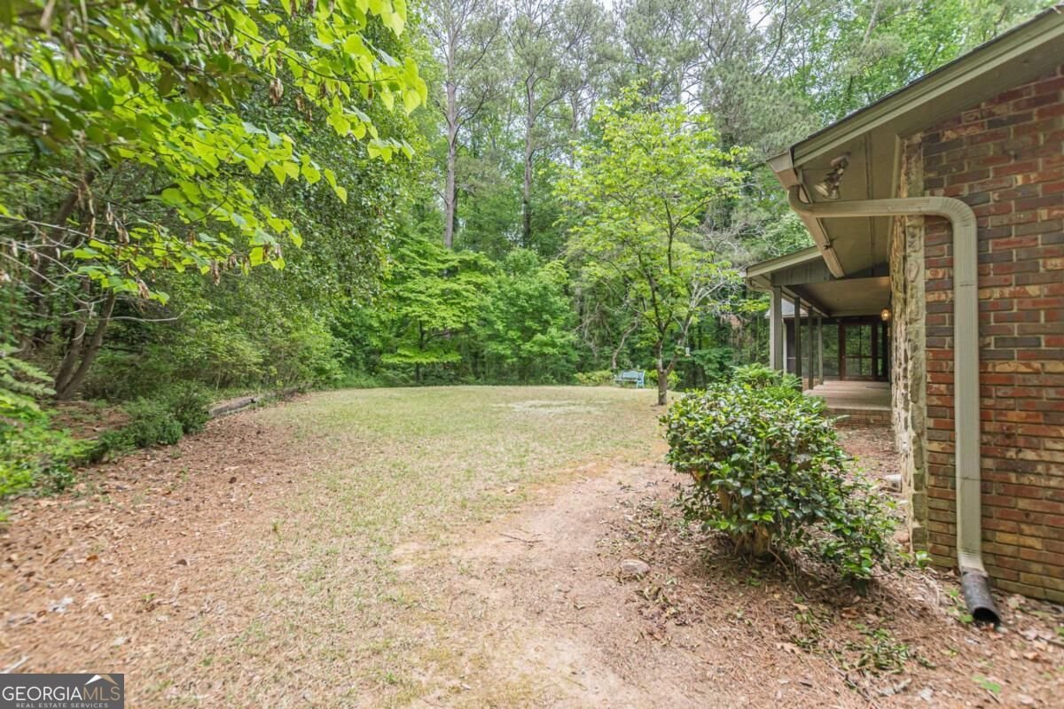
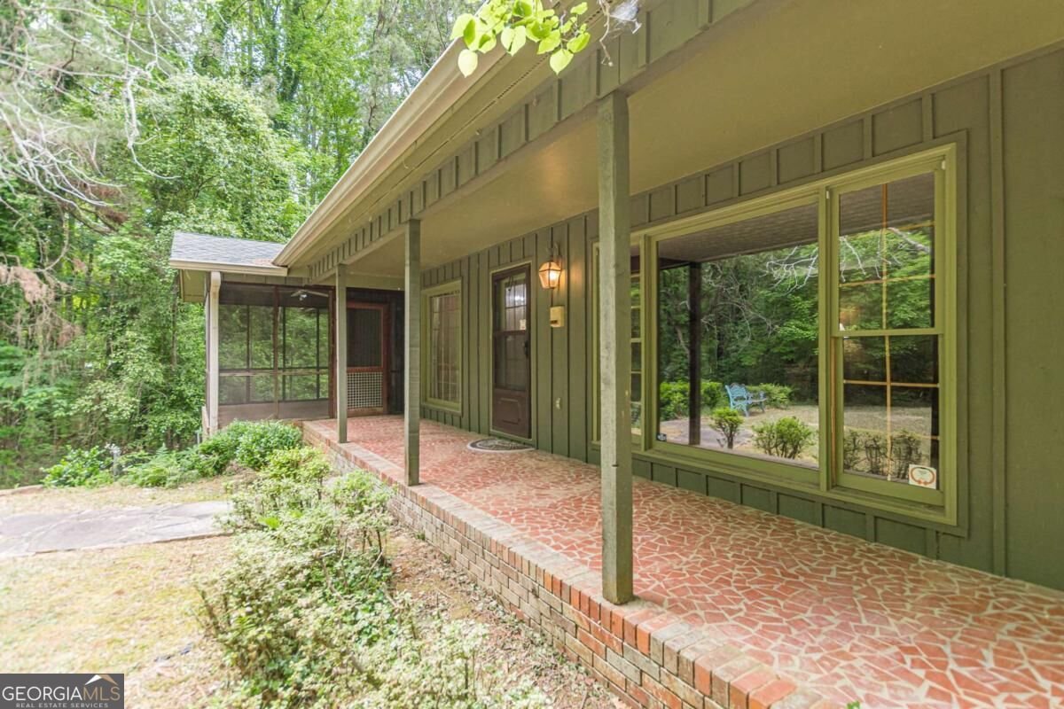
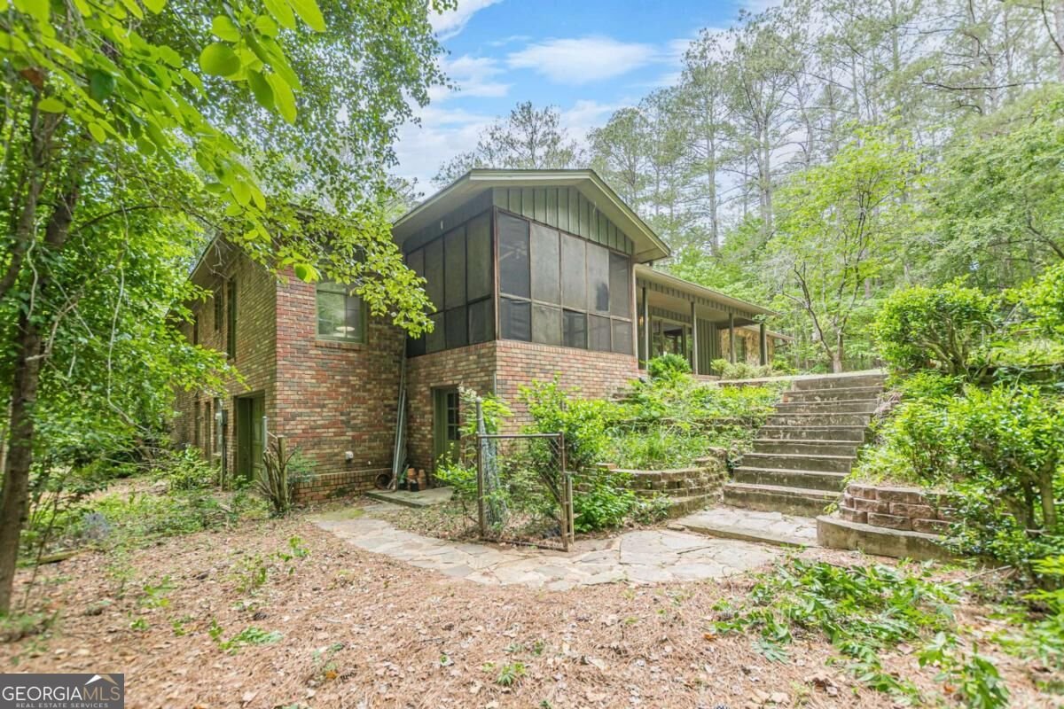
Location, Location 7.5 acres in Fayette County. Custom bult Ranch on full unfinished basement. Bring your plans for your forever home! Spacious ranch features great room with stone wood burning fireplace. All rooms feature floor to ceiling windows that allows for a panoramic view of nature at it's best! Separate dining room Kitchen with lots of cabinets Full space, keeping room. Split bedroom with master with setting area that opens out to screened porch perfect for your morning coffee or relaxing in the evening. Two additional bedrooms with Jack and Jill bath. Plus unfinished basement is ready for your vision-ideal for expanding living space, a workshop, or recreation area. Complete with double-car garage, this property offers space, potential, and peaceful surroundings. Home needs a little TLC- great opportunity to make it your own! Land features potential buildable lots, spring fed spring for deer that roam the property. Nature at it's best! Just minutes away from Fayette Pavilion, Trilith Studios .
Discover this inviting 3-bedroom, 3-bath home located in the well established community of Wright M Brogden. From the first step inside, the flow of this home feels both practical and welcoming. The kitchen was planned for both everyday meals and special occasions, with plenty of room to cook, serve, and connect. The main living areas are filled with natural light and provide an easy flow for hosting friends or enjoying quiet evenings at home. Step outside to approximately 7.5 acres, creating a comfortable setting for outdoor living and weekend gatherings. The property includes parking available for multiple vehicles, offering convenience for residents and guests. Set within Wright M Brogden in Fayetteville, this home is close to schools, shopping, dining, and area attractions. On the market for about 14 days, this home offers an excellent opportunity in Fayetteville. With an asking price of $464,000, this property represents an appealing opportunity in the current market.
▾ Show more
729 Ga-92 - Map & Directions
view in Google Maps
Facts & features
School District Information
High School
Middle School
Elementary School
Additional Information about
Wright M Brogden
Association
No
Additional Information about
729 Ga-92
County
Neighborhood
Year Built
1980
Appliances
Dishwasher
Oven/Range (Combo)
Refrigerator
Architectural Style
Ranch
Basement
Bath Finished
Daylight
Exterior Entry
Full
Interior Entry
Unfinished
Construction Materials
Other
Stone
Wood Siding
Cooling
Ceiling Fan(s)
Central Air
Dining Room Features
Separate Room
Fireplace Features
Basement
Family Room
Masonry
Flooring
Hardwood
Heating
Central
Home Warranty
No
Interior Features
Bookcases
Double Vanity
Master On Main Level
Other
Pulldown Attic Stairs
Split Bedroom Plan
Walk-In Closet(s)
Kitchen Features
Breakfast Room
Pantry
Laundry Features
In Hall,Laundry Closet
Levels
One
Financing Available
Cash
Conventional
FHA
VA Loan
Patio and Porch Features
Porch
Screened
Selling Status
Resale
Roof
Composition
Rooms
Family Room
Laundry
Other
Security Features
Security System
Sewer Type
Septic Tank
Showing Info
Septic Tank
Listing Conditions
Other
Total Fire Places
2
Utilities
Cable Available
Electricity Available
Natural Gas Available
Water Source
Public
Finished Basement
Yes
Master on the Main
Yes
Land Information
Lot Size
More than 5 Acres
Lot Features
Level
Lot Size Estimated
7.5
Water Front Features
No Dock Or Boathouse
Garages and Parking Information
Parking Total
2
Parking Features
Attached
Basement
Garage
Parking Pad
Tax Information
Taxes
$6,386
Tax Year
2025
Tax ID Number
05-36-00-065
▾ Show more
listed by real estate agent rick rice sherry cranfor and cranford homes & realty co.