Back

105 Longer Drive

Peachtree City, GA 30269

Kanika Mohan
call for more info
470-259-3827
Ask a Question
Send to a Friend
Schedule a Showing
Request More Info
More Homes In
Golfview
524 Golf View Drive, Peachtree City
Smart Mortgage Options
Dalton Carter
Lender
Lic. 1566538
Office:
Direct: 678-425-4140
AP Mortgage
340 Jesse Jewell Parkway
Suite 500A
Gainesville, GA 30501
Apply for a Loan
For Sale
MLS Number 10891527
3 Bedrooms
2 Bathrooms
1 Half Baths
2,239 Square Feet *estimated
Summary of 105 Longer Drive
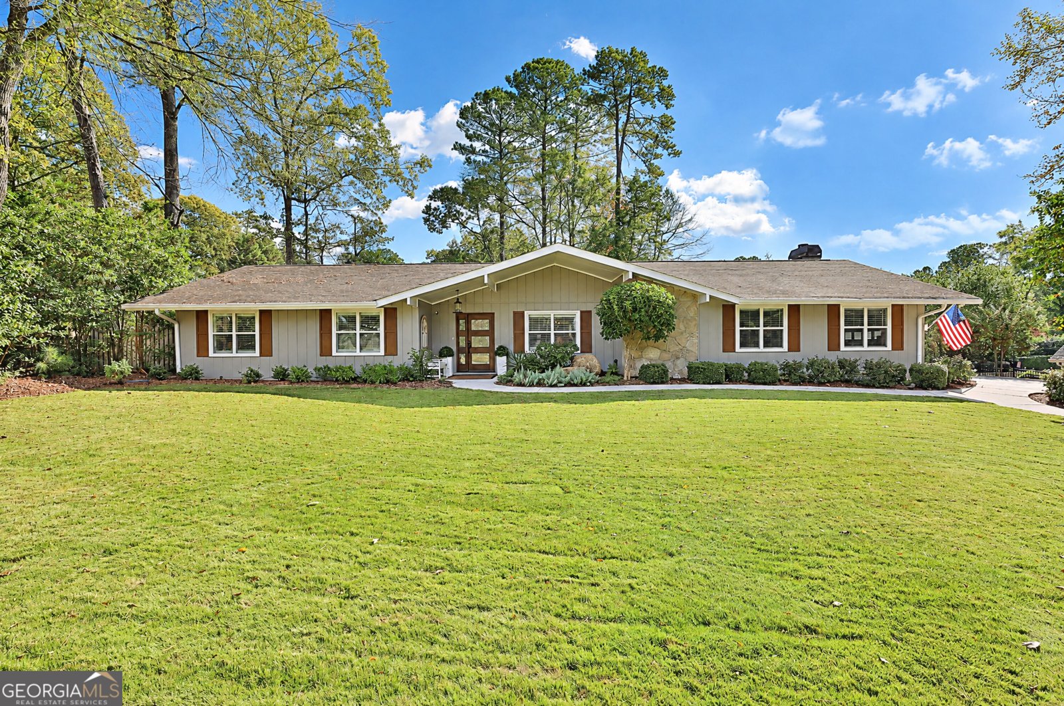
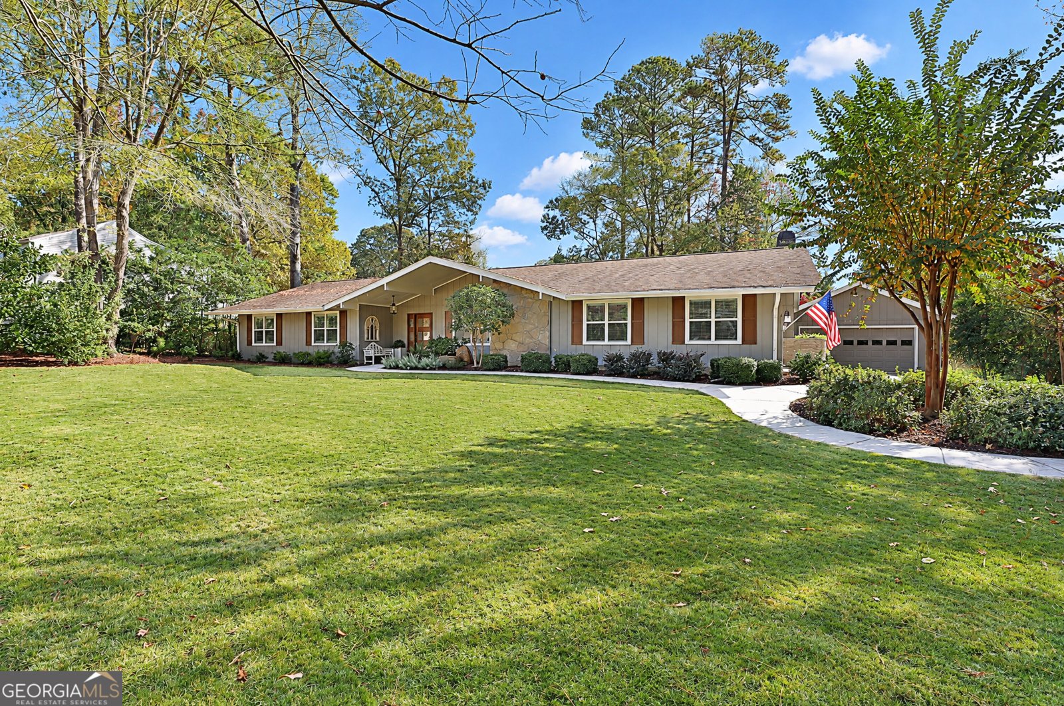
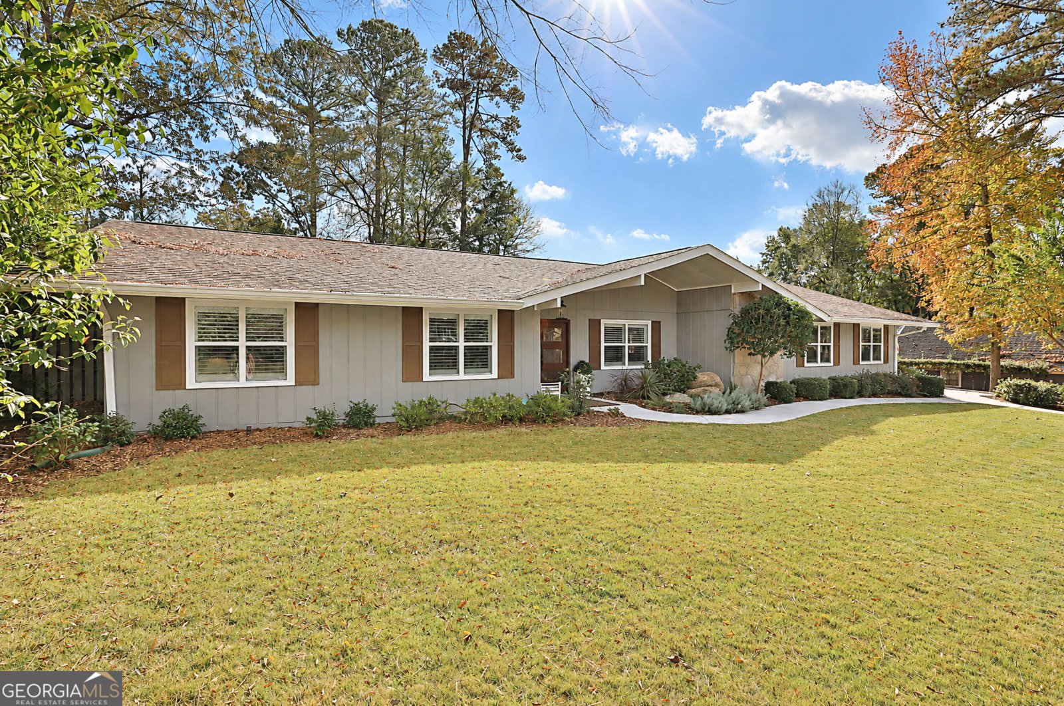
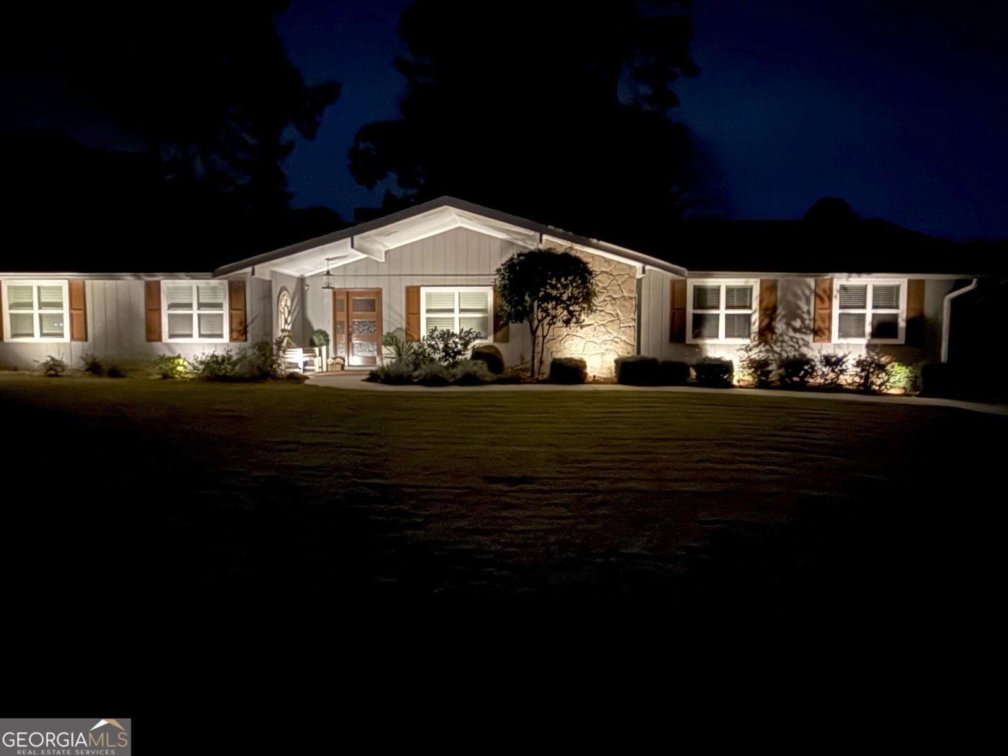
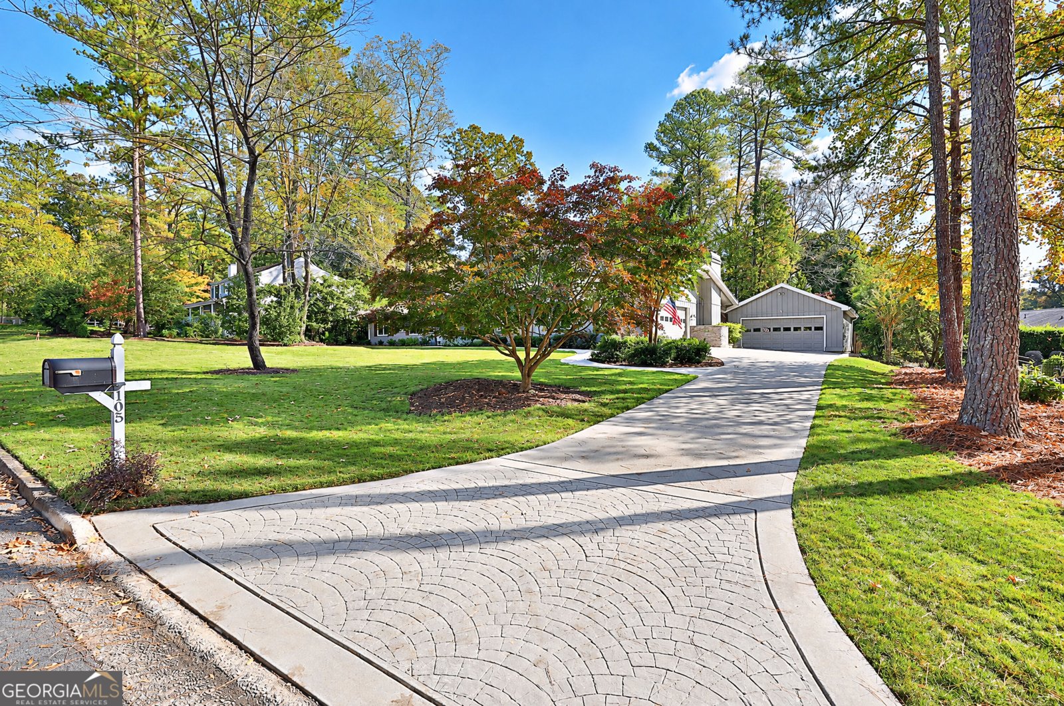
Welcome to this beautifully renovated 3-bedroom, 2.5-bath ranch nestled on approximately half an acre in Peachtree City's highly desirable Golf View neighborhood! This exceptional home combines the charm of an established neighborhood with extensive modern renovations and an extraordinary outdoor living experience. Recently appraised at $748,000 in November 2026, this remarkable property is offered $13,100 below its appraised value! Built in equity! Step inside and discover a thoughtfully updated interior featuring smooth ceilings, ceramic tile flooring throughout most of the home, elegant crown molding, upgraded trim and baseboards, solid-core interior doors, and beautiful plantation shutters. The stunning renovated kitchen is truly the heart of the home, showcasing gorgeous quartz countertops, a spacious center island with barstool seating, soft-close cabinetry with updated hardware, a farmhouse sink, updated appliances, and attractive lighting. The open, inviting layout connects the kitchen and family rooms, creating a wonderful space for everyday living and effortless entertaining. Whether gathering around the island for morning coffee, preparing a special dinner, or visiting with friends, this kitchen is designed to bring everyone together. The adjoining family room offers a beautifully rebuilt fireplace surround with custom shelving and base cabinetry, creating a warm and welcoming gathering space. Recessed dimmable lighting enhances the main living areas, while two sets of French doors invite you to extend your entertaining outdoors. The owner's suite features newly installed tandem barn doors leading to the closet, adding a distinctive custom touch. All 2.5 bathrooms have been extensively renovated with updated cabinetry, countertops, tile, plumbing fixtures, and lighting. NOW FOR THE TRUE SHOWSTOPPER - YOUR OWN PRIVATE BACKYARD PARADISE! Step outside and discover an extraordinary outdoor retreat designed for relaxation, entertaining, and making lasting memories! At its center is a spectacular 16-by-36-foot heated, lighted in-ground swimming pool, surrounded by cool decking, beautiful stonework, and lush, mature landscaping. Imagine spending sunny Georgia afternoons lounging poolside, hosting unforgettable summer gatherings, or enjoying a refreshing swim just steps from your back door. The expansive patio offers wonderful space for entertaining, while an impressive 20-by-20-foot cedar arbor with a retractable sun and rain canopy creates an inviting setting for outdoor dining, celebrations, or simply relaxing with family and friends. As evening approaches, beautifully illuminated stone-faced retaining walls and extensive landscape lighting create a captivating atmosphere. Gather around the stacked-stone fire pit on cooler evenings, enjoy the three raised vegetable garden beds, or simply appreciate the peaceful surroundings. The beautifully established landscaping and six-foot fenced backyard provide an exceptional sense of privacy, creating a retreat that feels worlds away from everyday demands. Thoughtful improvements include a six-zone automatic irrigation system, underground rainwater drainage, pool autofill and overflow features, and security lighting. This isn't simply a backyard - it's an extension of the home, offering a lifestyle centered around outdoor enjoyment and entertaining! Additional improvements include an expanded heated and cooled laundry room with upper and lower cabinetry and a deep stainless steel utility sink, updated attic insulation, a central heating and air system replaced in 2017 with smartphone controls, and a water heater replaced in 2022. Car enthusiasts, hobbyists, and those needing additional storage will appreciate the attached two-car garage PLUS a detached two-car garage, complete with attic access and floored storage space. A 50-amp driveway receptacle provides added convenience for compatible RV or electric vehicle use. Beautifully renovated inside, extrao
Discover this inviting 3-bedroom, 2-bath home located in the well established community of Golfview. Thoughtfully planned, the interior provides 2,239 square feet of finished living space with an open, livable feel from room to room. The kitchen was planned for both everyday meals and special occasions, with plenty of room to cook, serve, and connect. The main living areas are filled with natural light and provide an easy flow for hosting friends or enjoying quiet evenings at home. Step outside to approximately 0.048 acres, creating a comfortable setting for outdoor living and weekend gatherings. With parking available for multiple vehicles, the home provides flexible options for families and visitors. Residents of Golfview enjoy a blend of neighborhood charm and easy access to everyday conveniences. Recently listed and already on many buyers radar, this home is a fresh opportunity. At $734,900, this home is well positioned for buyers seeking value in Peachtree City.
▾ Show more
105 Longer Drive - Map & Directions
view in Google Maps
Facts & features
School District Information
High School
Middle School
Elementary School
Additional Information about
Golfview
Association
No
Additional Information about
105 Longer Drive
County
Neighborhood
Year Built
1973
Appliances
Dishwasher
Disposal
Gas Water Heater
Oven/Range (Combo)
Refrigerator
Architectural Style
Ranch
Foundation
Slab
Construction Materials
Wood Siding
Cooling
Ceiling Fan(s)
Central Air
Dining Room Features
Dining Rm/Living Rm Combo
Exterior Features
Fire Pit,Garden,Lighting,Sprinkler System
Fireplace Features
Factory Built
Family Room
Gas Log
Gas Starter
Flooring
Carpet
Tile
Heating
Central
Natural Gas
Home Warranty
No
Interior Features
Bookcases
Master On Main Level
Tile Bath
Kitchen Features
Kitchen Island
Pantry
Solid Surface Counters
Laundry Features
In Hall
Levels
One
Financing Available
Cash
Conventional
FHA
VA Loan
Other Structures
Second Garage
Patio and Porch Features
Patio
Selling Status
Resale
Roof
Composition
Rooms
Family Room
Laundry
Security Features
Carbon Monoxide Detector(s)
Smoke Detector(s)
Sewer Type
Public Sewer
Total Finished Area
2,239
Total Fire Places
1
Utilities
Cable Available
High Speed Internet
Natural Gas Available
Sewer Connected
Underground Utilities
Water Source
Public
Window Features
Window Treatments
Private Pool
Yes
Master on the Main
Yes
Land Information
Lot Size
Less than .5 Acres
Lot Features
Level
Lot Size Estimated
0.048
Fencing
Back Yard
Fenced
Garages and Parking Information
Parking Total
4
Parking Features
Attached
Detached
Electric Vehicle Charging Station(s)
Garage
Garage Door Opener
Kitchen Level
RV/Boat Parking
Detached Garage
Yes
Tax Information
Taxes
$6,554
Tax Year
2025
Tax ID Number
073401005
▾ Show more
listed by real estate agent gant hans j gant elizabeth m and bhhs georgia properties