Back

180 Monarch Drive

Peachtree City, GA 30269

Kanika Mohan
call for more info
470-259-3827
Ask a Question
Send to a Friend
Schedule a Showing
Request More Info
Smart Mortgage Options
Dalton Carter
Lender
Lic. 1566538
Office:
Direct: 678-425-4140
AP Mortgage
340 Jesse Jewell Parkway
Suite 500A
Gainesville, GA 30501
Apply for a Loan
For Sale
MLS Number 10890933
5 Bedrooms
3 Bathrooms
1 Half Baths
4,047 Square Feet *estimated
Summary of 180 Monarch Drive
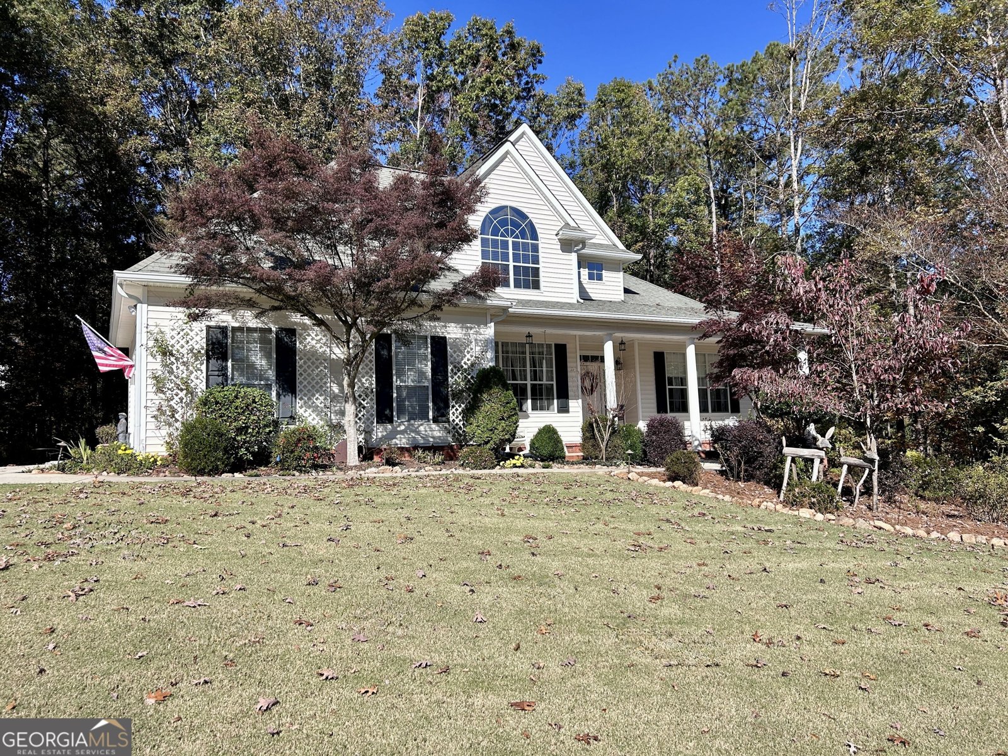
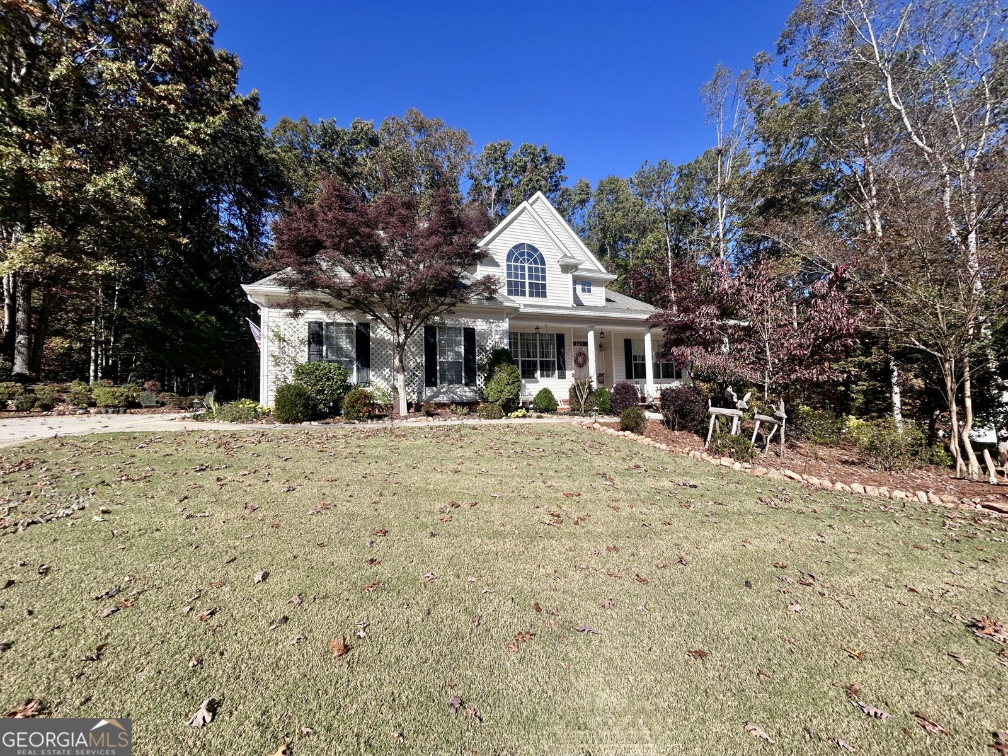
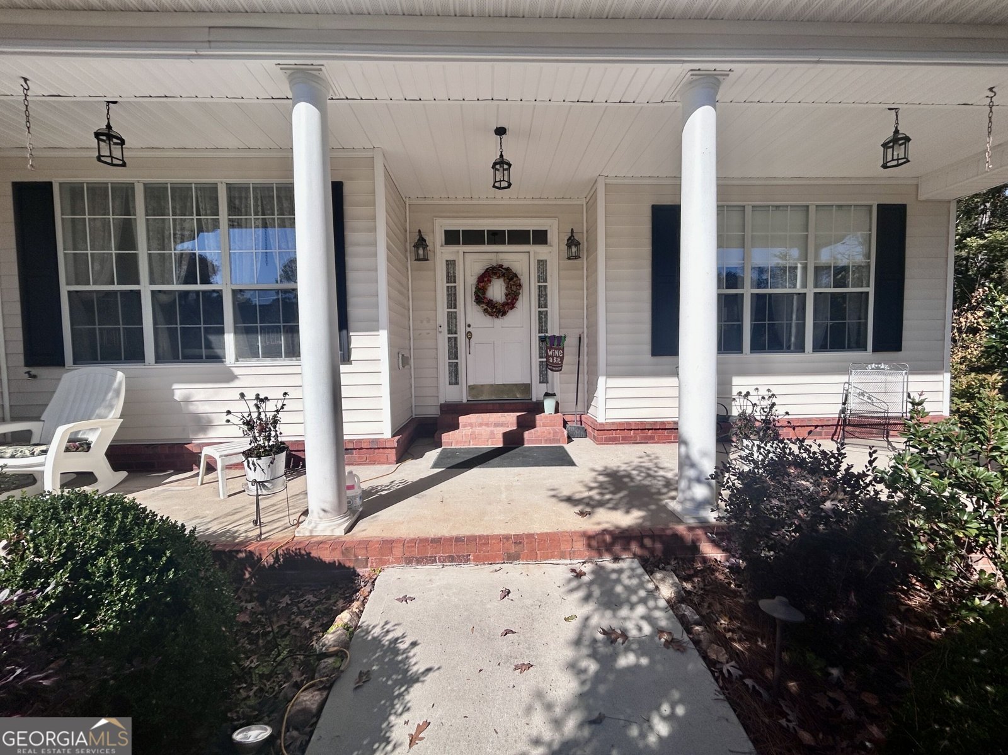
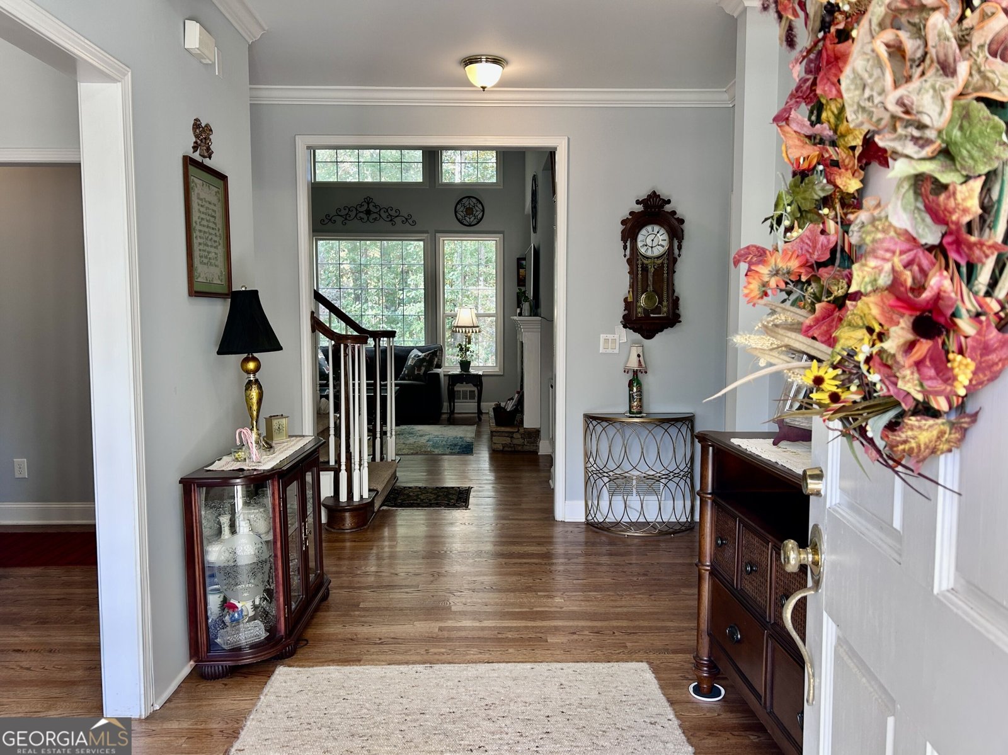
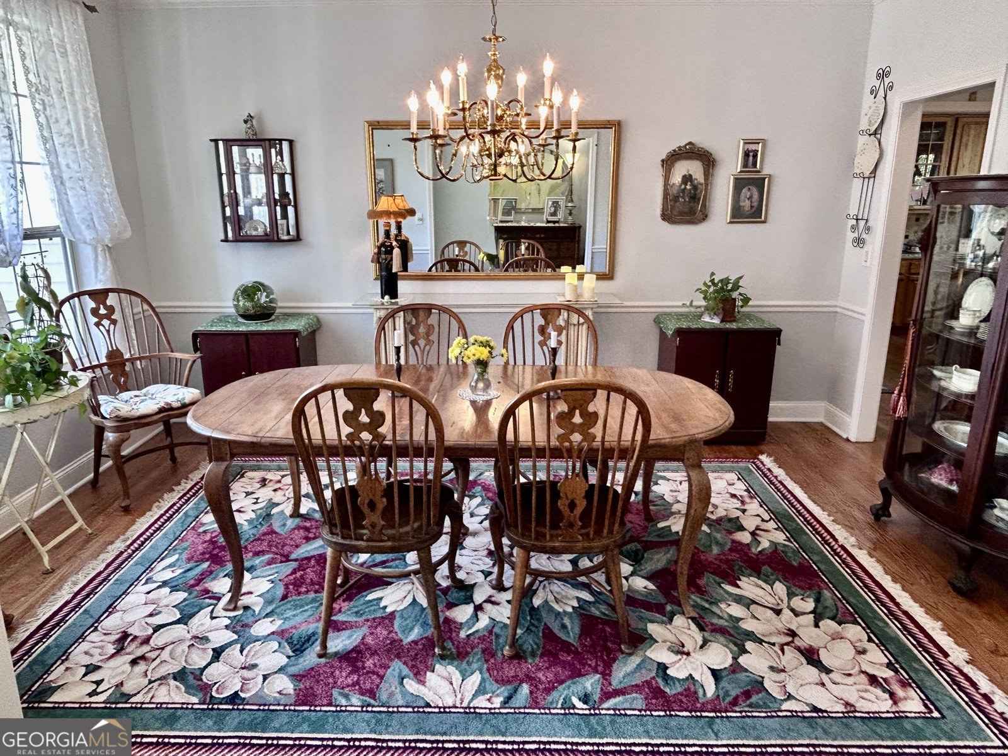
Welcome home to this beautiful, meticulously maintained home in the highly desirable Jefferson Woods subdivision! Nestled on a private, wooded 1-acre cul-de-sac lot, this exceptional home offers the perfect blend of elegance, space, and privacy. The impressive vaulted family room features a stunning stone fireplace, creating a warm and inviting gathering space. A spacious formal dining room is perfect for entertaining, while the large kitchen boasts oak cabinetry, granite countertops, stainless steel appliances, and a charming breakfast room with a bay window. Additional main-level features include a convenient laundry room with abundant cabinet storage, powder room, and a gorgeous vaulted owner's suite with two walk-in closets and a beautifully renovated spa-like bath featuring his-and-hers vanities, a soaking tub, and an oversized separate shower. Upstairs, you'll find two generously sized bedrooms, a beautifully renovated full bath, and a spacious loft overlooking the home. There's also a cedar closet and walk-in attic storage. The fully finished terrace level offers incredible additional living and entertaining space, featuring two bedrooms, a full bath, a large recreation room with an impressive bar, a separate TV room with fireplace, and an oversized office with French doors. A dedicated storage room with built-in shelving provides even more organization. Outdoor living is just as special! Enjoy the large Trex deck overlooking the private wooded setting, or relax on the terrace-level patio. A concrete walkway leads into the woods to a wonderful fire pit area, creating the perfect spot for evenings with family and friends. Enjoy the added benefit of optional membership to Woodcreek Pool, plus the convenience of being within walking distance of the highly acclaimed Starr's Mill school complex. This is a rare opportunity to enjoy space, privacy, and an abundance of living and entertaining areas in one of the area's most sought-after neighborhoods. A truly special place to call home!
Welcome to this beautifully maintained 5-bedroom, 3-bath home in the sought after Jefferson Woods community of Peachtree City. Thoughtfully planned, the interior provides 4,047 square feet of finished living space with an open, livable feel from room to room. A bright, open kitchen offers generous workspace, storage, and a direct view into the main gathering spaces. A central family room and dining area provide a welcoming place to unwind, gather, and enjoy time together. Step outside to approximately 1.06 acres, creating a comfortable setting for outdoor living and weekend gatherings. Practical parking available for multiple vehicles makes everyday living easier for households with multiple vehicles. Residents of Jefferson Woods enjoy a blend of neighborhood charm and easy access to everyday conveniences. With roughly 4 days on the market, this property stands out for condition and location. With an asking price of $899,900, this property represents an appealing opportunity in the current market.
▾ Show more
180 Monarch Drive - Map & Directions
view in Google Maps
Facts & features
School District Information
High School
Middle School
Elementary School
Additional Information about
Jefferson Woods
Association
Yes
Community Features
Street Lights
Walk To Schools
Additional Information about
180 Monarch Drive
County
Neighborhood
Year Built
1996
Appliances
Gas Water Heater
Microwave
Oven/Range (Combo)
Refrigerator
Stainless Steel Appliance(s)
Architectural Style
Traditional
Basement
Bath Finished
Daylight
Exterior Entry
Finished
Full
Interior Entry
Construction Materials
Vinyl Siding
Cooling
Central Air
Electric
Dining Room Features
Seats 12+,Separate Room
Exterior Features
Fire Pit
Fireplace Features
Basement
Factory Built
Family Room
Gas Log
Gas Starter
Flooring
Carpet
Hardwood
Heating
Dual
Forced Air
Natural Gas
Zoned
Home Warranty
No
Interior Features
Bookcases
Double Vanity
High Ceilings
Master On Main Level
Pulldown Attic Stairs
Separate Shower
Soaking Tub
Tile Bath
Vaulted Ceiling(s)
Walk-In Closet(s)
Kitchen Features
Breakfast Room
Pantry
Solid Surface Counters
Laundry Features
In Kitchen
Levels
Two
Patio and Porch Features
Deck
Porch
Selling Status
Resale
Roof
Composition
Rooms
Den
Foyer
Game Room
Great Room
Laundry
Loft
Office
Other
Sewer Type
Public Sewer
Total Finished Area
4,047
Total Fire Places
2
Utilities
High Speed Internet
Water Source
Public
Window Features
Double Pane Windows
Window Treatments
Finished Basement
Yes
Master on the Main
Yes
Land Information
Lot Size
1 to 2 Acres
Lot Features
Cul-De-Sac
Private
Lot Size Estimated
1.06
Garages and Parking Information
Parking Total
2
Parking Features
Attached
Garage
Garage Door Opener
Kitchen Level
Side/Rear Entrance
Storage
Tax Information
Taxes
$6,413
Tax Year
2025
Tax ID Number
060309012
▾ Show more
listed by real estate agent and southern classic realtors