Back

117 Morallion Hills

Peachtree City, GA 30269

Kanika Mohan
call for more info
470-259-3827
Ask a Question
Send to a Friend
Schedule a Showing
Request More Info
More Homes In
Morallion Hills
801 Agate Edge, Peachtree City
111 Morallion Hills, Peachtree City
126 Morallion Hills, Peachtree City
Smart Mortgage Options
Dalton Carter
Lender
Lic. 1566538
Office:
Direct: 678-425-4140
AP Mortgage
340 Jesse Jewell Parkway
Suite 500A
Gainesville, GA 30501
Apply for a Loan
For Sale
MLS Number 10889782
4 Bedrooms
3 Bathrooms
0 Half Baths
2,907 Square Feet *estimated
Summary of 117 Morallion Hills
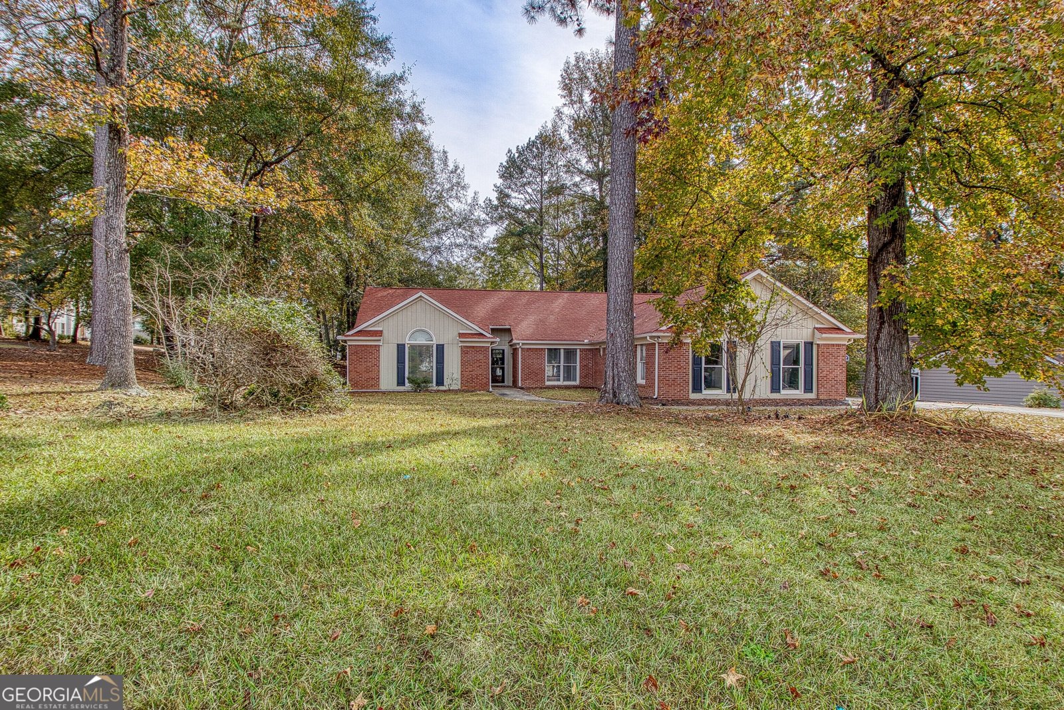
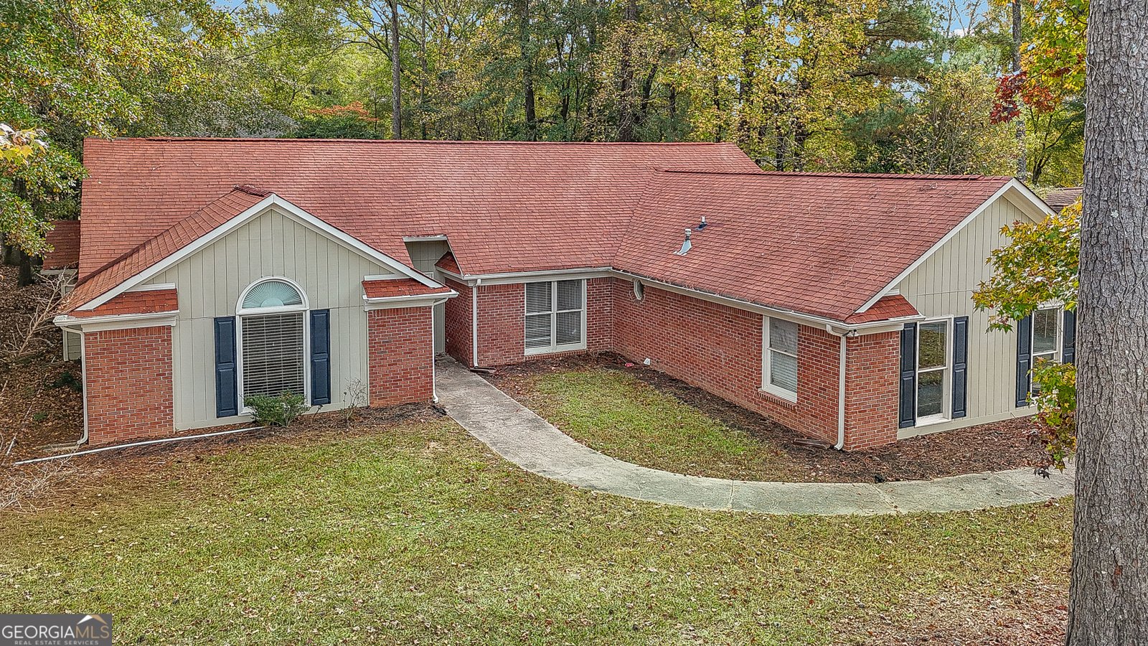
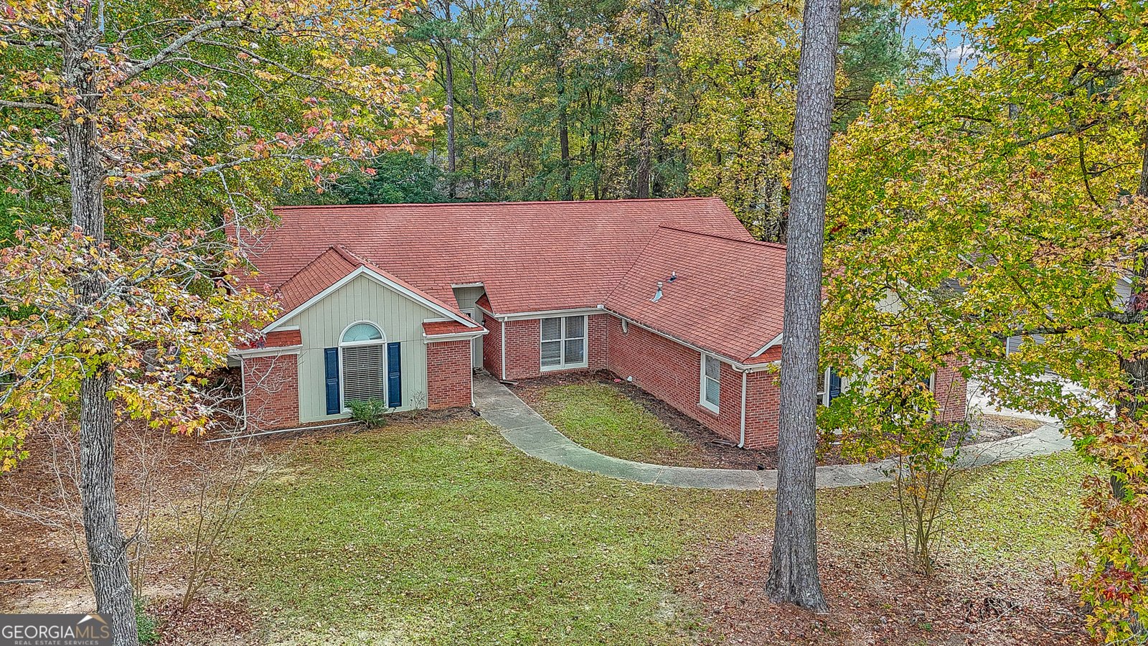
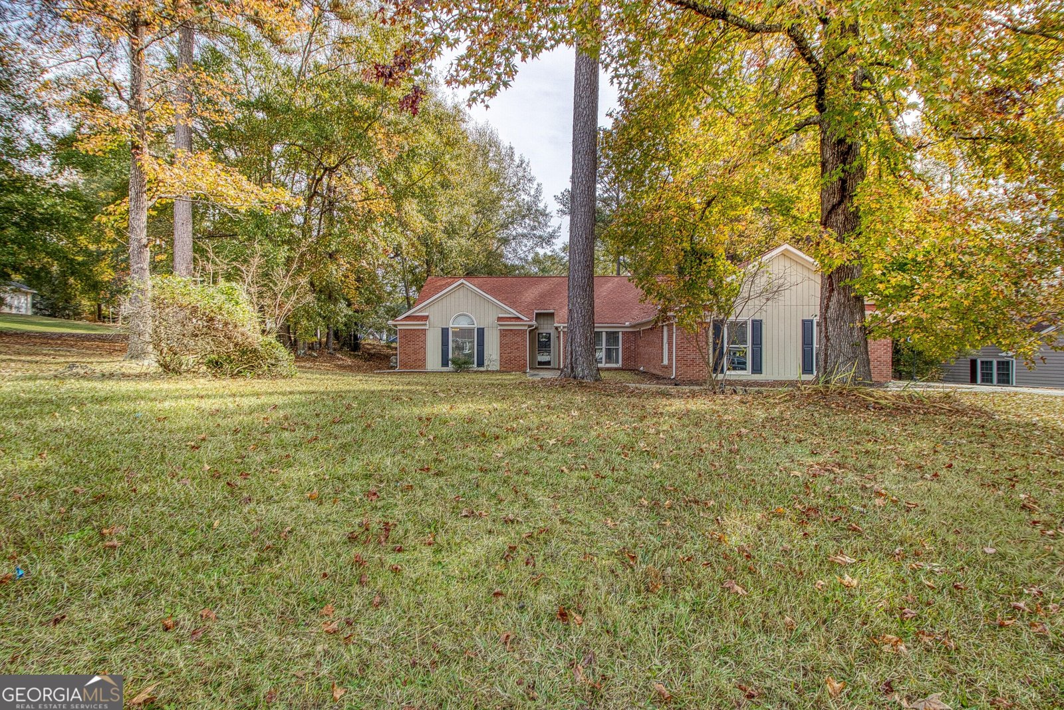
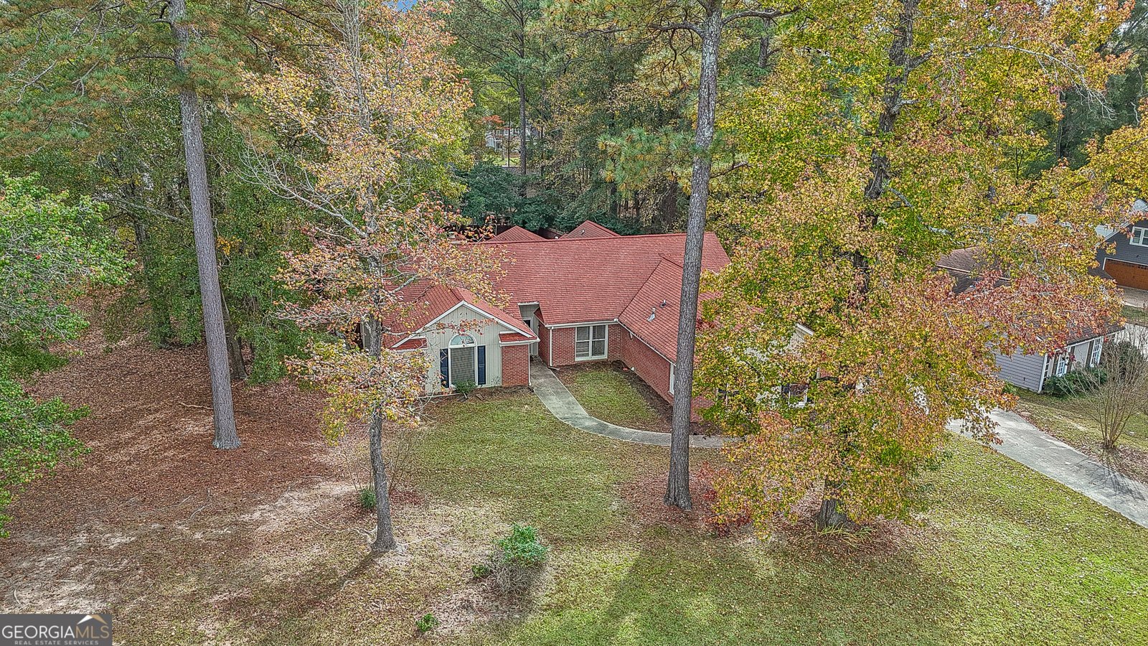
Brick-Front ranch with saltwater pool in the desirable Starr's Mill School District. Welcome home to this spacious and beautifully designed brick-front ranch offering the perfect combination of comfort, flexibility, entertaining space, and outdoor living! Located in a highly desirable Peachtree City community within the sought-after Starr's Mill School District, this home offers an incredible opportunity to enjoy the best of one-level living with room for everyone. Featuring four bedrooms, three full bathrooms, a dedicated office, two separate living areas, a dining room, and a private in-law or teen suite, this thoughtfully designed floor plan offers exceptional versatility for today's lifestyle. Step inside through the welcoming foyer featuring laminate wood flooring and discover a spacious great room complete with a gas fireplace and convenient hall closet. The kitchen is both functional and inviting, featuring white cabinetry, stainless steel appliances, and a breakfast bar that is perfect for casual dining, gathering with friends, or entertaining family. The kitchen opens to a second living area featuring charming built-in corner cabinetry and bench seating, creating a warm and inviting space overlooking the gorgeous backyard and pool. Enjoy a separate dining area featuring its own gas-log fireplace, adding warmth and character while creating the perfect setting for special occasions and everyday meals. The spacious primary bedroom is privately situated on one side of the home, creating a peaceful retreat. The primary bathroom features double vanities, a relaxing soaking tub, and a separate shower. On the opposite side of the home, you will find two additional bedrooms sharing a full hall bathroom, along with a dedicated office featuring a closet that could also offer additional flexibility for your needs. One of the standout features of this home is the additional private bedroom suite located toward the rear of the home! Complete with a full bathroom, closet, and possible private entrance, this space is ideal for an in-law suite, teen retreat, guest quarters, or anyone needing additional privacy. The adjoining golf cart garage area offers even more possibilities and could provide convenient access to this private living space. And then there's the backyard! Get ready to enjoy your own private outdoor retreat featuring a covered patio, an expansive concrete entertaining area, and a beautiful in-ground saltwater pool. The pool is ready for its next chapter with a new pool liner installed in February 2026. Whether hosting summer pool parties, entertaining friends and family, enjoying a relaxing afternoon, or simply taking in the beauty of your backyard, this outdoor space is sure to become a favorite gathering place. The fully fenced backyard features a privacy fence, creating a wonderful sense of seclusion around the pool and outdoor living areas. Situated on a spacious corner lot, the property also offers a generous front yard, additional side-yard space, and a convenient location close to the golf course. Desirable Starr's Mill School District, huge ranch with 4 bedrooms, 3 bathrooms, 2 living rooms and an office plus a saltwater in-ground pool, this home has it all.
Set in the popular Morallion Hills neighborhood, this 4-BR, 3-BA home offers a comfortable blend of space, style, and function. With 2,907 square feet of finished living space, this floor plan offers generous gathering spaces as well as comfortable private retreats. The kitchen functions as the heart of the home with ample counter space, storage, and a natural connection to the main living areas. Open concept living and dining spaces create a comfortable setting for gatherings of all kinds. Step outside to approximately 0.53 acres, creating a comfortable setting for outdoor living and weekend gatherings. Practical parking available for multiple vehicles makes everyday living easier for households with multiple vehicles. Set within Morallion Hills in Peachtree City, this home is close to schools, shopping, dining, and area attractions. With roughly 7 days on the market, this property stands out for condition and location. At $650,000, this home is well positioned for buyers seeking value in Peachtree City.
▾ Show more
117 Morallion Hills - Map & Directions
view in Google Maps
Facts & features
School District Information
High School
Middle School
Elementary School
Additional Information about
Morallion Hills
Association
No
Additional Information about
117 Morallion Hills
County
Neighborhood
Year Built
1988
Appliances
Dishwasher
Gas Water Heater
Ice Maker
Oven/Range (Combo)
Refrigerator
Architectural Style
Ranch
Foundation
Slab
Construction Materials
Brick
Concrete
Wood Siding
Cooling
Ceiling Fan(s)
Central Air
Electric
Zoned
Dining Room Features
Separate Room
Fireplace Features
Family Room
Gas Log
Other
Flooring
Carpet
Laminate
Tile
Heating
Central
Forced Air
Natural Gas
Zoned
Home Warranty
No
Interior Features
Master On Main Level
Separate Shower
Soaking Tub
Split Bedroom Plan
Tile Bath
Walk-In Closet(s)
Kitchen Features
Breakfast Bar
Pantry
Solid Surface Counters
Laundry Features
In Hall
Levels
One
Patio and Porch Features
Patio
Porch
Selling Status
Resale
Roof
Composition
Rooms
Family Room
Foyer
Great Room
Laundry
Office
Other
Sewer Type
Public Sewer
Total Finished Area
2,907
Total Fire Places
2
Utilities
Cable Available
Electricity Available
High Speed Internet
Natural Gas Available
Phone Available
Sewer Connected
Underground Utilities
Water Available
Water Source
Public
Private Pool
Yes
Master on the Main
Yes
Land Information
Lot Size
.5 to 1 Acre
Lot Features
Corner Lot
Level
Private
Lot Size Estimated
0.53
Fencing
Back Yard
Fenced
Privacy
Wood
View
City,Seasonal View
Garages and Parking Information
Parking Total
2
Parking Features
Attached
Garage Door Opener
Kitchen Level
Side/Rear Entrance
Storage
Tax Information
Taxes
$7,623
Tax Year
2025
Tax ID Number
060803069
▾ Show more
listed by real estate agent melinda blanks and bhhs georgia properties