Appliances
Convection Oven
Cooktop
Dishwasher
Disposal
Dryer
Gas Water Heater
Ice Maker
Microwave
Oven (Wall)
Refrigerator
Stainless Steel Appliance(s)
Washer
Architectural Style
Brick/Frame
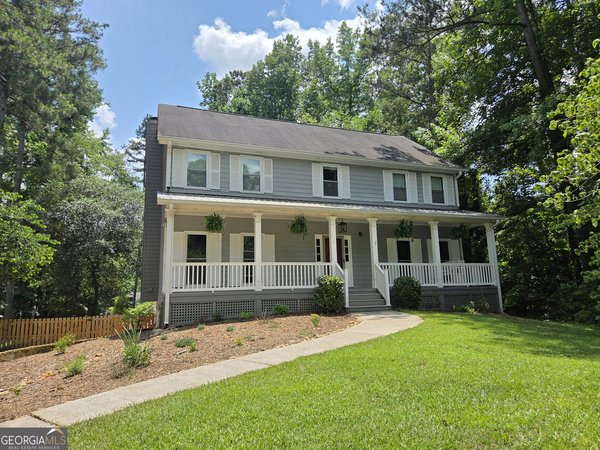
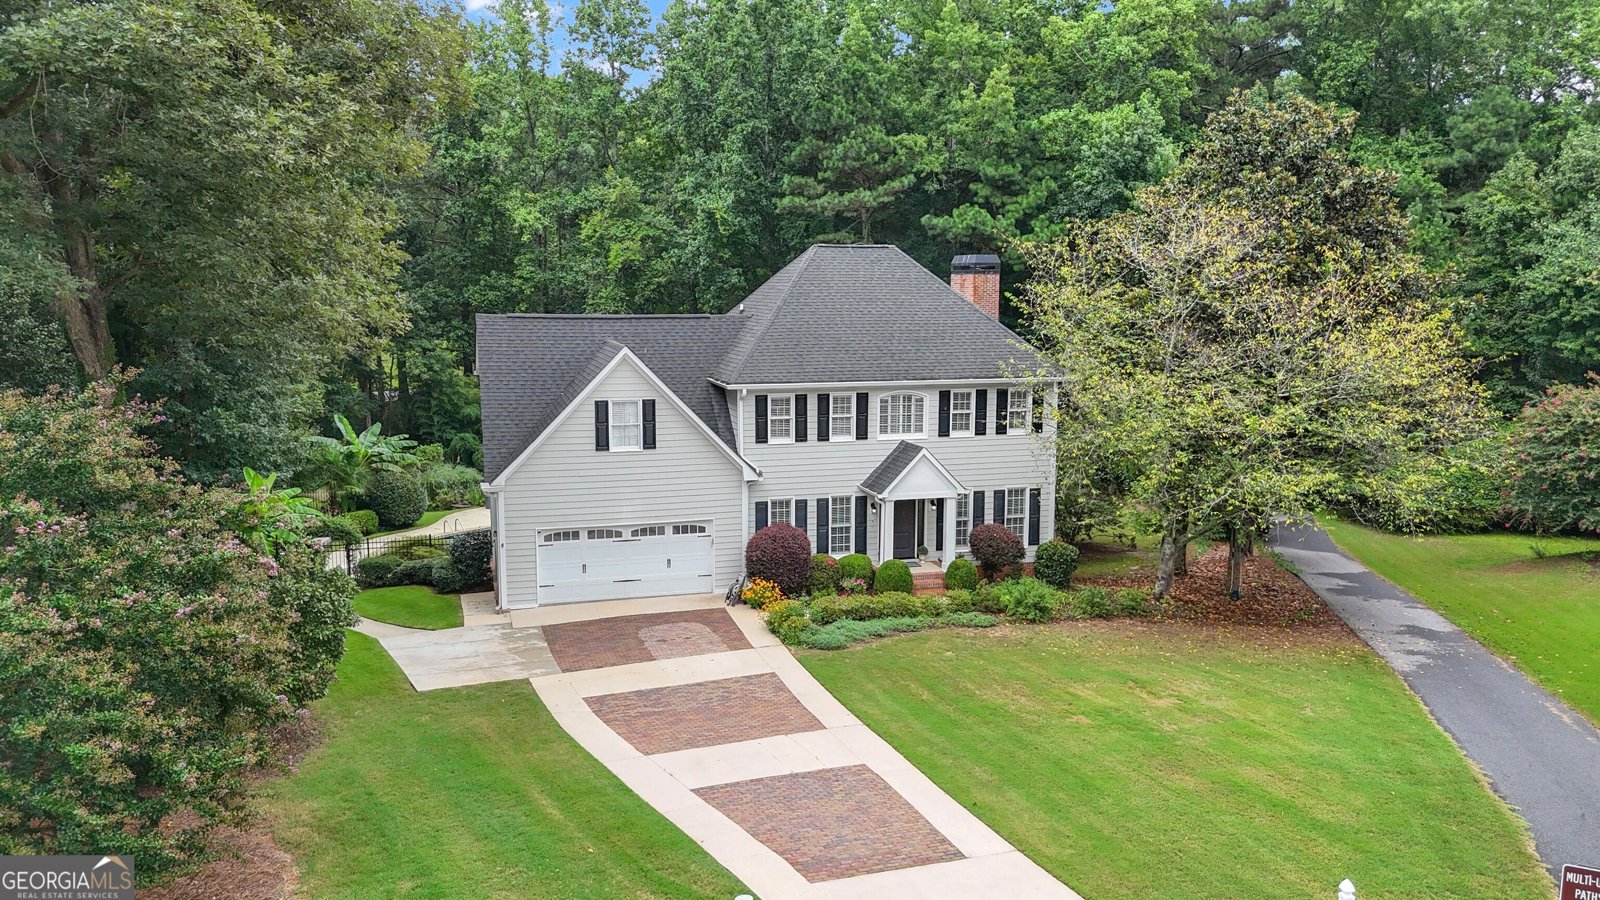
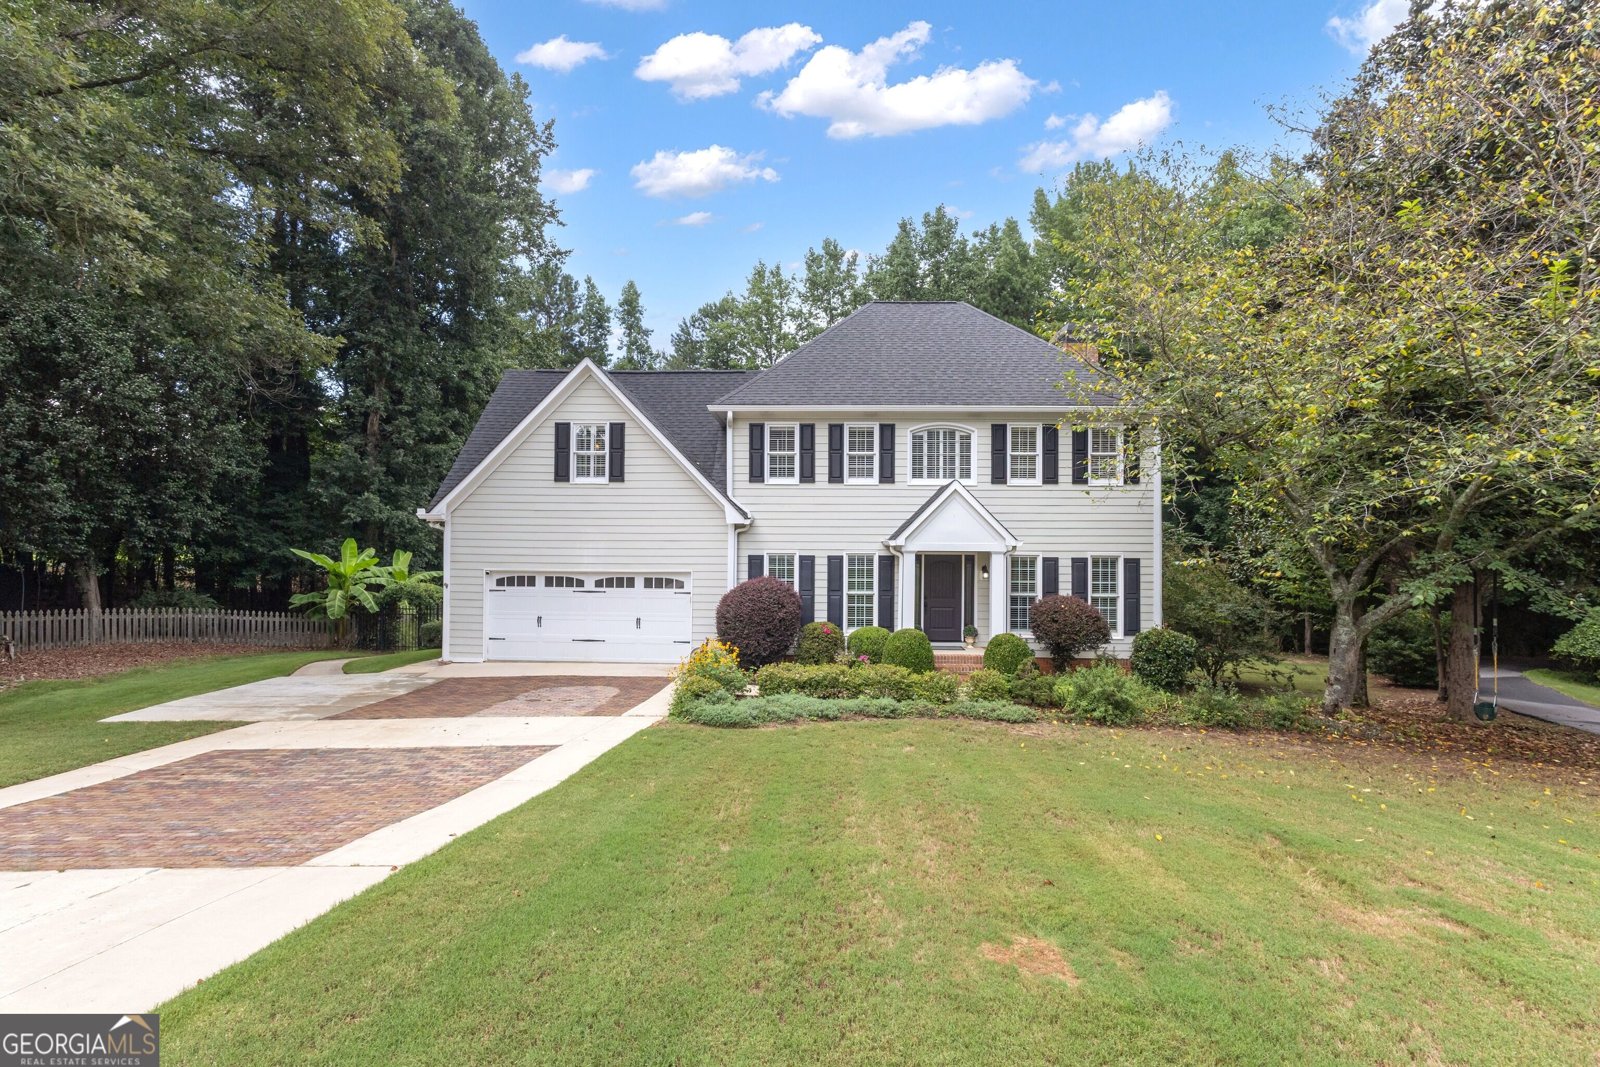
Traditional
Basement
Bath Finished
Concrete
Exterior Entry
Finished
Full
Interior Entry
Construction Materials
Brick
Concrete
Wood Siding
Cooling
Ceiling Fan(s)
Central Air
Electric
Dining Room Features
Dining Rm/Living Rm Combo,Seats 12+,Separate Room
Exterior Features
Balcony,Dock,Garden,Sprinkler System,Water Feature
Fireplace Features
Factory Built
Family Room
Gas Log
Gas Starter
Living Room
Flooring
Carpet
Hardwood
Tile
Heating
Central
Natural Gas
Interior Features
Bookcases
Double Vanity
High Ceilings
In-Law Floorplan
Rear Stairs
Roommate Plan
Separate Shower
Soaking Tub
Split Bedroom Plan
Tile Bath
Tray Ceiling(s)
Two Story Foyer
Vaulted Ceiling(s)
Walk-In Closet(s)
Wet Bar
Whirlpool Bath
Kitchen Features
Breakfast Area
Breakfast Bar
Breakfast Room
Pantry
Solid Surface Counters
Laundry Features
In Hall,Laundry Closet
Financing Available
Cash
Conventional
Credit Report Required
FHA
Fannie Mae Approved
Freddie Mac Approved
VA Loan
Patio and Porch Features
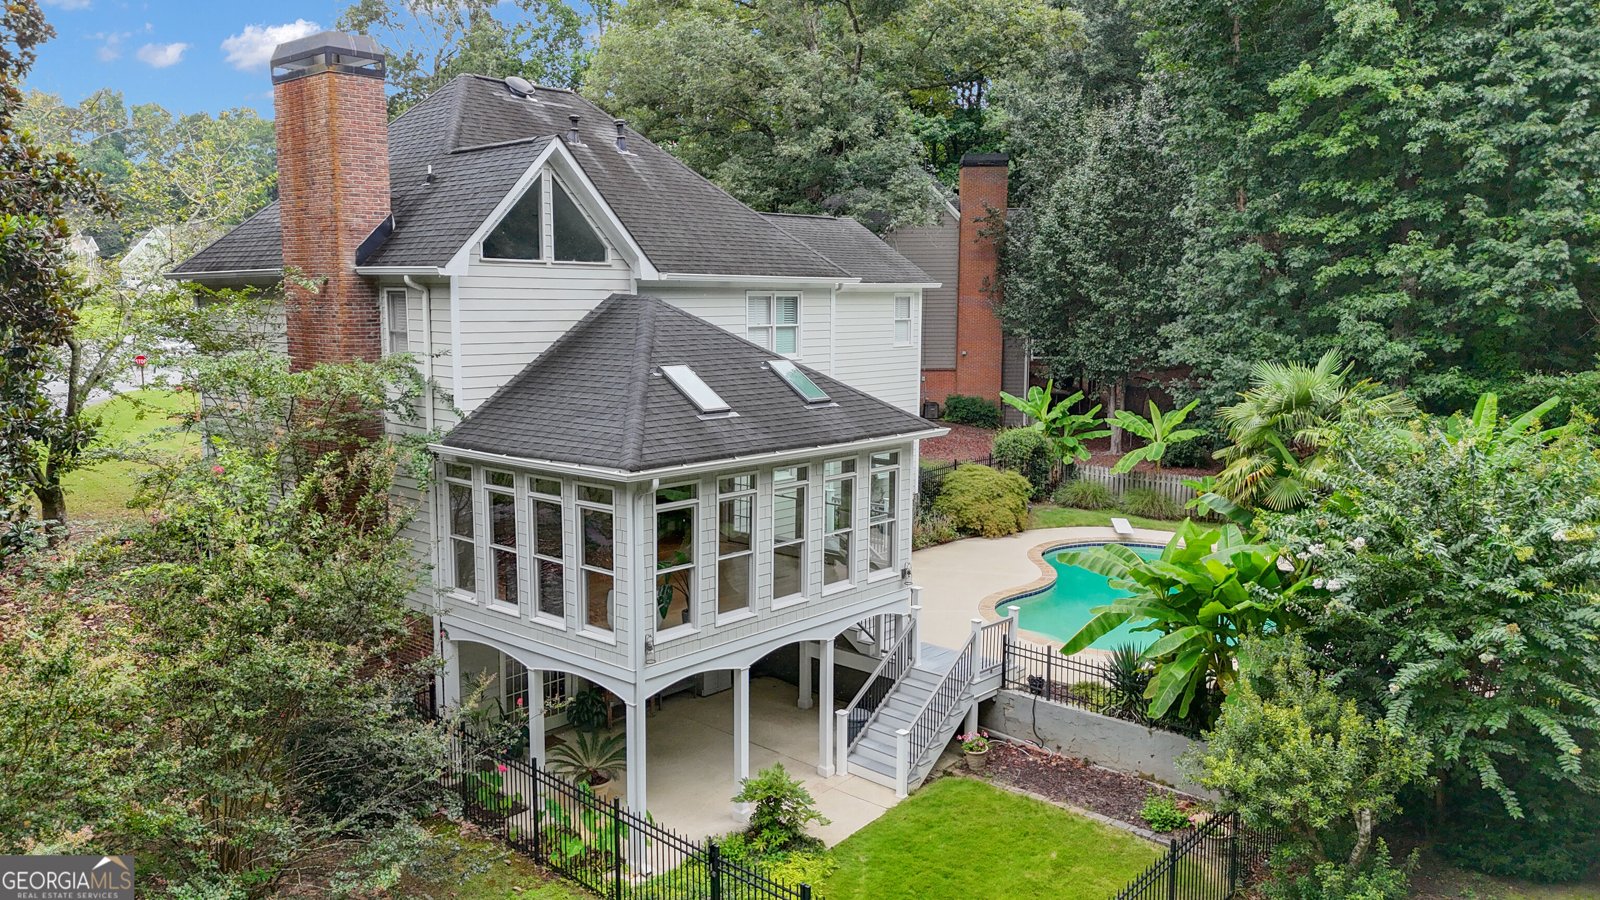
Deck
Patio
Porch
Selling Status
Updated/Remodeled
Rooms
Bonus Room
Den
Exercise Room
Family Room
Foyer
Game Room
Great Room
Library
Media Room
Office
Sun Room
Utilities
Cable Available
Electricity Available
High Speed Internet
Natural Gas Available
Lot Features
Cul-De-Sac
Private
Sloped
Parking Features
Attached
Garage
Garage Door Opener
Kitchen Level
Parking Pad
Side/Rear Entrance