Back

103 O Connell Street

Tyrone, GA 30290

Kanika Mohan
call for more info
470-259-3827
Ask a Question
Send to a Friend
Schedule a Showing
Request More Info
More Homes In
Lake Windsong
110 Regal Oak, Tyrone
130 Crimson Ridge, Tyrone
599 McDade Street, Tyrone
Smart Mortgage Options
Dalton Carter
Lender
Lic. 1566538
Office:
Direct: 678-425-4140
AP Mortgage
340 Jesse Jewell Parkway
Suite 500A
Gainesville, GA 30501
Apply for a Loan
For Sale
MLS Number 10888376
4 Bedrooms
3 Bathrooms
1 Half Baths
3,436 Square Feet *estimated
Summary of 103 O Connell Street
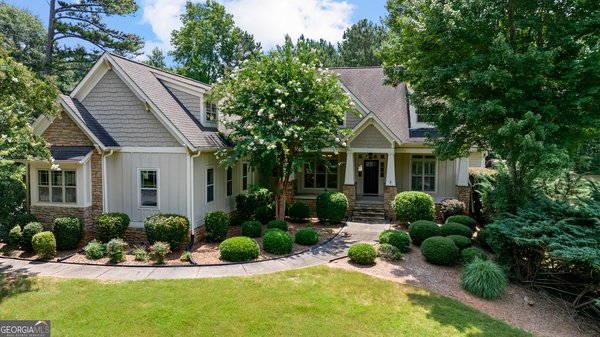
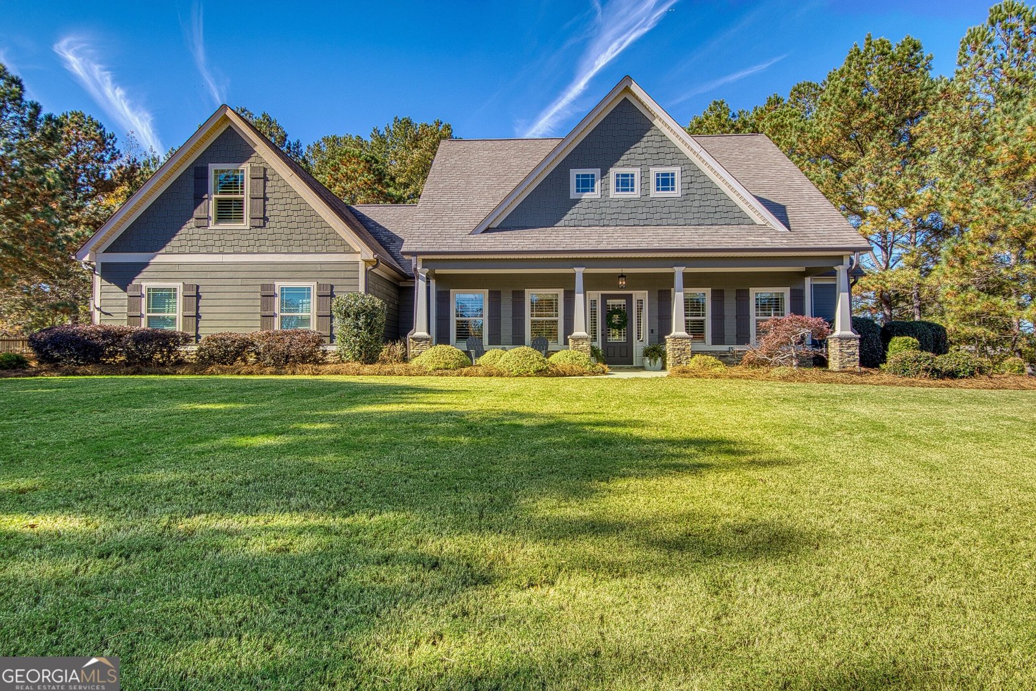
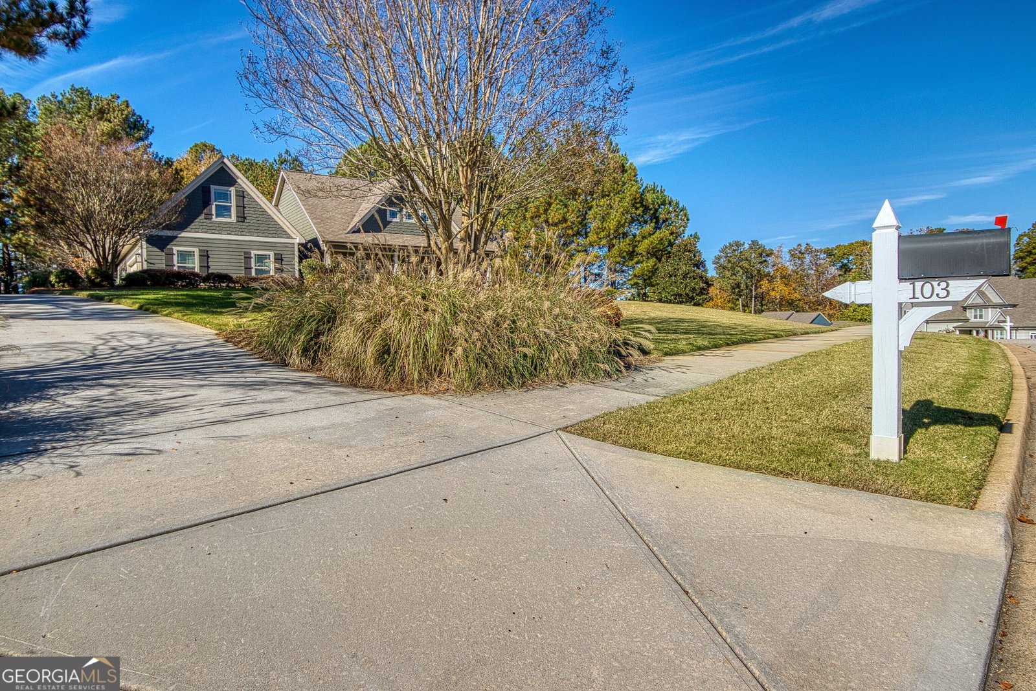
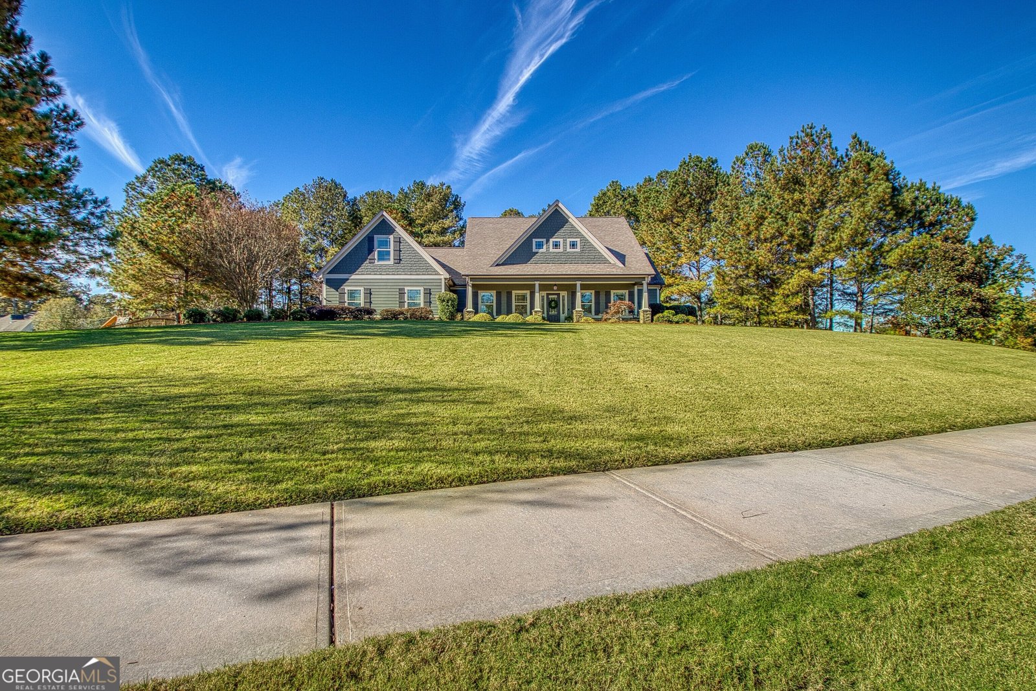
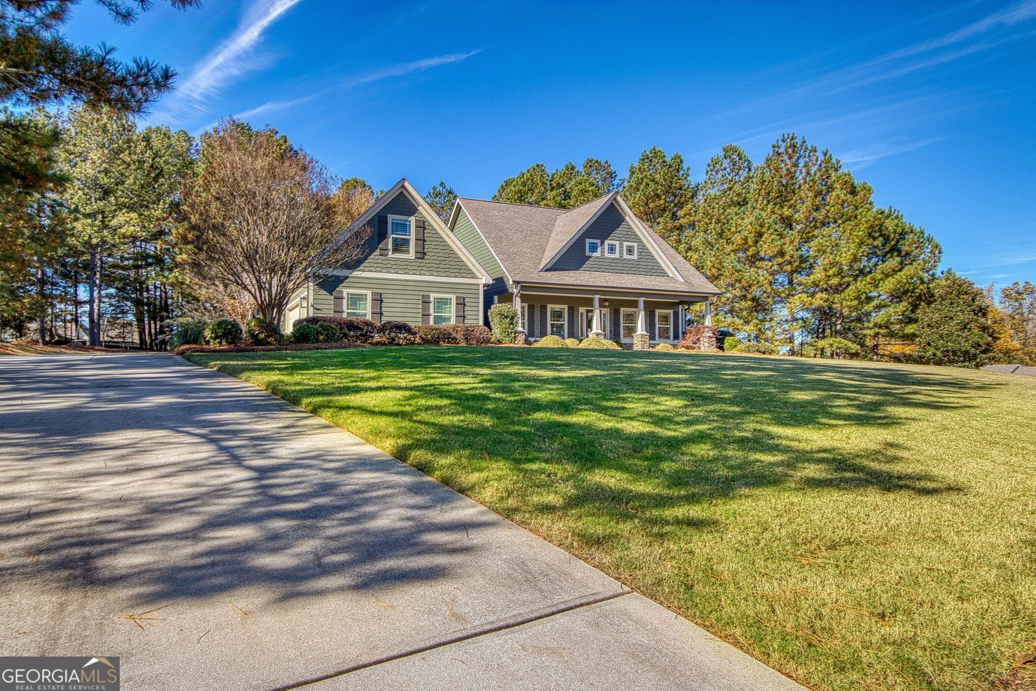
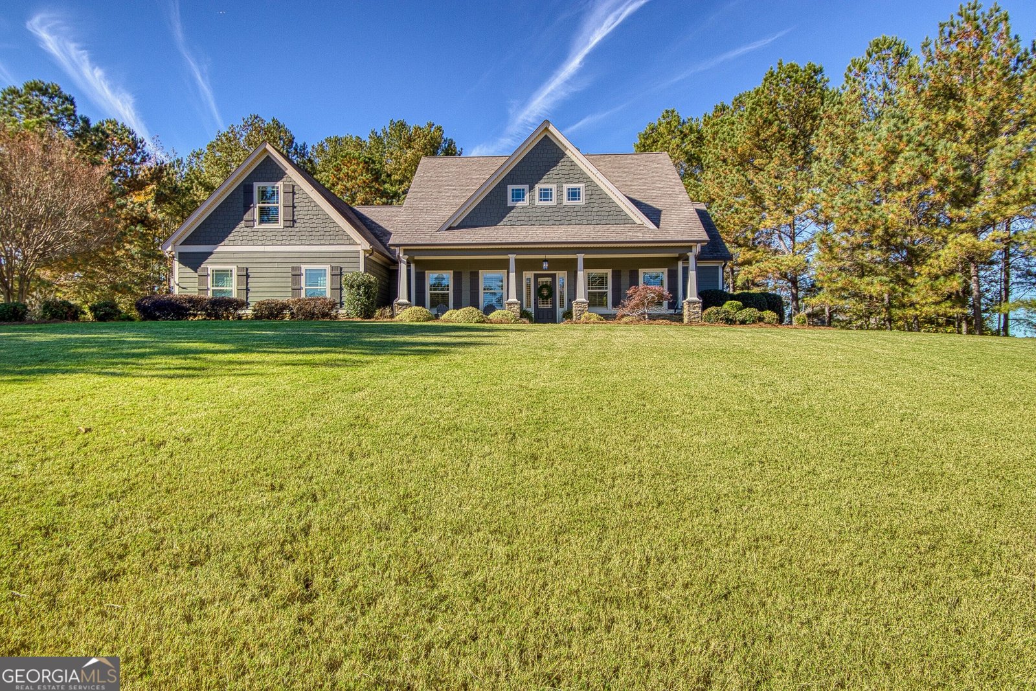
Beautiful craftsman-style home in desirable Lake Windsong Subdivision - Fayette County Schools - with Golf Cart Path connection. Welcome home to this well maintained 4-bedroom, 3.5-bathroom, 2 car garage and golf cart garage home with an oversized bonus room in Lake Windsong. This home offers the perfect blend of timeless craftsman-style charm, spacious living areas, modern conveniences, and beautiful outdoor entertaining spaces, this home truly has it all. Attractive exterior featuring concrete siding, stacked stone accents, welcoming front porch & beautiful exterior lighting. Step inside to an impressive foyer with plenty of space for decorating, a convenient hall closet & an inviting layout designed for comfortable everyday living and entertaining. The spacious dining room has coffered ceiling and convenient connection to the kitchen. The heart of the home is the beautiful kitchen, featuring an off white color cabinetry, granite countertops, stainless steel appliances, an oversized island with sink, wall oven and microwave, cooktop, large refrigerator, walk-in pantry & a convenient butler's pantry area. Abundant cabinets & counter space, this kitchen offers everything today's buyers are looking for! The open-concept design flows seamlessly into the spacious great room, highlighted by soaring vaulted ceilings and a beautiful light fixture. An additional breakfast area provides the perfect spot for casual dining. Desirable ranch-style floor plan with two large secondary bedrooms thoughtfully positioned on the opposite side of the home, each featuring high ceilings, walk-in closets, and abundant natural light. They share a large tile bathroom with double vanities & tub/shower combo. Retreat to the beautiful primary bedroom, featuring newer hardwood flooring, an elegant trey ceiling & custom lighting. The oversized spa-inspired bathroom offers dual vanities, a large soaking tub, an expansive tiled walk-in shower & a private water closet. The incredible walk-in closet features custom built-in cabinetry and thoughtful storage space to keep everything beautiful and organized. Upstairs, discover an enormous private bonus room offering endless possibilities. Whether you need a media room, recreation space, home office, playroom, or additional living area, this versatile space delivers. A fourth bedroom and tile bathroom complete the upper level, creating an ideal private guest retreat, teen suite, or multigenerational living space. Step outside and enjoy your own backyard retreat. The covered, screened-in porch is the perfect place to relax, entertain friends, or cheer on your favorite team on game day. A dedicated grilling area with a direct natural gas hookup makes outdoor cooking easy & convenient. The freshly painted concrete areas, spacious yard, and private backyard featuring a combination of grassy lawn and wooded surroundings provide plenty of room to play, garden, entertain, or simply enjoy the peaceful setting. This home has been exceptionally cared for and offers numerous upgrades and improvements; including plantation shutters, newer hardwood flooring in the owner's suite, additional recessed lighting, dimmer switches, updated smoke detectors, additional laundry room cabinetry, epoxy-coated garage flooring, added garage storage, and fresh interior and exterior paint. Enjoy the outstanding lifestyle offered by Lake Windsong, featuring an impressive collection of neighborhood amenities: Large lap-style swimming pool and neighborhood swim team, tennis and pickleball courts, newly updated playground, Clubhouse for community gatherings, beautiful neighborhood lake with dock, sidewalks and streetlights throughout the community. Conveniently located near I-85, the Atlanta airport, downtown Tyrone & Peachtree City plus access the golf cart paths. Beautifully maintained home, excellent amenity neighborhood and Fayette County schools, this home has it all. Don't miss the opportunity to make this wonderful home yours.
Discover this inviting 4-bedroom, 3-bath home located in the well established community of Lake Windsong. With 3,436 square feet of finished living space, this floor plan offers generous gathering spaces as well as comfortable private retreats. A bright, open kitchen offers generous workspace, storage, and a direct view into the main gathering spaces. The main living areas are filled with natural light and provide an easy flow for hosting friends or enjoying quiet evenings at home. Step outside to approximately 1 acres, creating a comfortable setting for outdoor living and weekend gatherings. With parking available for multiple vehicles, the home provides flexible options for families and visitors. Set within Lake Windsong in Tyrone, this home is close to schools, shopping, dining, and area attractions. With roughly 9 days on the market, this property stands out for condition and location. At $798,000, this home is well positioned for buyers seeking value in Tyrone.
▾ Show more
103 O Connell Street - Map & Directions
view in Google Maps
Facts & features
School District Information
High School
Middle School
Elementary School
Additional Information about
Lake Windsong
Association
Yes
Association Fee
$750
Initiation Fee
$750
Association Fee Includes
Management Fee
Swimming
Tennis
Community Features
Clubhouse
Lake
Pickleball Court(s)
Playground
Pool
Sidewalks
Street Lights
Swim Team
Tennis Court(s)
Neighborhood Tennis
Yes
Neighborhood Pool
Yes
Additional Information about
103 O Connell Street
County
Neighborhood
Year Built
2016
Appliances
Cooktop
Dishwasher
Gas Water Heater
Microwave
Oven (Wall)
Refrigerator
Stainless Steel Appliance(s)
Architectural Style
Craftsman
Foundation
Slab
Construction Materials
Concrete
Stone
Cooling
Ceiling Fan(s)
Central Air
Zoned
Dining Room Features
Seats 12+,Separate Room
Exterior Features
Sprinkler System
Fireplace Features
Gas Log
Flooring
Carpet
Hardwood
Tile
Heating
Central
Forced Air
Natural Gas
Zoned
Home Warranty
No
Interior Features
Attic Expandable
Double Vanity
High Ceilings
Master On Main Level
Roommate Plan
Separate Shower
Soaking Tub
Split Bedroom Plan
Tile Bath
Tray Ceiling(s)
Vaulted Ceiling(s)
Walk-In Closet(s)
Kitchen Features
Breakfast Area
Breakfast Bar
Breakfast Room
Kitchen Island
Pantry
Solid Surface Counters
Walk-in Pantry
Laundry Features
In Hall,In Mud Room
Levels
Two
Financing Available
1031 Exchange
Cash
Conventional
FHA
VA Loan
Patio and Porch Features
Patio
Porch
Screened
Selling Status
Resale
Roof
Composition
Rooms
Bonus Room
Family Room
Great Room
Laundry
Security Features
Smoke Detector(s)
Sewer Type
Septic Tank
Total Finished Area
3,436
Total Fire Places
1
Utilities
Cable Available
Electricity Available
High Speed Internet
Natural Gas Available
Water Available
Water Source
Public
Window Features
Double Pane Windows
Master on the Main
Yes
Land Information
Lot Size
.5 to 1 Acre
Lot Features
City Lot
Greenbelt
Level
Sloped
Lot Size Estimated
1
View
Seasonal View
Garages and Parking Information
Parking Total
2
Parking Features
Attached
Garage Door Opener
Guest
Kitchen Level
Side/Rear Entrance
Storage
Tax Information
Taxes
$8,897
Tax Year
2025
Tax ID Number
074316010
▾ Show more
listed by real estate agent melinda blanks and bhhs georgia properties