Back

203 Brunswick Drive

Tyrone, GA 30290

Kanika Mohan
call for more info
470-259-3827
Ask a Question
Send to a Friend
Schedule a Showing
Request More Info
More Homes In
Southampton
102 Westmont Way, Tyrone
Smart Mortgage Options
Dalton Carter
Lender
Lic. 1566538
Office:
Direct: 678-425-4140
AP Mortgage
340 Jesse Jewell Parkway
Suite 500A
Gainesville, GA 30501
Apply for a Loan
For Sale
MLS Number 10827996
5 Bedrooms
4 Bathrooms
0 Half Baths
3,200 Square Feet *estimated
Summary of 203 Brunswick Drive
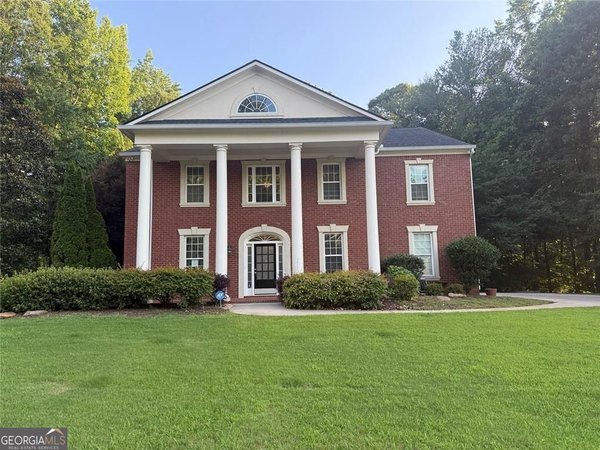
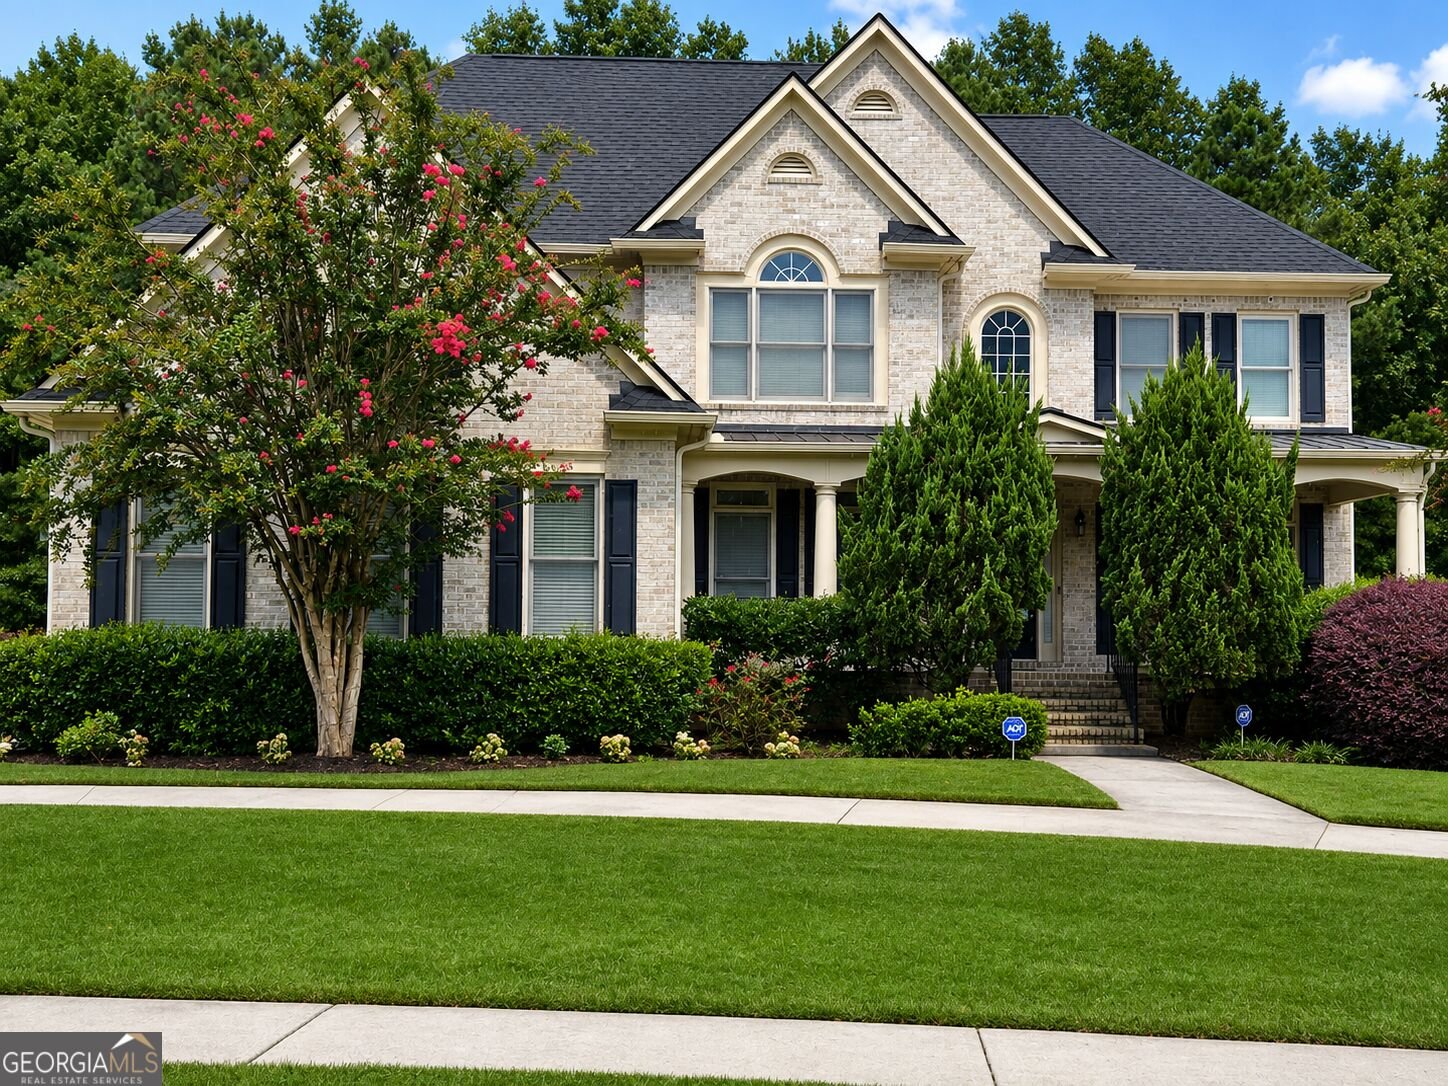
Welcome home to this beautiful 5 BR/4 BA John Wieland traditional in the sought-after Southampton community. A classic 3-side brick exterior and inviting southern front porch set the tone. It is the perfect spot for morning coffee or unwinding at day's end. Step inside to a dramatic 2-story foyer, flanked by a formal dining room on one side and a versatile flex space ideal for a home office on the other. A main-level bedroom with a full attached bath offers flexibility for guests or multi-generational living. The bath even converts easily to a half bath, with the tub tucked neatly behind closed doors. The heart of the home is the stunning 2-story family room, where oversized bowed windows flood the space with natural light. Built-in bookcases and a cozy fireplace anchor the room, creating a warm and welcoming gathering space. The kitchen offers generous cabinet storage and a sunny breakfast area, perfect for casual dining. Upstairs, you'll love the size of every bedroom. Two secondary bedrooms share a bathroom, while a third enjoys its own private bathroom. The Owner's Suite is a true retreat, complete with a private balcony, spa-like bath with double vanities, and two separate walk-in closets. A bonus room off the bathroom offers even more flexibility, making it perfect for a home office, gym, or quiet reading nook. Downstairs, an unfinished basement awaits your vision, offering endless potential to expand your living space. Homes in Southampton don't last long! Schedule your showing today.
Set in the popular Southampton neighborhood, this 5-BR, 4-BA home offers a comfortable blend of space, style, and function. With 3,200 square feet of finished living space, this floor plan offers generous gathering spaces as well as comfortable private retreats. The kitchen was planned for both everyday meals and special occasions, with plenty of room to cook, serve, and connect. The main living areas are filled with natural light and provide an easy flow for hosting friends or enjoying quiet evenings at home. The outdoor space includes approximately 0.57 acres, ideal for gardening, outdoor activities, or simply enjoying the seasons. With parking available, the home provides flexible options for families and visitors. Southampton offers a well established community setting in Tyrone with convenient access to local shopping, dining, and major routes. With only a few days on the market, this property is a must see for buyers watching the area. At $585,000, this home is well positioned for buyers seeking value in Tyrone.

Show more
203 Brunswick Drive - Map & Directions
view in Google Maps
Facts & features
School District Information
High School
Middle School
Elementary School
Additional Information about
Southampton
Association
Yes
Association Fee
$900
Initiation Fee
$1,000
Association Fee Includes
Maintenance Grounds
Management Fee
Swimming
Tennis
Community Features
Clubhouse
Playground
Sidewalks
Street Lights
Tennis Court(s)
Walk To Shopping
Neighborhood Tennis
Yes
Additional Information about
203 Brunswick Drive
County
Neighborhood
Year Built
2005
Appliances
Dishwasher
Disposal
Gas Water Heater
Microwave
Oven (Wall)
Refrigerator
Architectural Style
Traditional
Basement
Bath/Stubbed
Daylight
Exterior Entry
Interior Entry
Unfinished
Construction Materials
Brick
Cooling
Ceiling Fan(s)
Central Air
Dual
Dining Room Features
Seats 12+,Separate Room
Fireplace Features
Family Room
Flooring
Carpet
Hardwood
Heating
Central
Forced Air
Natural Gas
Home Warranty
No
Interior Features
Bookcases
Double Vanity
High Ceilings
Two Story Foyer
Vaulted Ceiling(s)
Walk-In Closet(s)
Laundry Features
Common Area
Levels
Three Or More
Patio and Porch Features
Deck
Porch
Selling Status
Resale
Roof
Composition
Rooms
Family Room
Foyer
Laundry
Office
Sewer Type
Public Sewer
Total Finished Area
3,200
Total Fire Places
1
Utilities
Cable Available
Electricity Available
High Speed Internet
Natural Gas Available
Phone Available
Sewer Connected
Underground Utilities
Water Available
Water Source
Public
Land Information
Lot Size
.5 to 1 Acre
Lot Features
Level
Lot Size Estimated
0.57
Garages and Parking Information
Parking Features
Attached
Garage
Tax Information
Taxes
$7,084
Tax Year
2025
Tax ID Number
073916002
Show more
listed by real estate agent showingtime and keller williams realty atl. partners