Back

308 Third Ave.

Rome, GA 30161

Kanika Mohan
call for more info
470-259-3827
Ask a Question
Send to a Friend
Schedule a Showing
Request More Info
More Homes In
Between The Rivers
300 4th Street, Rome
202 East 4th Avenue, Rome
10 3rd Avenue, Rome
Smart Mortgage Options
Dalton Carter
Lender
Lic. 1566538
Office:
Direct: 678-425-4140
AP Mortgage
340 Jesse Jewell Parkway
Suite 500A
Gainesville, GA 30501
Apply for a Loan
For Sale
MLS Number 10887466
5 Bedrooms
2 Bathrooms
0 Half Baths
3,521 Square Feet *estimated
Summary of 308 Third Ave.
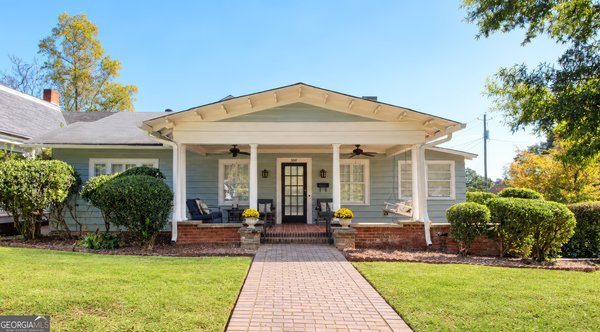
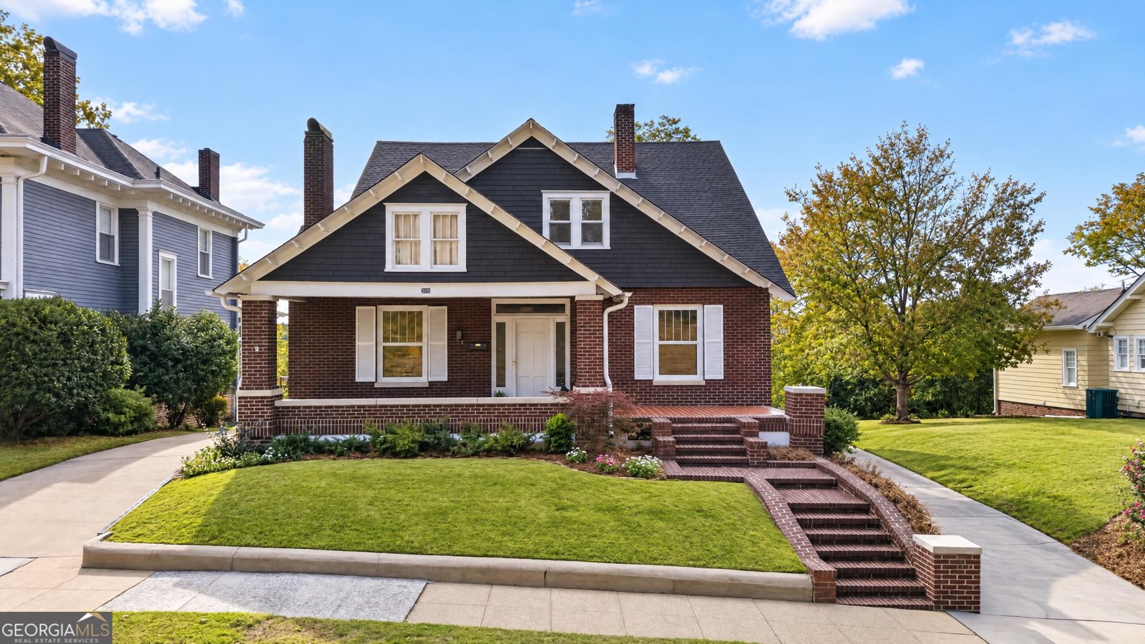
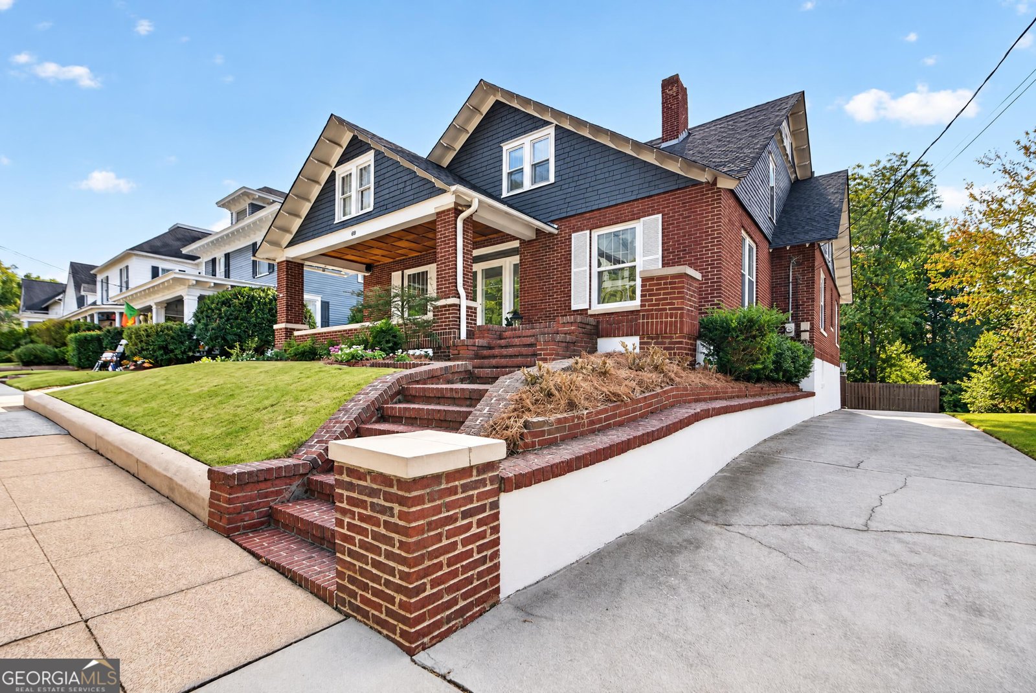
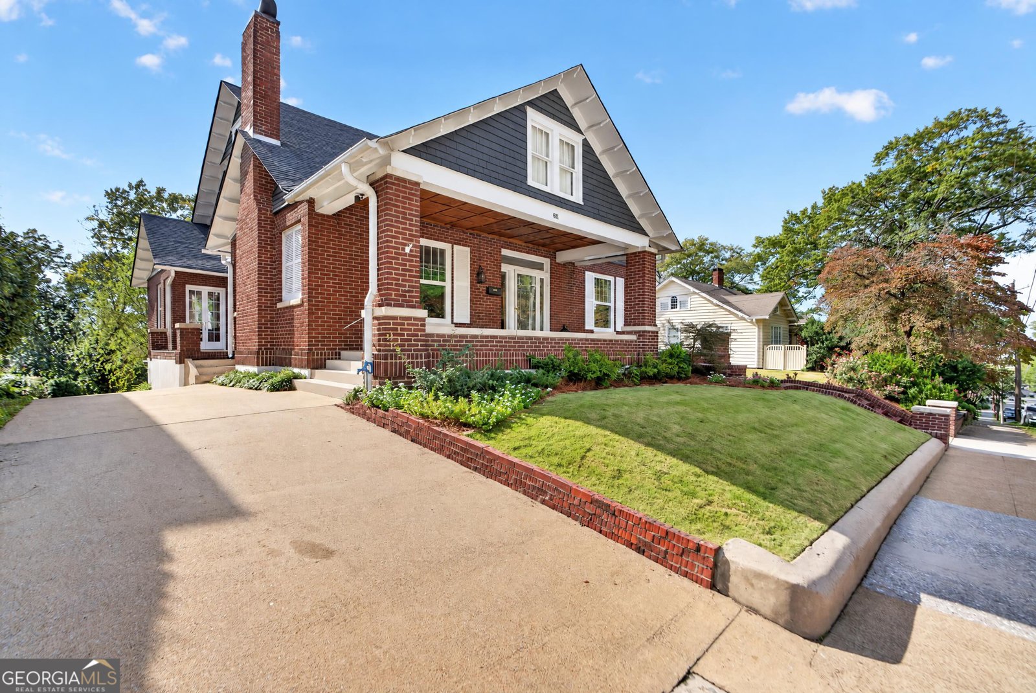
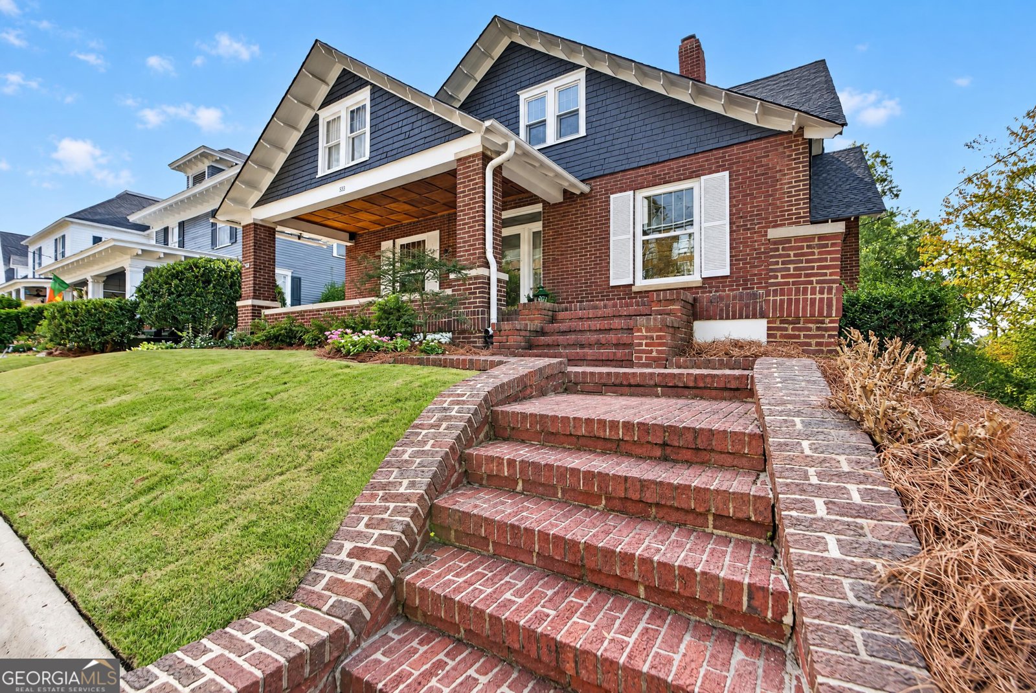
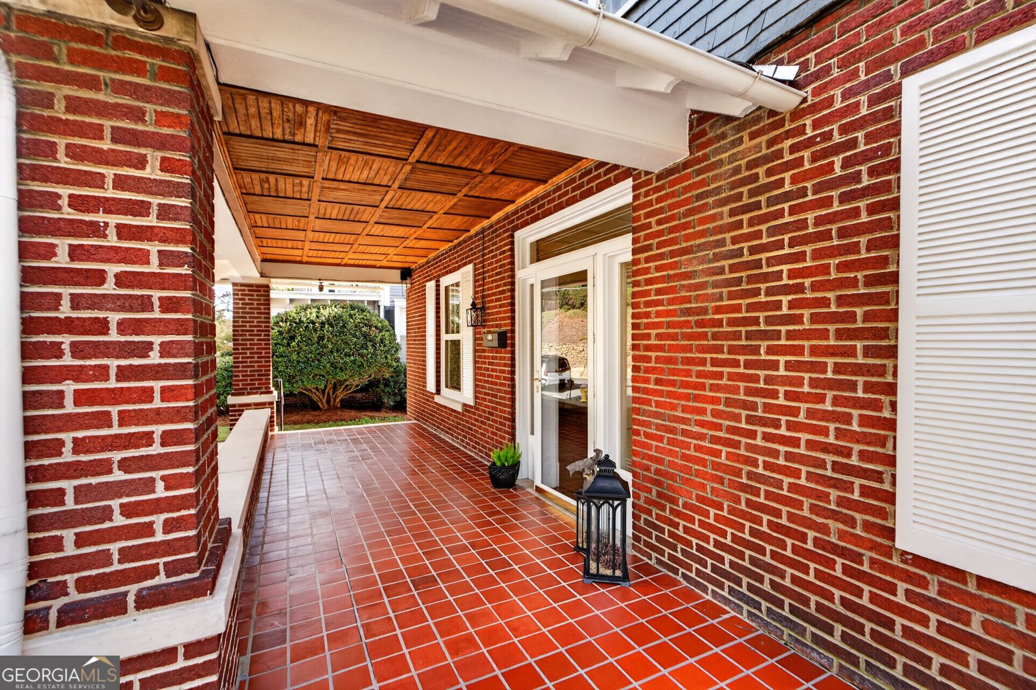
Wonderful 5 bedroom/2 bath Craftsman-style home located Between the Rivers in historic downtown Rome. Built in 1919, it has been lovingly owned and meticulously maintained by the same family for 56 years. Situated on an oversize lot (.61 acres), the property includes TWO DRIVEWAYS--unheard of for downtown homes--and a very large backyard. The house itself is a charming, comfortable and inviting home that's respectful of its history yet has been updated for efficiency and today's lifestyle. It's loaded with character and classic details including a wide front porch...10' ceilings...deep crown moldings and wide baseboards...gorgeous hardwood floors (upstairs as well as down)...3 fireplaces (decorative)...nice natural light provided by huge windows (most of which are Anderson double pane)...built-ins...transom windows...and even a working vintage hand-turn doorbell. The MAIN FLOOR includes a large living room with a fireplace flanked by built-in bookcases...a dining room that comfortably seats 12+ and has french doors leading out to the side patio...a spacious den with fireplace...a big, terrific eat-in kitchen with stainless steel appliances, custom cabinets, an island with cooktop, wall oven & microwave, Corian countertops and a walk-in pantry...a great butler's pantry just off the kitchen...two good-sized bedrooms...and a full bath. A staircase off the center hallway leads UPSTAIRS to three large bedrooms, a big, bright bonus room that could be a home office, playroom or additional bedroom and a full bath. A second-floor ATTIC is easily accessible from the front bedroom and offers abundant storage space or room for expansion, if desired. The GROUNDS, accessed by rear stairs off the back porch, include a big backyard with a garage-turned-workshop and encompass property to the right of the driveway closest to Broad St. This is a rare and special, move-in ready home located in one of Rome's most coveted locations.
Set in the popular Between The Rivers neighborhood, this 5-BR, 2-BA home offers a comfortable blend of space, style, and function. Thoughtfully planned, the interior provides 3,521 square feet of finished living space with an open, livable feel from room to room. The kitchen functions as the heart of the home with ample counter space, storage, and a natural connection to the main living areas. Open concept living and dining spaces create a comfortable setting for gatherings of all kinds. The outdoor space includes approximately 0.61 acres, ideal for gardening, outdoor activities, or simply enjoying the seasons. With parking available, the home provides flexible options for families and visitors. Set within Between The Rivers in Rome, this home is close to schools, shopping, dining, and area attractions. This home has been available for approximately 8 days and continues to attract interest. Currently offered at $925,000, this home delivers a strong combination of space, condition, and location.
▾ Show more
308 Third Ave. - Map & Directions
view in Google Maps
Facts & features
School District Information
High School
Middle School
Elementary School
Additional Information about
Between The Rivers
Association
No
Community Features
Sidewalks
Street Lights
Walk To Public Transit
Walk To Shopping
Additional Information about
308 Third Ave.
County
Neighborhood
Year Built
1919
Appliances
Cooktop
Dishwasher
Disposal
Gas Water Heater
Microwave
Oven (Wall)
Refrigerator
Stainless Steel Appliance(s)
Architectural Style
Brick/Frame
Craftsman
Basement
Concrete
Daylight
Dirt Floor
Exterior Entry
Construction Materials
Brick
Wood Siding
Cooling
Attic Fan
Ceiling Fan(s)
Central Air
Dual
Electric
Dining Room Features
Seats 12+,Separate Room
Fireplace Features
Family Room
Living Room
Masonry
Master Bedroom
Flooring
Hardwood
Pine
Heating
Dual
Natural Gas
Home Warranty
No
Interior Features
Attic Expandable
Bookcases
Double Vanity
High Ceilings
Master On Main Level
Rear Stairs
Tile Bath
Walk-In Closet(s)
Kitchen Features
Breakfast Area
Kitchen Island
Solid Surface Counters
Walk-in Pantry
Laundry Features
In Kitchen
Levels
One and One Half
Selling Status
Resale
Roof
Composition
Rooms
Bonus Room
Den
Sewer Type
Public Sewer
Total Finished Area
3,521
Total Fire Places
3
Utilities
Cable Available
Electricity Available
High Speed Internet
Natural Gas Available
Phone Available
Sewer Connected
Water Available
Water Source
Public
Master on the Main
Yes
Land Information
Lot Size
.5 to 1 Acre
Lot Features
Private
Sloped
Lot Size Estimated
0.61
Garages and Parking Information
Parking Features
Off Street
Side/Rear Entrance
Tax Information
Taxes
$9,675
Tax Year
2026
Tax ID Number
J14C 249
▾ Show more
listed by real estate agent and hardy realty & development company