Back

39 Club View Drive

Rome, GA 30161

Kanika Mohan
call for more info
470-259-3827
Ask a Question
Send to a Friend
Schedule a Showing
Request More Info
More Homes In
Edenfield Estates
47 Edenfield Ridge Drive, Rome
Smart Mortgage Options
Dalton Carter
Lender
Lic. 1566538
Office:
Direct: 678-425-4140
AP Mortgage
340 Jesse Jewell Parkway
Suite 500A
Gainesville, GA 30501
Apply for a Loan
For Sale
MLS Number 10709967
5 Bedrooms
3 Bathrooms
0 Half Baths
2,889 Square Feet *estimated
Summary of 39 Club View Drive
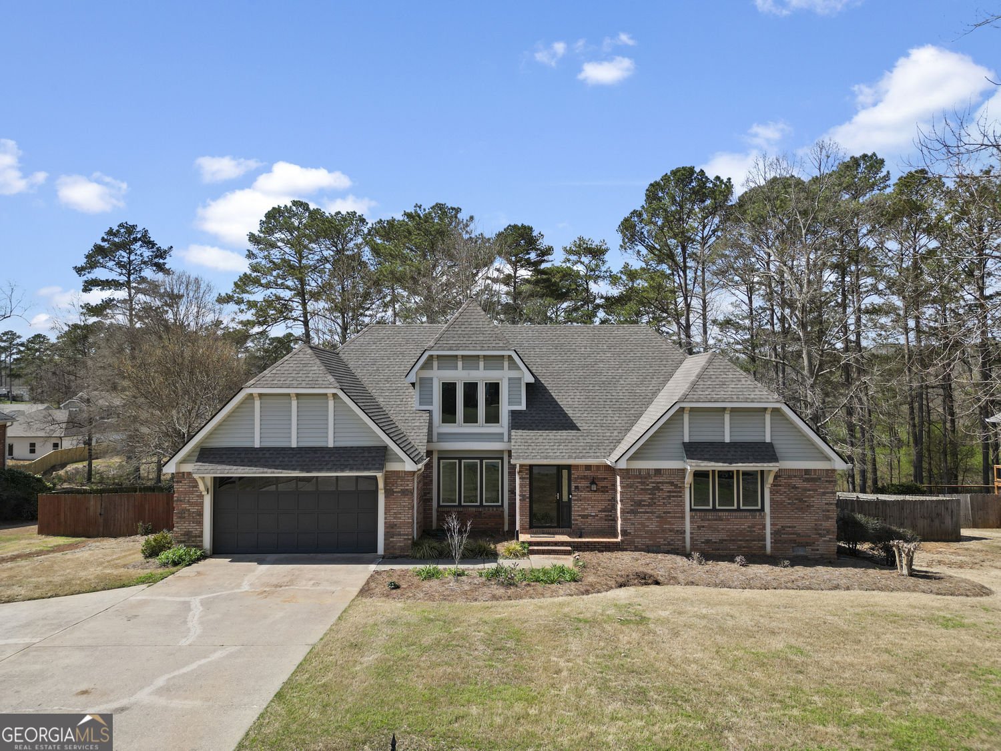
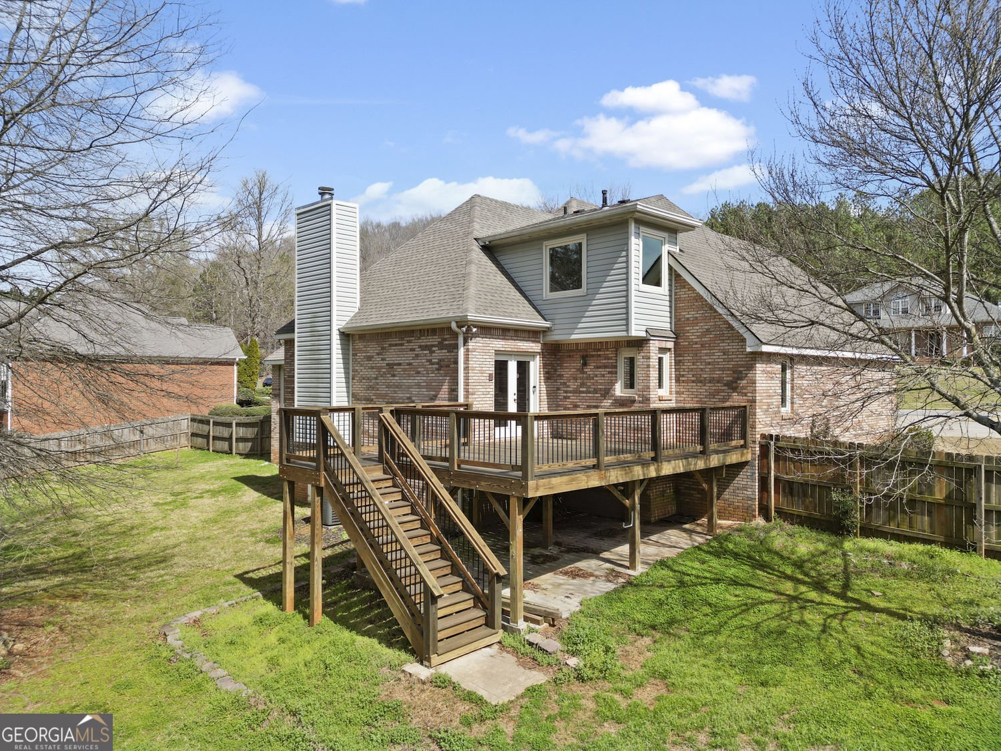
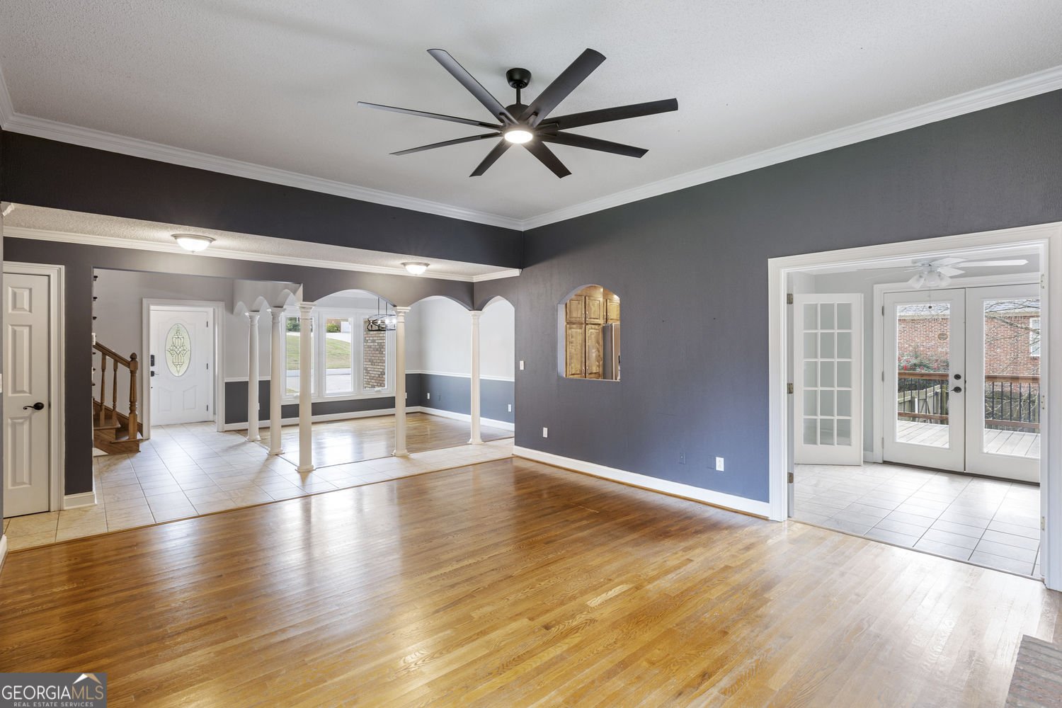
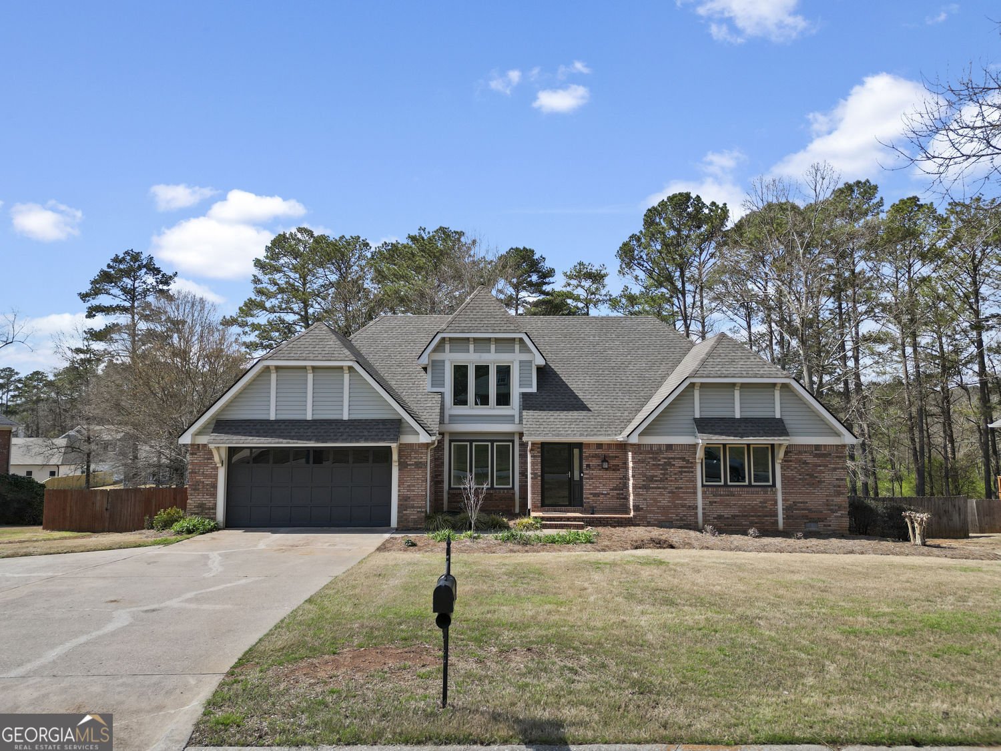
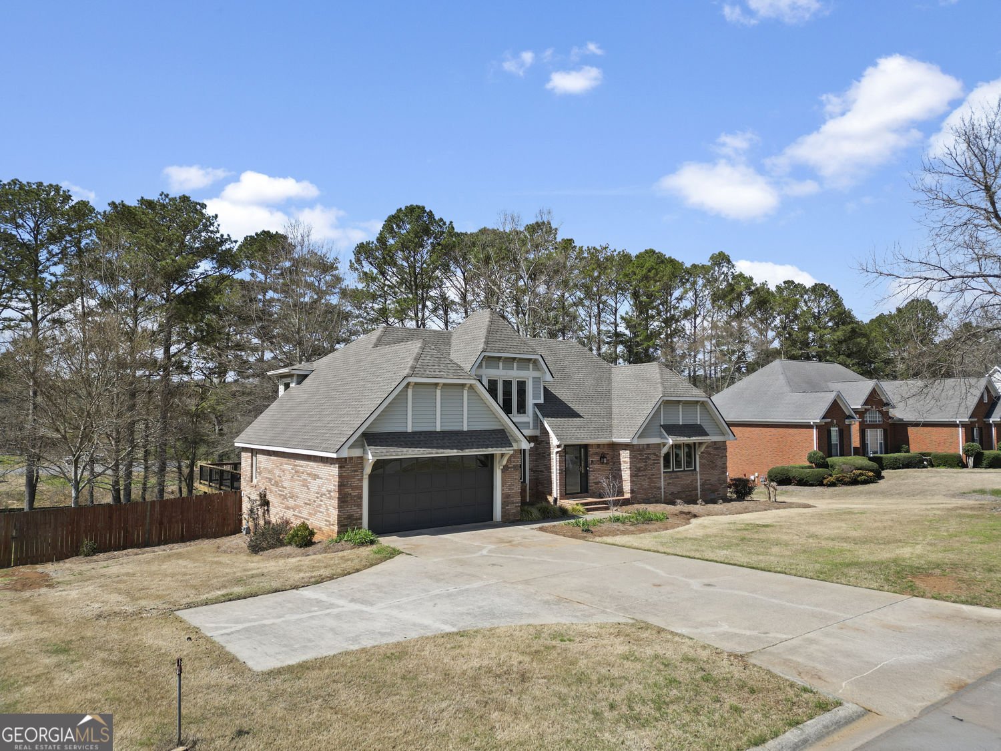
Qualified buyers may receive up to $4,000 in lender credit when financing through the preferred lender-ask for complete details! Freshly updated and ready to welcome its next owner, this spacious Craftsman-style home is located in Edenfield Estates, one of southeast Rome's established residential communities. Recent improvements include fresh interior paint, new carpet in every bedroom, and updated bathroom fixtures. The main level features high ceilings, hardwood floors, abundant natural light, and an open layout designed for comfortable everyday living and entertaining. The kitchen offers granite countertops, stainless steel appliances that remain with the home, generous cabinetry, and ample workspace. Also on the main level, the spacious primary suite includes a soaking tub, separate walk-in shower, double vanities, and plenty of room to unwind. An additional main-level room provides valuable flexibility for a home office, guest space, playroom, or second living area. Upstairs, three generously sized bedrooms offer privacy and versatility. Enjoy the back deck overlooking an open, usable yard with a storage shed. The walkable crawl space provides additional storage and convenient access for home projects. Important recent updates include HVAC systems approximately two years old and a roof approximately four and a half years old. With no HOA, Pepperell school zoning, and convenient access to Rome's shopping, dining, schools, and major commuter routes, 39 Club View Drive offers the space, updates, and location buyers have been looking for. Schedule your private showing and bring your offer! Preferred-lender credit is available to qualified buyers and is subject to lender approval, loan-program requirements, and applicable limits. Contact the listing agent for complete terms.
Welcome to 39 Club View Drive in Edenfield Estates, where this thoughtfully designed 5-bed, 3-bath home is ready for its next chapter. Inside, the home offers 2,889 square feet of finished living space, giving plenty of room for everyday living and easy entertaining. A bright, open kitchen offers generous workspace, storage, and a direct view into the main gathering spaces. A central family room and dining area provide a welcoming place to unwind, gather, and enjoy time together. Outside, the property offers approximately 0.63 acres, giving ample room to relax, play, or plan future outdoor projects. With parking available for multiple vehicles, the home provides flexible options for families and visitors. Residents of Edenfield Estates enjoy a blend of neighborhood charm and easy access to everyday conveniences. With approximately 204 days on the market, this home is well positioned for the next owner. With an asking price of $424,999, this property represents an appealing opportunity in the current market.
▾ Show more
39 Club View Drive - Map & Directions
view in Google Maps
Facts & features
School District Information
High School
Middle School
Elementary School
Additional Information about
Edenfield Estates
Association
No
Additional Information about
39 Club View Drive
County
Neighborhood
Year Built
1995
Appliances
Dishwasher
Disposal
Microwave
Refrigerator
Oven/Range (Combo)
Stainless Steel Appliance(s)
Ice Maker
Architectural Style
Craftsman
Traditional
Foundation
Crawl Space
Construction Materials
Brick
Concrete
Vinyl Siding
Cooling
Central Air
Ceiling Fan(s)
Electric
Dining Room Features
Seats 12+,Separate Room
Fireplace Features
Family Room
Gas Starter
Flooring
Hardwood
Heating
Central
Home Warranty
No
Interior Features
Double Vanity
Vaulted Ceiling(s)
Walk-In Closet(s)
Soaking Tub
Two Story Foyer
Whirlpool Bath
Master On Main Level
Kitchen Features
Kitchen Island
Solid Surface Counters
Pantry
Walk-in Pantry
Laundry Features
In Mud Room
Levels
Two
Financing Available
1031 Exchange
Cash
Conventional
FHA
USDA Loan
VA Loan
Other Structures
Shed(s)
Patio and Porch Features
Deck
Selling Status
Resale
Roof
Composition
Rooms
Bonus Room
Sun Room
Laundry
Family Room
Office
Security Features
Smoke Detector(s)
Carbon Monoxide Detector(s)
Sewer Type
Public Sewer
Total Finished Area
2,889
Total Fire Places
1
Utilities
Natural Gas Available
Electricity Available
Cable Available
Phone Available
Water Available
Sewer Available
Water Source
Public
Master on the Main
Yes
Land Information
Lot Size
.5 to 1 Acre
Lot Features
Level
Private
Lot Size Estimated
0.63
Fencing
Back Yard
Wood
Privacy
Garages and Parking Information
Parking Total
4
Parking Features
Garage
Tax Information
Taxes
$4,204
Tax Year
2025
Tax ID Number
I16W 023
▾ Show more
listed by real estate agent wright abney and hardy realty & development company