Back

11 Breckenridge Road

Rome, GA 30161

Kanika Mohan
call for more info
470-259-3827
Ask a Question
Send to a Friend
Schedule a Showing
Request More Info
More Homes In
Maplewood East
120 Cloudview Road, Rome
111 Cloudview Road, Rome
Smart Mortgage Options
Dalton Carter
Lender
Lic. 1566538
Office:
Direct: 678-425-4140
AP Mortgage
340 Jesse Jewell Parkway
Suite 500A
Gainesville, GA 30501
Apply for a Loan
For Sale
MLS Number 10857692
7 Bedrooms
4 Bathrooms
0 Half Baths
4,313 Square Feet *estimated
Summary of 11 Breckenridge Road
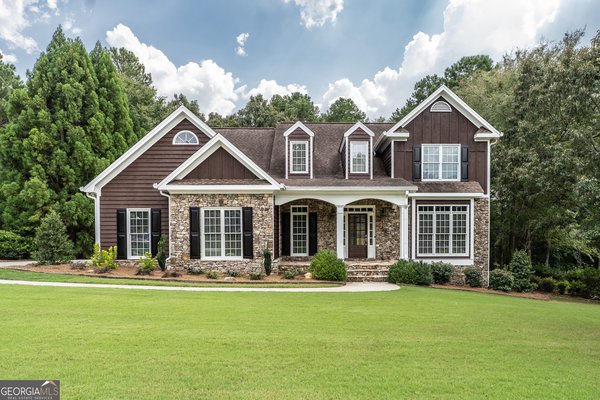
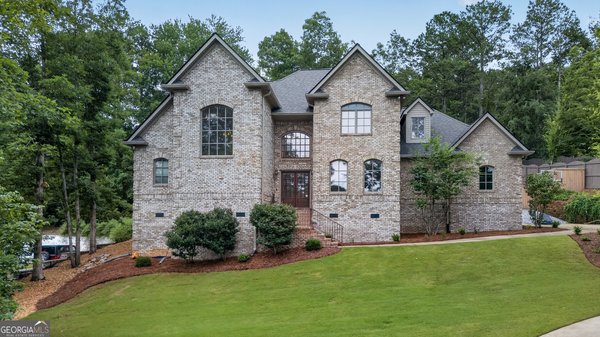
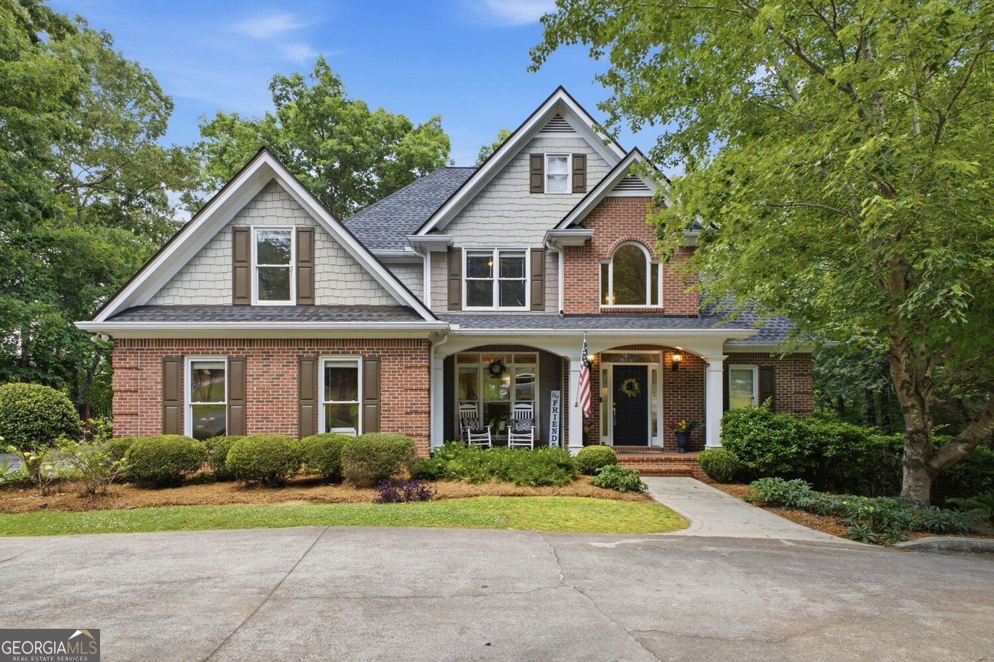
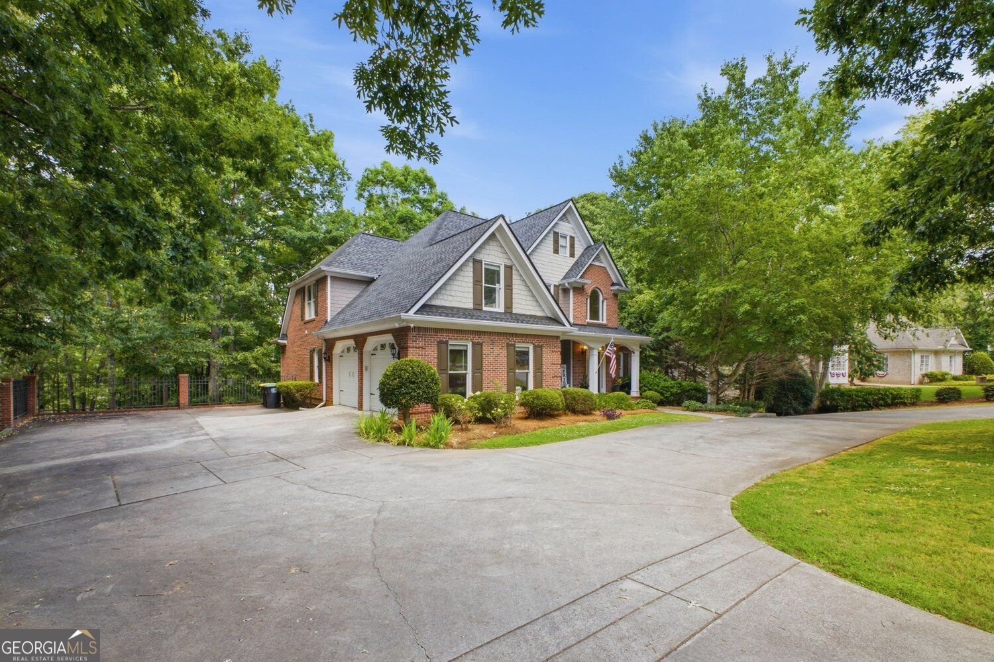
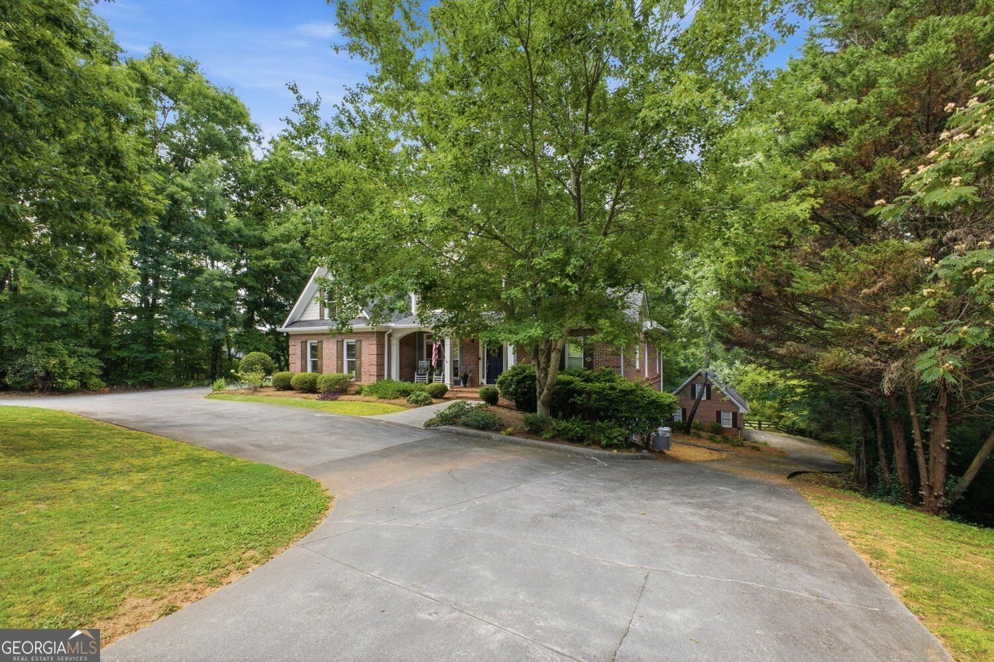
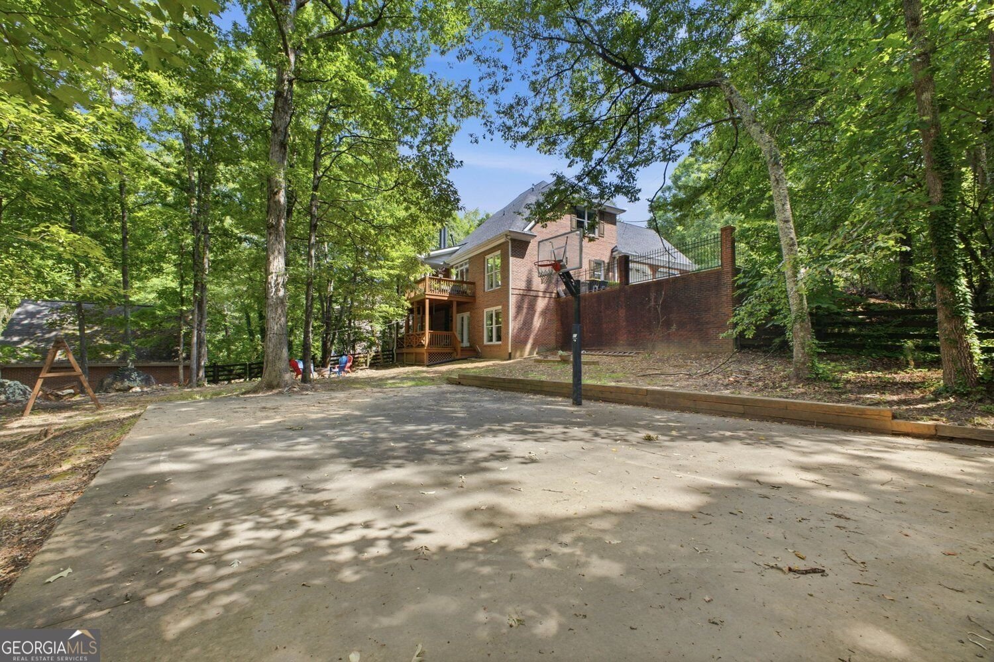
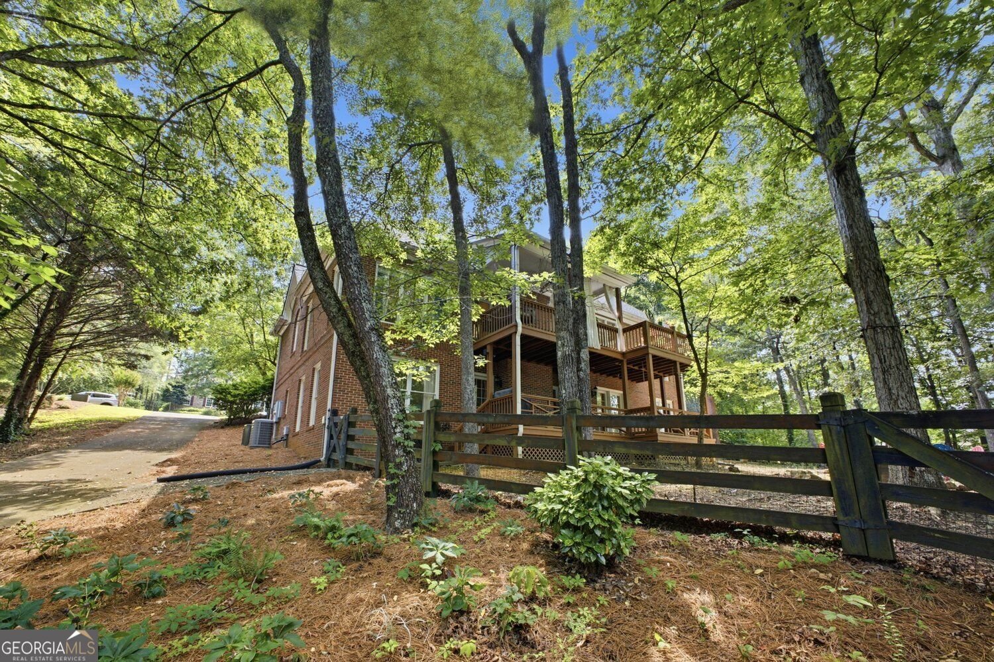
Some homes are simply built for space. This one is built for living! This beautiful, spacious 4-sided brick estate located in the highly sought-after swim/tennis community of Maplewood East, situated on a private double lot spanning over 1.4 acres with a fenced backyard and exceptional curb appeal. A circular driveway welcomes you to both an attached two-car, kitchen-level garage and a rare detached 4-sided brick two-car garage complete with a half bath-offering outstanding flexibility for storage, workshop, or hobby space. The main level showcases an inviting open-concept floor plan with hardwood floors, cathedral ceilings, and abundant natural light. The great room features a fireplace and flows seamlessly to a covered porch overlooking the expansive backyard. The kitchen is appointed with white cabinetry, granite countertops, updated stainless steel appliances, and a bright breakfast area. The primary suite is conveniently located on the main level with a private en-suite bath, along with an additional bedroom, full bath, and laundry room. Upstairs, you'll find three generously sized bedrooms and a full bath, providing ample space for family or guests. The fully finished, walk-out terrace level expands the living space with a large den featuring a fireplace and built-in bookshelves, two additional bedrooms, and a full bath ideal for an in-law suite, teen suite, home office, or fitness area. A second covered porch on this level opens to the backyard retreat. Outdoor living is exceptional with a basketball court and a large, level fenced yard designed for both recreation and relaxation. Recent upgrades include a new roof and HVAC system, offering peace of mind for years to come. Conveniently located in one of Rome's most desirable neighborhoods, this home combines space, functionality, and timeless brick construction in a truly versatile floor plan. Home Warrant offered through Choice Warranty.
Discover this inviting 7-bedroom, 4-bath home located in the well established community of Maplewood East. With 4,313 square feet of finished living space, this floor plan offers generous gathering spaces as well as comfortable private retreats. A bright, open kitchen offers generous workspace, storage, and a direct view into the main gathering spaces. Open concept living and dining spaces create a comfortable setting for gatherings of all kinds. Outside, the property offers approximately 0.81 acres, giving ample room to relax, play, or plan future outdoor projects. With parking available, the home provides flexible options for families and visitors. Residents of Maplewood East enjoy a blend of neighborhood charm and easy access to everyday conveniences. With only a few days on the market, this property is a must see for buyers watching the area. At $699,990, this home is well positioned for buyers seeking value in Rome.
▾ Show more
11 Breckenridge Road - Map & Directions
view in Google Maps
Facts & features
School District Information
High School
Middle School
Elementary School
Additional Information about
Maplewood East
Association
Yes
Association Fee
$250
Association Fee Includes
Facilities Fee
Community Features
Clubhouse
Additional Information about
11 Breckenridge Road
County
Neighborhood
Year Built
2002
Appliances
Gas Water Heater
Dishwasher
Microwave
Stainless Steel Appliance(s)
Architectural Style
Craftsman
Foundation
Slab
Construction Materials
Brick
Cooling
Central Air
Dining Room Features
Seats 12+
Fireplace Features
Living Room
Flooring
Hardwood
Heating
Forced Air
Home Warranty
Yes
Interior Features
Double Vanity
Walk-In Closet(s)
Kitchen Features
Breakfast Room
Breakfast Bar
Laundry Features
Laundry Closet
Levels
Two
Financing Available
Cash
Conventional
FHA
VA Loan
Other Structures
Workshop
Patio and Porch Features
Porch
Deck
Selling Status
Resale
Roof
Composition
Rooms
Bonus Room
Den
Family Room
Laundry
Security Features
Smoke Detector(s)
Sewer Type
Public Sewer
Listing Conditions
Other
Total Finished Area
4,313
Total Fire Places
1
Utilities
Electricity Available
Cable Available
Phone Available
Sewer Available
Underground Utilities
Water Available
Natural Gas Available
Water Source
Public
Land Information
Lot Size
.5 to 1 Acre
Lot Features
City Lot
Lot Size Estimated
0.81
Fencing
Back Yard
Wood
View
City
Garages and Parking Information
Parking Features
Garage
Tax Information
Taxes
$10,392
Tax Year
2025
Tax ID Number
K14W 067
▾ Show more
listed by real estate agent sherrell smith and exp realty