Back

64 Acorn Road

Rome, GA 30161

Kanika Mohan
call for more info
470-259-3827
Ask a Question
Send to a Friend
Schedule a Showing
Request More Info
Smart Mortgage Options
Dalton Carter
Lender
Lic. 1566538
Office:
Direct: 678-425-4140
AP Mortgage
340 Jesse Jewell Parkway
Suite 500A
Gainesville, GA 30501
Apply for a Loan
For Sale
MLS Number 10890997
3 Bedrooms
2 Bathrooms
0 Half Baths
1,456 Square Feet *estimated
Summary of 64 Acorn Road
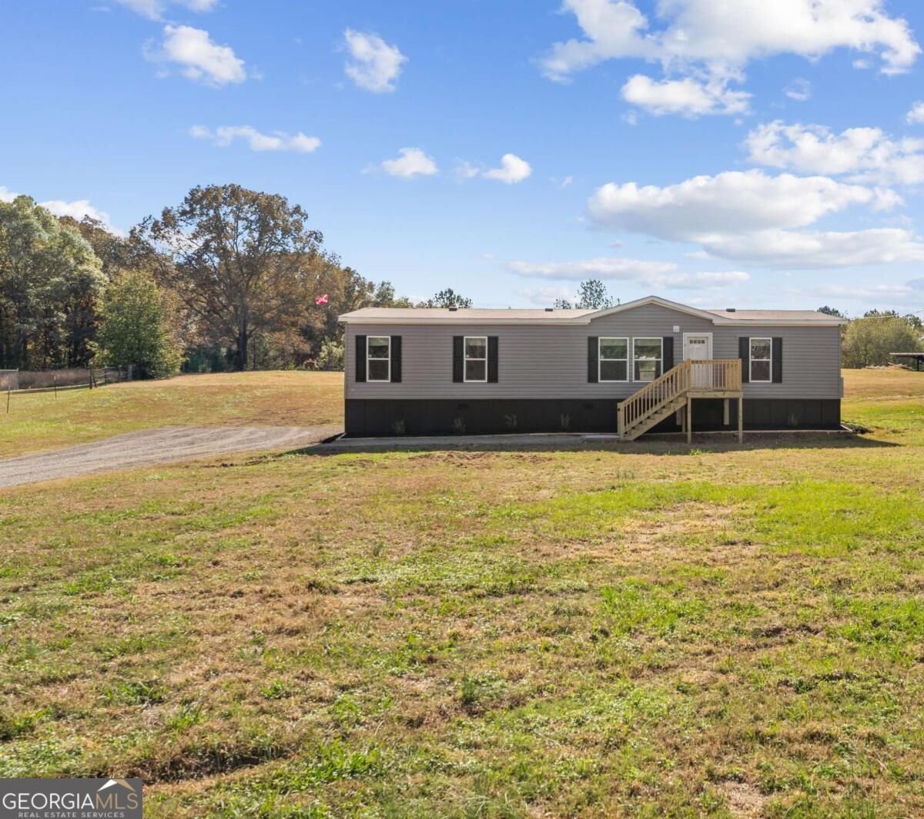
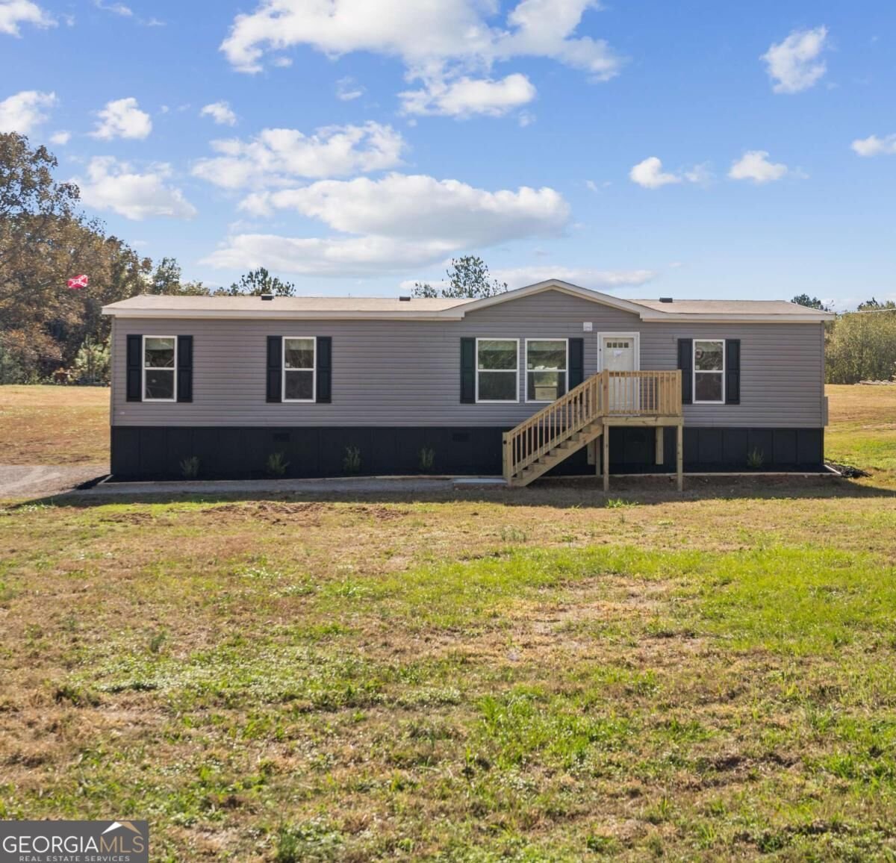
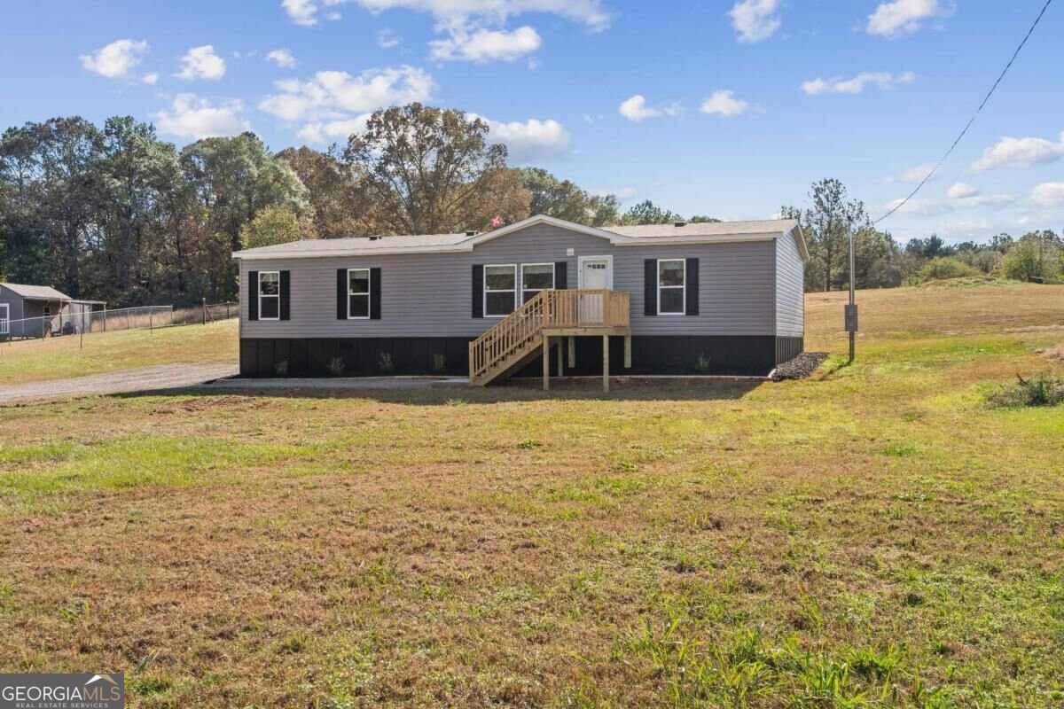
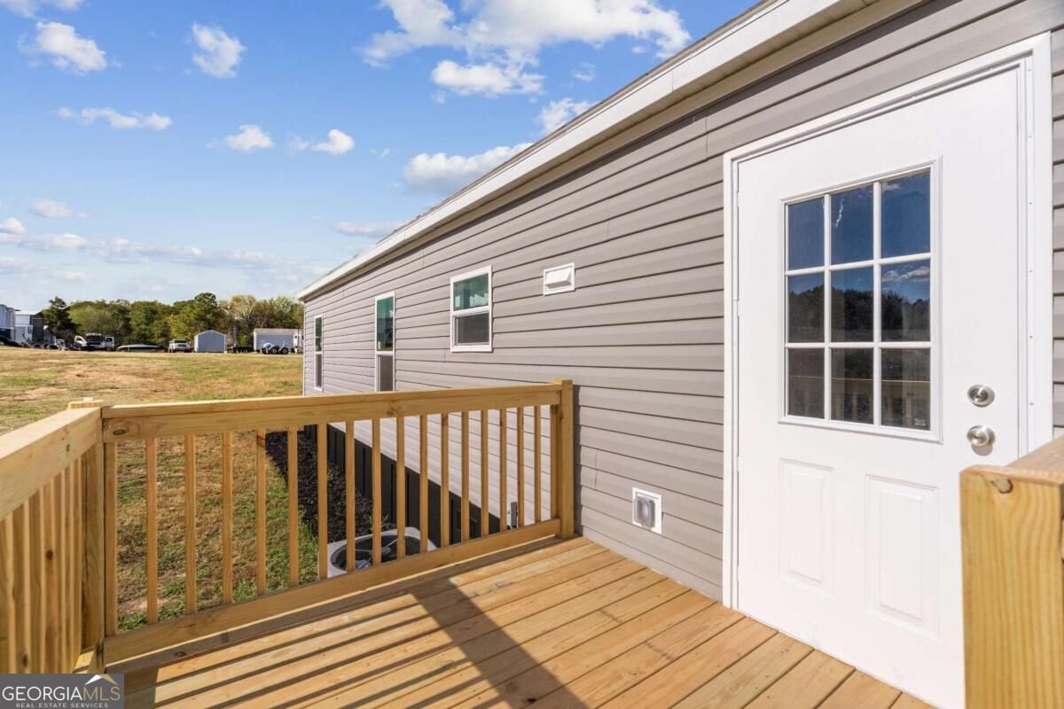
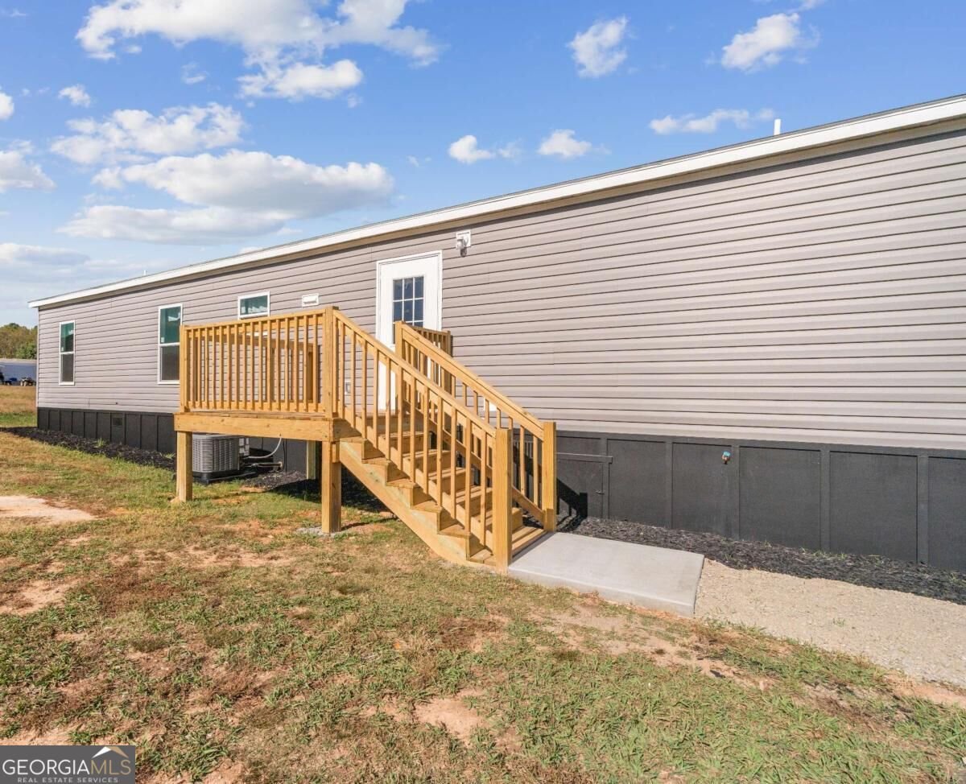
BRAND NEW 2027 MODEL MANUFACTURED HOME ON A BEAUTIFUL LEVEL LOT IN A GREAT LOCATION! This spacious 3-bedroom, 2-bath home is situated on a permanent foundation and offers the perfect combination of modern comfort and convenience! Step inside to discover an inviting open floor plan featuring a large family room, attractive LVP flooring, recessed lighting, and an abundance of natural light. The kitchen boasts rich wood cabinetry, generous counter space, large center island with additional storage, and a complete set of new black appliances. The adjoining dining area provides plenty of space for everyday meals and entertaining. The spacious primary suite offers a private bathroom with a tub/shower combination and a large walk-in closet. Two additional bedrooms and a second full bathroom provide plenty of flexibility for guests, a home office, or additional living needs. A separate laundry area adds everyday convenience. Outside, you'll love the beautiful, level lot with an expansive yard offering endless possibilities. New front and rear decks, a gravel driveway, and fresh landscaping complete the exterior. With its desirable location, spacious layout, and all the benefits of a brand-new home, this property is truly move-in ready! Don't miss this opportunity to make it yours!
Located on 64 Acorn Road in Rome, this 3-BR, 2-BA home is not part of a subdivision and comes without mandatory HOA fees. With 1,456 square feet of finished living space, this floor plan offers generous gathering spaces as well as comfortable private retreats. The kitchen functions as the heart of the home with ample counter space, storage, and a natural connection to the main living areas. A central family room and dining area provide a welcoming place to unwind, gather, and enjoy time together. Outside, the property offers approximately 0.62 acres, giving ample room to relax, play, or plan future outdoor projects. Practical parking available for multiple vehicles makes everyday living easier for households with multiple vehicles. Set outside of a formal subdivision, this address in Rome offers a more independent feel with no mandatory HOA. Just listed within the last few days, this home is already drawing attention. At $229,900, this home is well positioned for buyers seeking value in Rome.
▾ Show more
64 Acorn Road - Map & Directions
view in Google Maps
Facts & features
School District Information
High School
Middle School
Elementary School
Additional Information about
None
Association
No
Additional Information about
64 Acorn Road
County
Neighborhood
Year Built
2027
Appliances
Dishwasher
Electric Water Heater
Oven/Range (Combo)
Refrigerator
Architectural Style
Ranch
Foundation
Slab
Construction Materials
Vinyl Siding
Cooling
Central Air
Dining Room Features
Dining Rm/Living Rm Combo
Flooring
Sustainable
Heating
Central
Home Warranty
No
Interior Features
Master On Main Level
Rear Stairs
Split Bedroom Plan
Walk-In Closet(s)
Kitchen Features
Breakfast Room
Kitchen Island
Laundry Features
Common Area
Levels
One
Patio and Porch Features
Deck
Selling Status
New Construction
Roof
Composition
Rooms
Den
Security Features
Smoke Detector(s)
Sewer Type
Septic Tank
Total Finished Area
1,456
Utilities
Cable Available
Electricity Available
Phone Available
Water Available
Water Source
Public
Window Features
Double Pane Windows
New Construction
Yes
Master on the Main
Yes
Land Information
Lot Size
.5 to 1 Acre
Lot Features
Level
Lot Size Estimated
0.62
View
Seasonal View
Garages and Parking Information
Parking Total
3
Tax Information
Taxes
$411
Tax Year
2026
Tax ID Number
M14 262A
▾ Show more
listed by real estate agent sabrina poole and samantha lusk & associates realty