Back

145 Kellett Road

Rome, GA 30161

Kanika Mohan
call for more info
470-259-3827
Ask a Question
Send to a Friend
Schedule a Showing
Request More Info
Smart Mortgage Options
Dalton Carter
Lender
Lic. 1566538
Office:
Direct: 678-425-4140
AP Mortgage
340 Jesse Jewell Parkway
Suite 500A
Gainesville, GA 30501
Apply for a Loan
For Sale
MLS Number 10852296
5 Bedrooms
3 Bathrooms
0 Half Baths
1,708 Square Feet *estimated
Summary of 145 Kellett Road
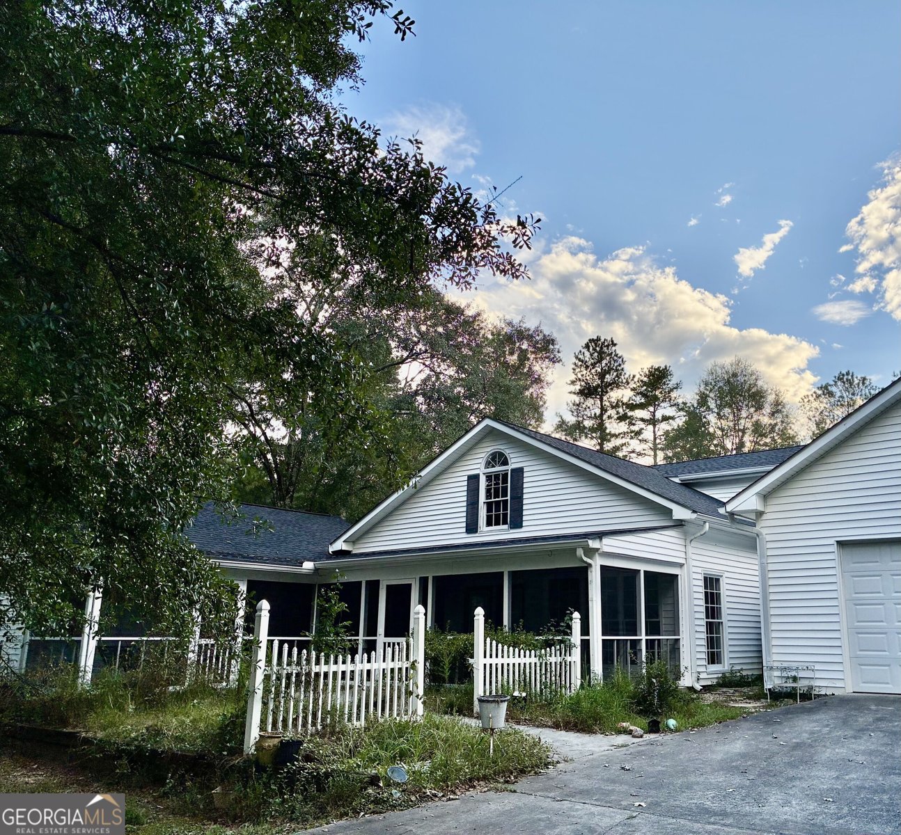
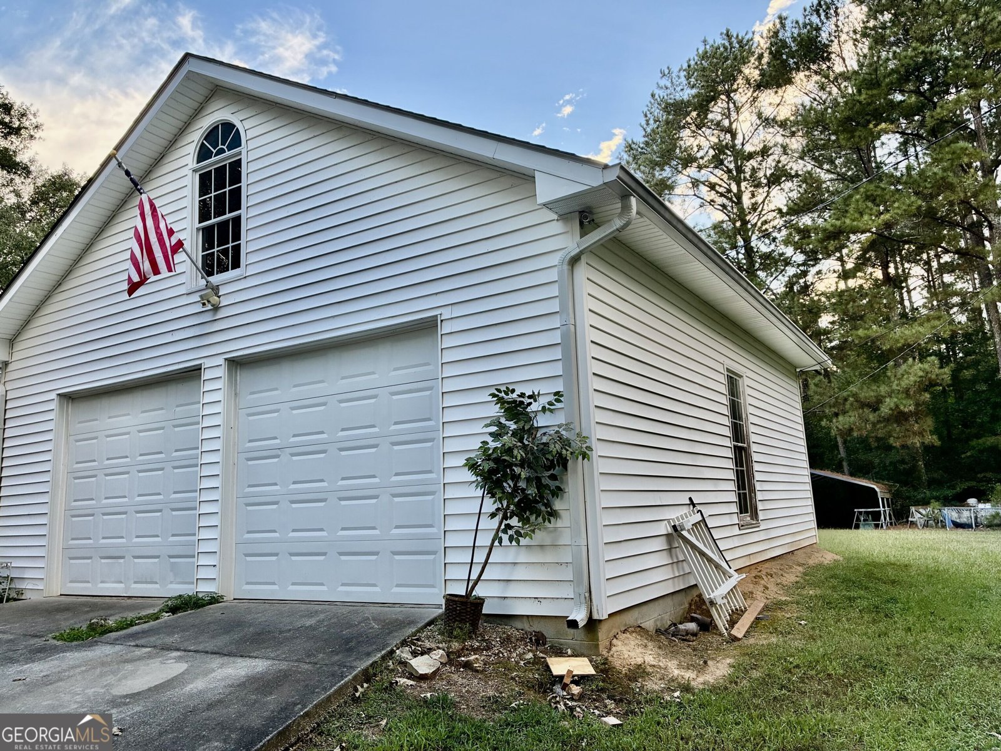
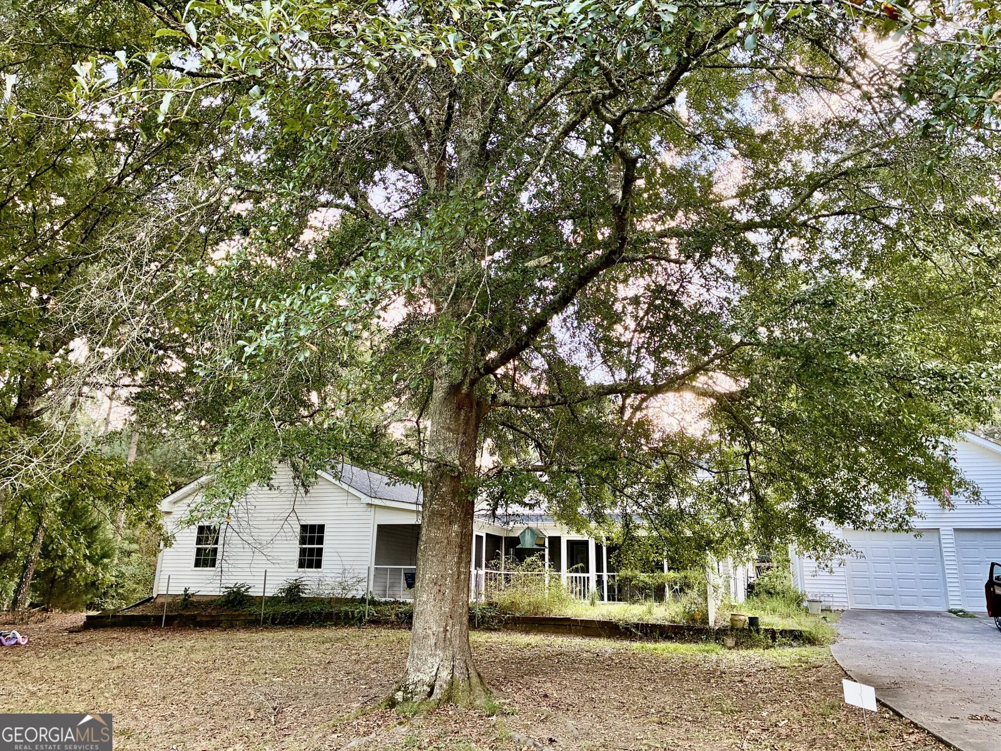
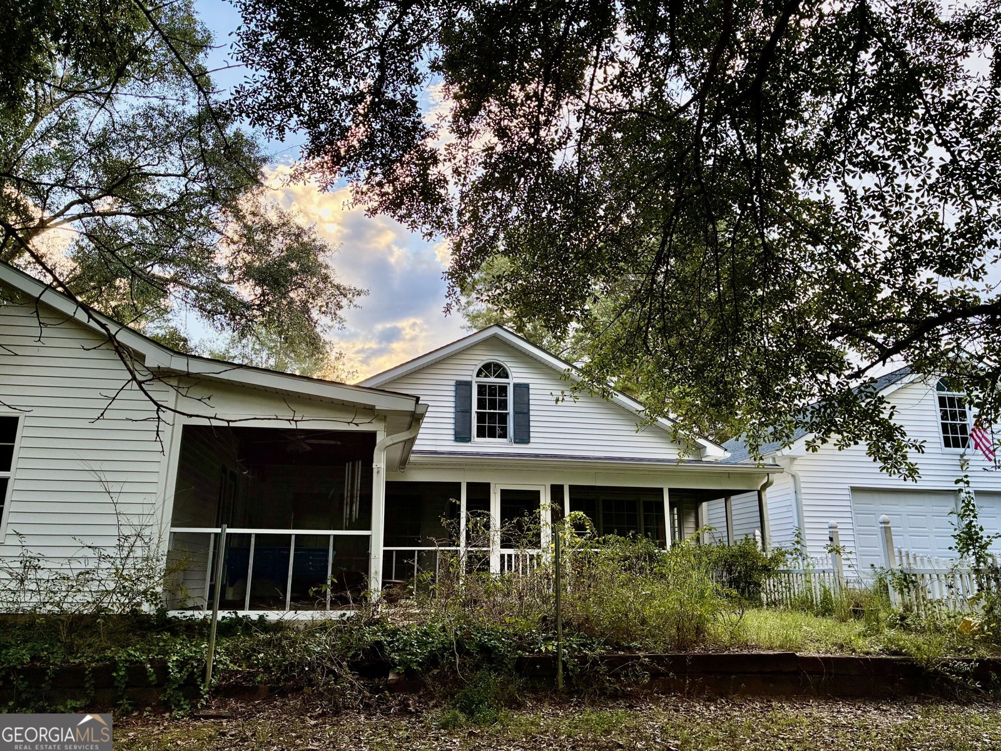
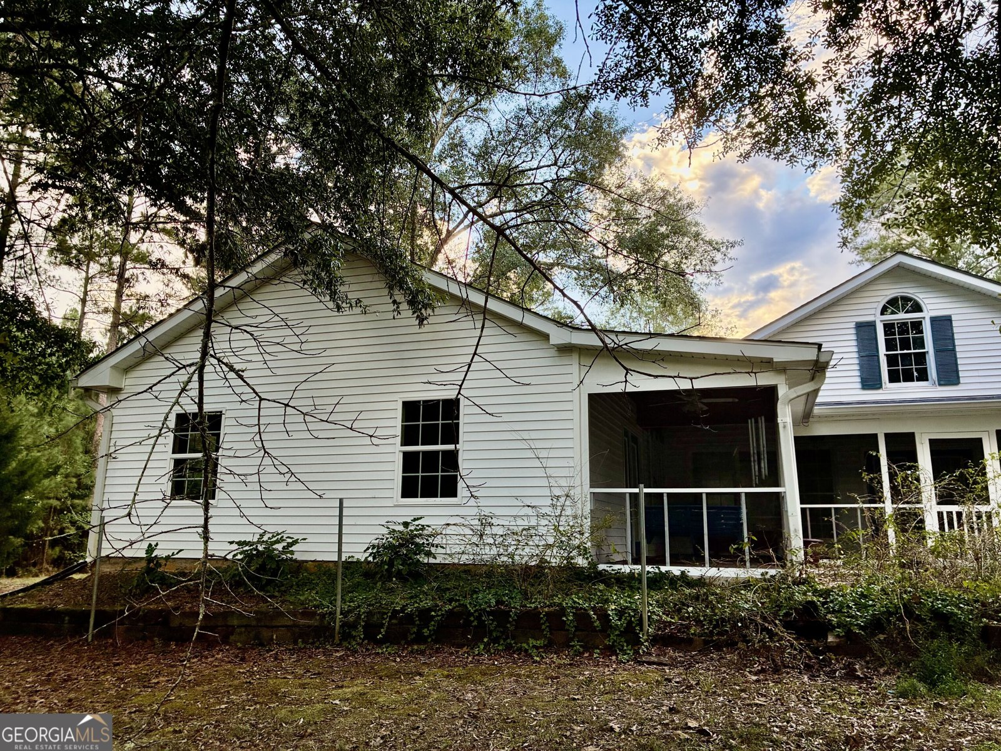
BRAND NEW ROOF! 8.9 Acres with over 700 ft of road frontage. Pond on property. Built in the early 1960's this has been home to one family for all these years. Retirement moved the family and now it is ready for the next owner. In law set up approx 1000 sft attached to main home has bedroom, bathroom, kitchen & living area. Huge screened porch across the front enters to very large family room with fireplace. Bedroom set up at rear of house has very large walk in closet, bathroom & laundry. Huge safe remains with property. Upstairs has 4 bedrooms, storage & bathroom. Totals 5 BR, 2.5 in main house and 1/1 in additional house. Appliances have been removed in main kitchen... ready for you to put your mark on it! Several detached buildings. Large front yard, partially wooded property, fire pit area out back & more. Large garage with loft storage. Family home for many years needs you to put your touches on it to make it your own! Priced below appraisal.
This 5-bed, 3-bath residence in Rome offers the flexibility of a non HOA setting while still providing comfortable everyday living. With 1,708 square feet of finished living space, this floor plan offers generous gathering spaces as well as comfortable private retreats. The kitchen was planned for both everyday meals and special occasions, with plenty of room to cook, serve, and connect. A central family room and dining area provide a welcoming place to unwind, gather, and enjoy time together. Outside, the property offers approximately 8.946 acres, giving ample room to relax, play, or plan future outdoor projects. Practical parking available for multiple vehicles makes everyday living easier for households with multiple vehicles. The location provides quick access to Rome amenities while offering the flexibility of living outside a subdivision with no required HOA. With roughly 9 days on the market, this property stands out for condition and location. With an asking price of $495,000, this property represents an appealing opportunity in the current market.

▾ Show more
145 Kellett Road - Map & Directions
view in Google Maps
Facts & features
School District Information
High School
Middle School
Elementary School
Additional Information about
None
Association
No
Additional Information about
145 Kellett Road
County
Neighborhood
Year Built
1962
Appliances
Electric Water Heater
Architectural Style
Country/Rustic
Foundation
Slab
Construction Materials
Vinyl Siding
Cooling
Ceiling Fan(s)
Central Air
Electric
Dining Room Features
Dining Rm/Living Rm Combo
Exterior Features
Fire Pit,Water Feature
Flooring
Carpet
Hardwood
Laminate
Heating
Forced Air
Propane
Home Warranty
No
Interior Features
In-Law Floorplan
Separate Shower
Soaking Tub
Walk-In Closet(s)
Kitchen Features
Breakfast Area
Laundry Features
Laundry Closet
Levels
One and One Half
Financing Available
Cash
Conventional
Other Structures
Garage(s),Guest House,Outbuilding,Workshop
Patio and Porch Features
Porch
Selling Status
Fixer
Roof
Composition
Rooms
Family Room
Laundry
Security Features
Security System
Sewer Type
Septic Tank
Showing Info
Septic Tank
Total Finished Area
1,708
Total Fire Places
2
Utilities
Cable Available
Electricity Available
High Speed Internet
Phone Available
Propane
Water Available
Water Source
Public
Land Information
Lot Size
More than 5 Acres
Lot Features
Level
Lot Size Estimated
8.946
Garages and Parking Information
Parking Total
2
Parking Features
Assigned
Detached
Garage
Parking Pad
Parking Shed
RV/Boat Parking
Storage
Detached Garage
Yes
Tax Information
Taxes
$1,192
Tax Year
2025
Tax ID Number
K09X 016
▾ Show more
listed by real estate agent and toles, temple & wright, inc.