Back

1800 Olmstead Street

Rome, GA 30161

Kanika Mohan
call for more info
470-259-3827
Ask a Question
Send to a Friend
Schedule a Showing
Request More Info
Smart Mortgage Options
Dalton Carter
Lender
Lic. 1566538
Office:
Direct: 678-425-4140
AP Mortgage
340 Jesse Jewell Parkway
Suite 500A
Gainesville, GA 30501
Apply for a Loan
For Sale
MLS Number 10889846
3 Bedrooms
2 Bathrooms
0 Half Baths
1,302 Square Feet *estimated
Summary of 1800 Olmstead Street
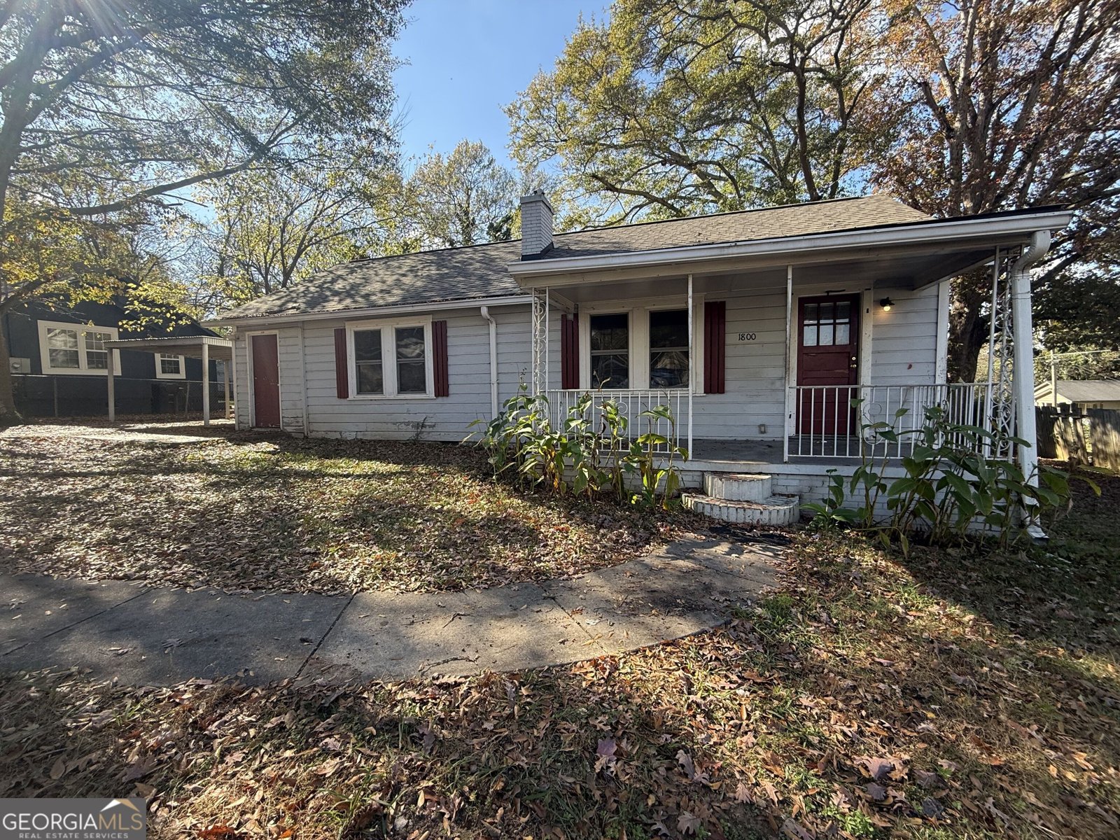
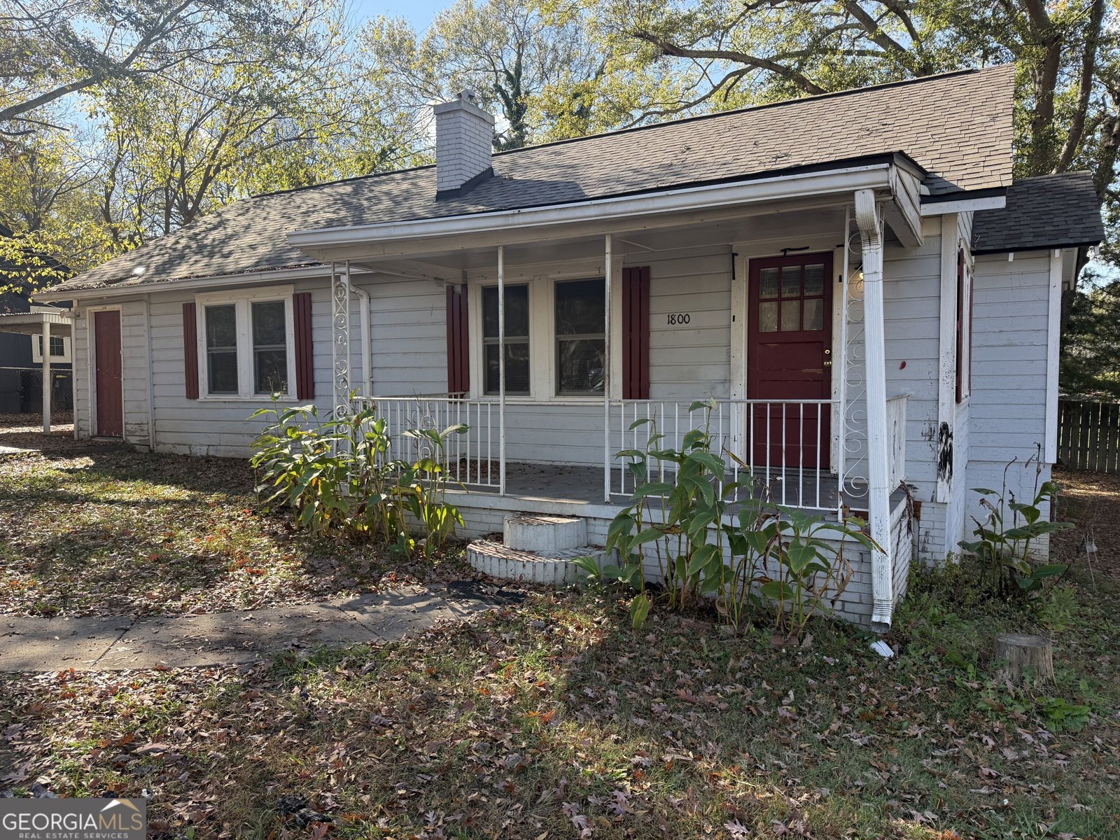
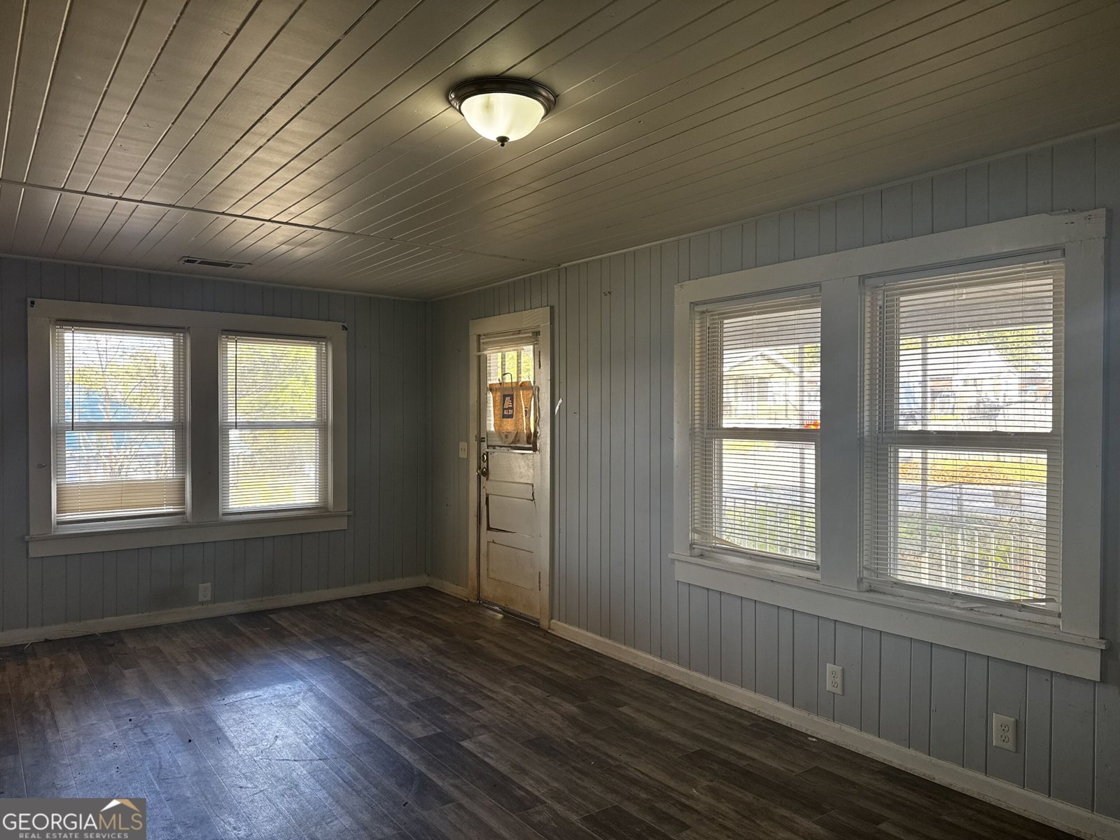
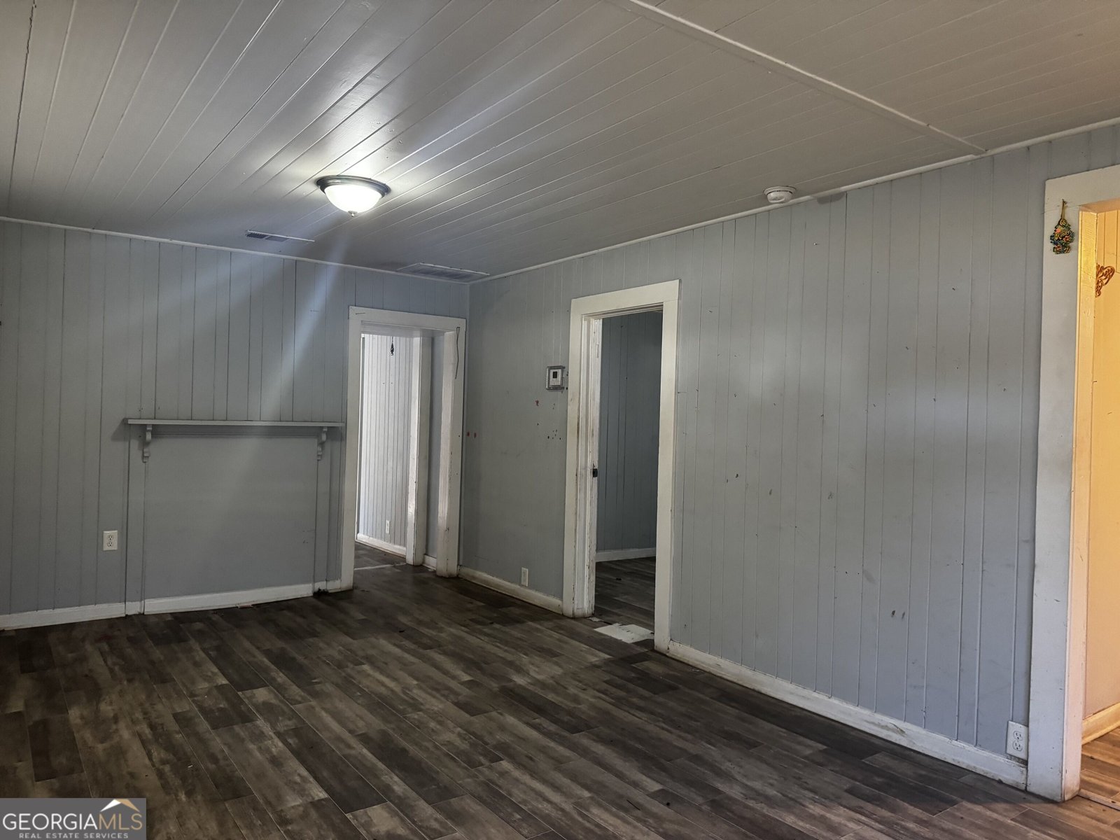
This 3-bedroom, 2-bath ranch in Rome, GA, is a fixer-upper with long-term rental potential. It sits on a corner lot with a spacious yard and a covered front porch. Inside, the galley kitchen offers ample cabinet and counter space. The roof, A/C unit, and water heater are in great condition.
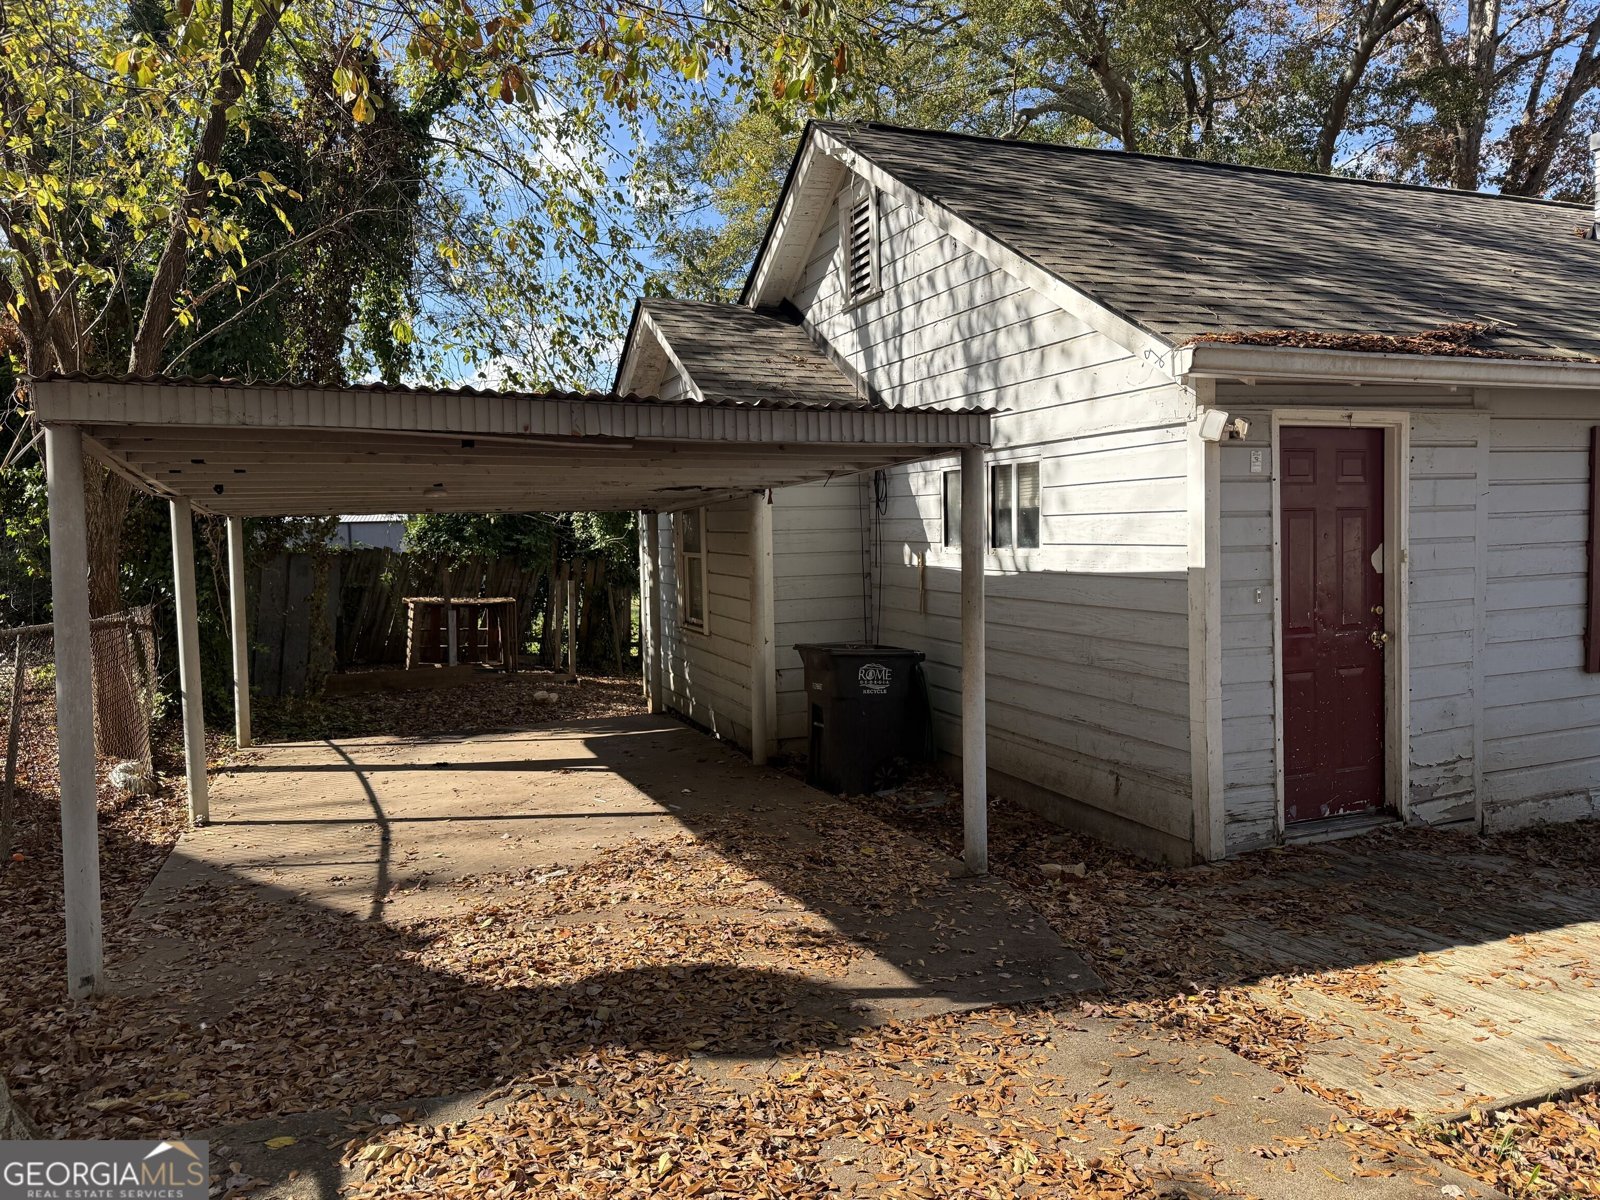
Located on 1800 Olmstead Street in Rome, this 3-BR, 2-BA home is not part of a subdivision and comes without mandatory HOA fees. With 1,302 square feet of finished living space, this floor plan offers generous gathering spaces as well as comfortable private retreats. A bright, open kitchen offers generous workspace, storage, and a direct view into the main gathering spaces. Open concept living and dining spaces create a comfortable setting for gatherings of all kinds. The outdoor space includes approximately 0.13 acres, ideal for gardening, outdoor activities, or simply enjoying the seasons. Practical parking available for multiple vehicles makes everyday living easier for households with multiple vehicles. Set outside of a formal subdivision, this address in Rome offers a more independent feel with no mandatory HOA. With roughly 5 days on the market, this property stands out for condition and location. With an asking price of $95,000, this property represents an appealing opportunity in the current market.
▾ Show more
1800 Olmstead Street - Map & Directions
view in Google Maps
Facts & features
School District Information
High School
Middle School
Elementary School
Additional Information about
None
Association
No
Additional Information about
1800 Olmstead Street
County
Neighborhood
Year Built
1940
Appliances
Electric Water Heater
Refrigerator
Architectural Style
A-frame
Traditional
Foundation
Crawl Space
Construction Materials
Wood Siding
Cooling
Central Air
Electric
Flooring
Laminate
Vinyl
Heating
Central
Electric
Home Warranty
No
Interior Features
Master On Main Level
Separate Shower
Tile Bath
Laundry Features
In Kitchen
Levels
One
Financing Available
Cash
Conventional
Patio and Porch Features
Porch
Selling Status
Resale
Roof
Composition
Rooms
Den
Sewer Type
Public Sewer
Showing Info
Public Sewer
Listing Conditions
As Is
Total Finished Area
1,302
Utilities
Electricity Available
Water Available
Water Source
Public
Master on the Main
Yes
Land Information
Lot Size
Less than .5 Acres
Lot Features
Corner Lot
Lot Size Estimated
0.13
Fencing
Back Yard
Chain Link
Fenced
Front Yard
Wood
Garages and Parking Information
Parking Total
2
Parking Features
Attached
Carport
Kitchen Level
Tax Information
Taxes
$972
Tax Year
2024
Tax ID Number
J14N 056
▾ Show more
listed by real estate agent raven hiram and independent realty co.