Back

32 Devonshire Drive

Rome, GA 30161

Kanika Mohan
call for more info
470-259-3827
Ask a Question
Send to a Friend
Schedule a Showing
Request More Info
More Homes In
Twickenham
9 Wellington Way, Rome
34 Wellington Way, Rome
9 Downing Street, Rome
Smart Mortgage Options
Dalton Carter
Lender
Lic. 1566538
Office:
Direct: 678-425-4140
AP Mortgage
340 Jesse Jewell Parkway
Suite 500A
Gainesville, GA 30501
Apply for a Loan
For Sale
MLS Number 10764888
3 Bedrooms
2 Bathrooms
0 Half Baths
2,488 Square Feet *estimated
Summary of 32 Devonshire Drive
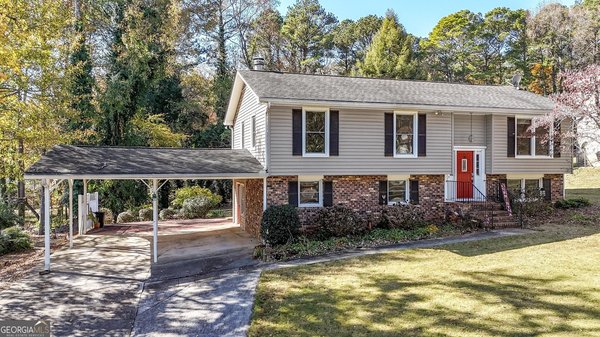
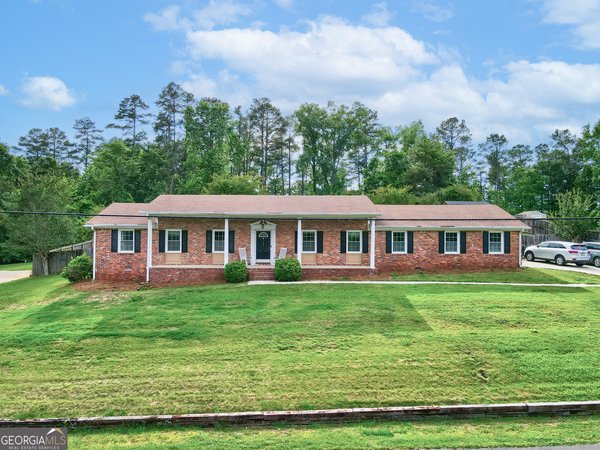
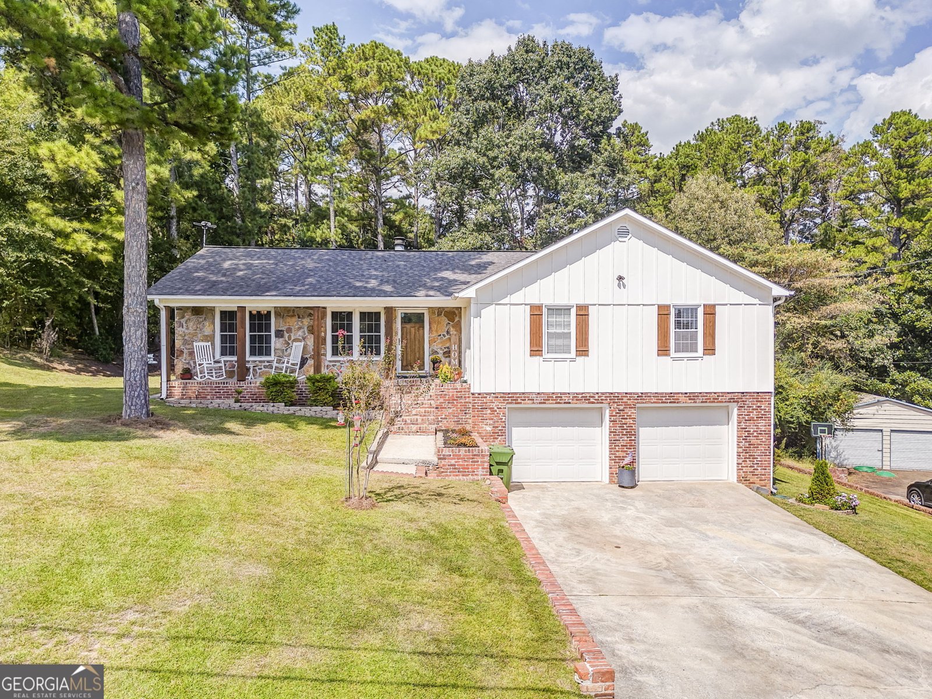
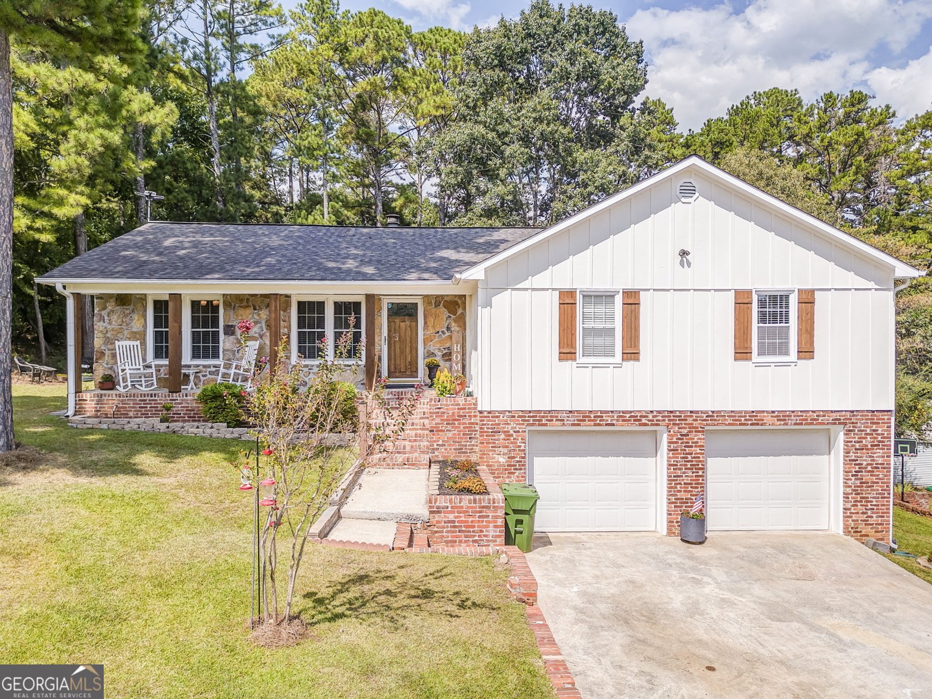
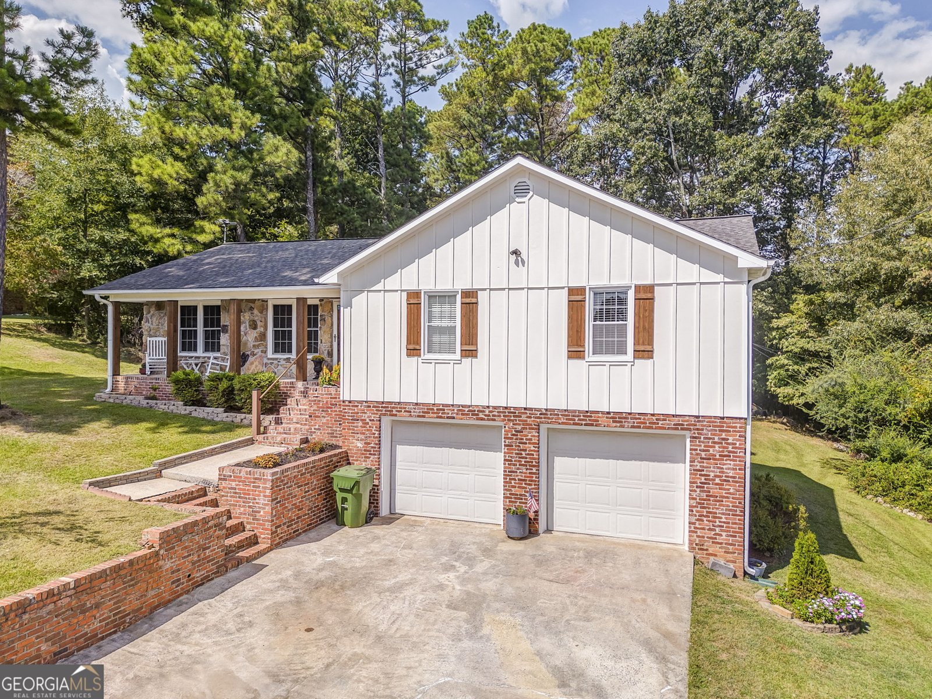
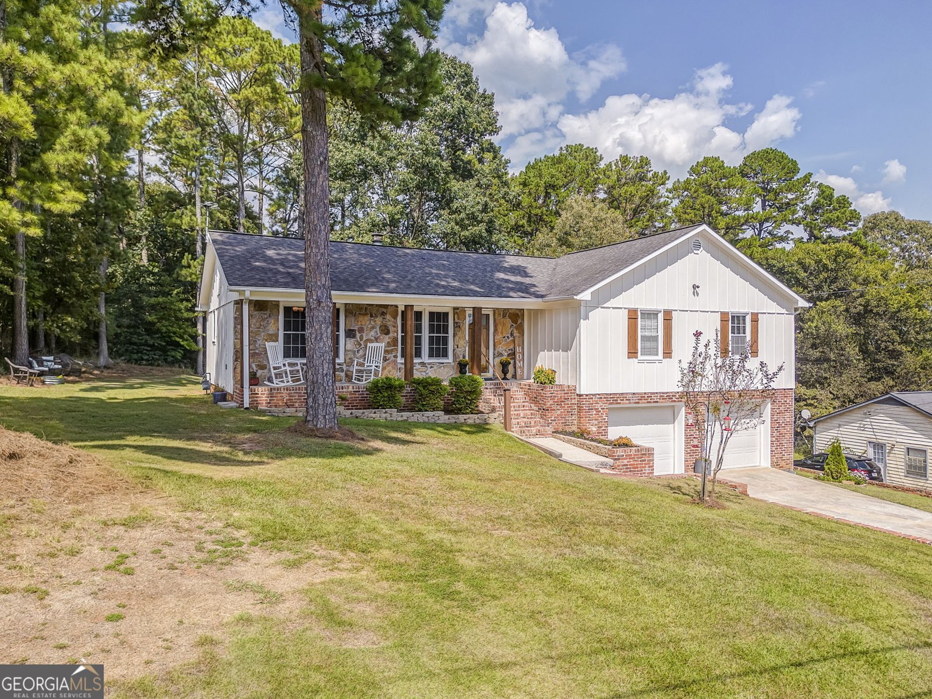
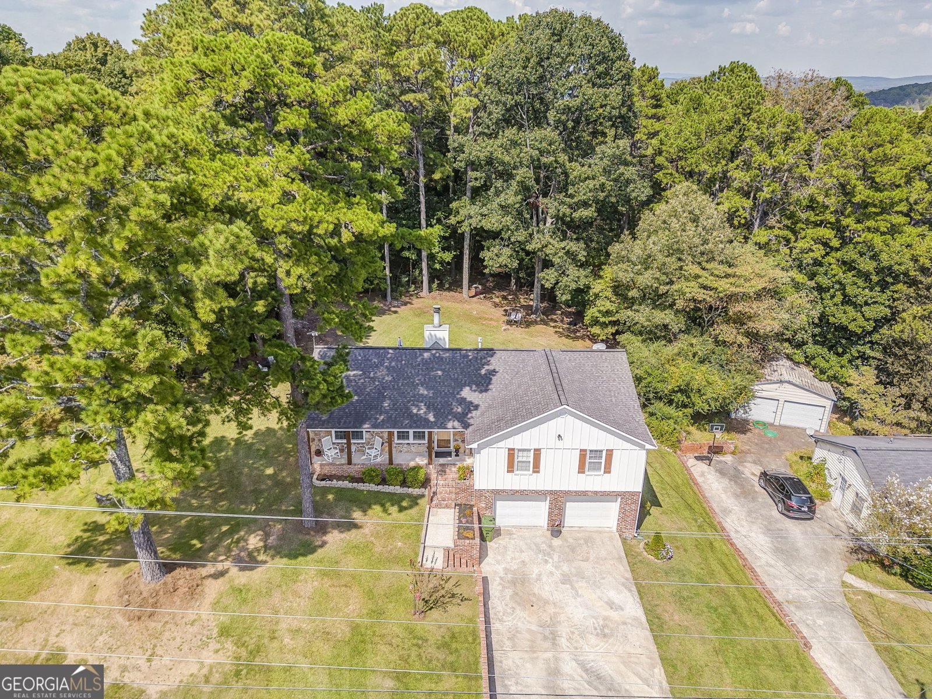
SELLER OFFERING $5,000 TOWARD BUYER'S CLOSING COSTS! NO HOA & BEAUTIFULLY REMODELED! Don't miss this incredible opportunity to own a beautifully remodeled home in the highly sought-after Twickenham subdivision! Combining modern updates with timeless appeal, this move-in-ready home offers the perfect blend of style, comfort, and functionality - all with NO HOA restrictions! Featuring 3 spacious bedrooms and 2 beautifully updated bathrooms, this home also offers a finished daylight basement with flexible space that can be used as a media room, home office, gym, playroom, additional living area, fourth bedroom, or whatever best fits your lifestyle. The updated kitchen is sure to impress, featuring granite countertops, a stylish subway tile backsplash, and plenty of cabinet and counter space for cooking, entertaining, and gathering with family and friends. The main level features new engineered hardwood flooring, adding warmth and sophistication throughout the living spaces, while the finished basement is enhanced by contemporary laminate flooring. The inviting living room boasts soaring vaulted ceilings, creating a bright, open, and airy atmosphere that is perfect for both relaxing and entertaining. Step outside onto the newly replaced back deck, an ideal spot for morning coffee, weekend gatherings, or simply unwinding while enjoying the privacy of your backyard. Additional updates include a newer HVAC system installed approximately three years ago, providing added peace of mind and year-round comfort. Located in one of Rome's desirable communities, this exceptional home offers modern updates, flexible living space, outdoor enjoyment, and the freedom of NO HOA - plus a $5,000 seller contribution toward the buyer's closing costs! Schedule your showing today and see everything this beautifully updated home has to offer!
Welcome home to this spacious 3-bed, 2-bath residence nestled in Twickenham in Rome, GA. Inside, the home offers 2,488 square feet of finished living space, giving plenty of room for everyday living and easy entertaining. The kitchen was planned for both everyday meals and special occasions, with plenty of room to cook, serve, and connect. Open concept living and dining spaces create a comfortable setting for gatherings of all kinds. Step outside to approximately 0.57 acres, creating a comfortable setting for outdoor living and weekend gatherings. The property includes parking available, offering convenience for residents and guests. Twickenham offers a well established community setting in Rome with convenient access to local shopping, dining, and major routes. After roughly 142 days on the market, this home remains a strong option in the area. At $359,900, this home is well positioned for buyers seeking value in Rome.
▾ Show more
32 Devonshire Drive - Map & Directions
view in Google Maps
Facts & features
School District Information
High School
Middle School
Elementary School
Additional Information about
Twickenham
Association
No
Additional Information about
32 Devonshire Drive
County
Neighborhood
Year Built
1977
Appliances
Dishwasher
Gas Water Heater
Microwave
Oven/Range (Combo)
Refrigerator
Architectural Style
Ranch
Basement
Daylight
Exterior Entry
Finished
Construction Materials
Wood Siding
Cooling
Central Air
Flooring
Hardwood
Heating
Central
Home Warranty
No
Interior Features
Beamed Ceilings
Double Vanity
High Ceilings
Master On Main Level
Vaulted Ceiling(s)
Laundry Features
In Basement
Levels
One and One Half
Selling Status
Updated/Remodeled
Roof
Composition
Rooms
Bonus Room
Family Room
Sewer Type
Septic Tank
Total Finished Area
2,488
Total Fire Places
1
Utilities
Cable Available
Electricity Available
High Speed Internet
Natural Gas Available
Phone Available
Water Available
Water Source
Public
Finished Basement
Yes
Master on the Main
Yes
Land Information
Lot Size
.5 to 1 Acre
Lot Features
Sloped
Lot Size Estimated
0.57
Garages and Parking Information
Parking Features
Attached
Basement
Garage
Garage Door Opener
Parking Pad
Tax Information
Taxes
$2,609
Tax Year
25
Tax ID Number
K15Y 167
▾ Show more
listed by real estate agent aaron turner and southern group realty, llc