Back

8965 Tanner Crescent

Ball Ground, GA 30107

Kanika Mohan
call for more info
470-259-3827
Ask a Question
Send to a Friend
Schedule a Showing
Request More Info
More Homes In
Stratford Hills
8515 Stratford Oaks Avenue, Ball Ground
8525 Stratford Oaks Avenue, Ball Ground
8835 Chesford Grove, Ball Ground
Smart Mortgage Options
Dalton Carter
Lender
Lic. 1566538
Office:
Direct: 678-425-4140
AP Mortgage
340 Jesse Jewell Parkway
Suite 500A
Gainesville, GA 30501
Apply for a Loan
For Sale
MLS Number 10856366
5 Bedrooms
4 Bathrooms
0 Half Baths
3,628 Square Feet *estimated
Summary of 8965 Tanner Crescent
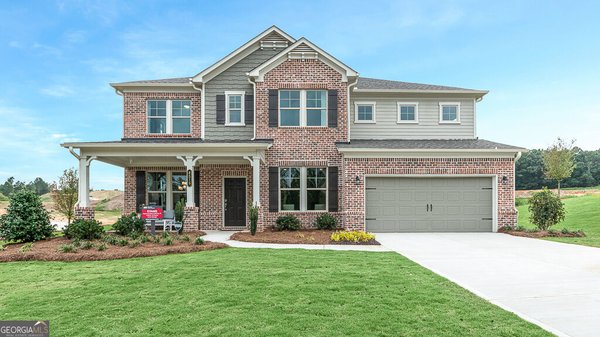
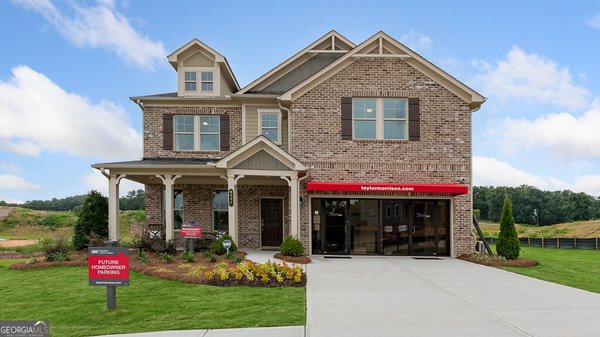
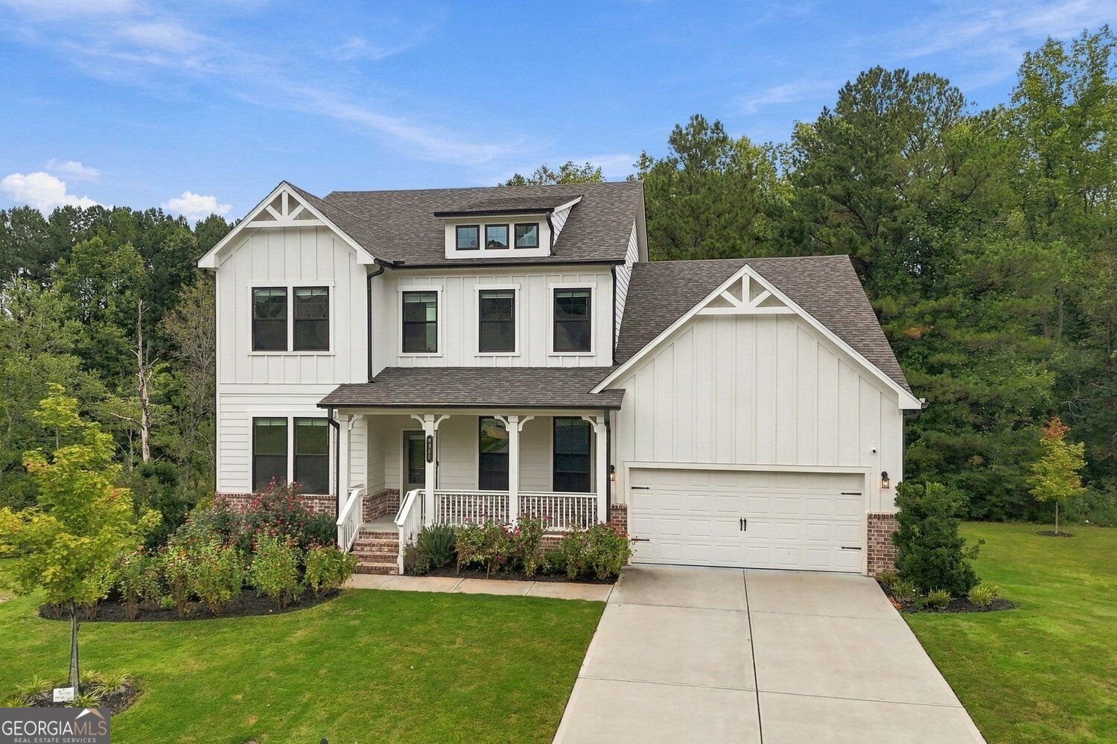
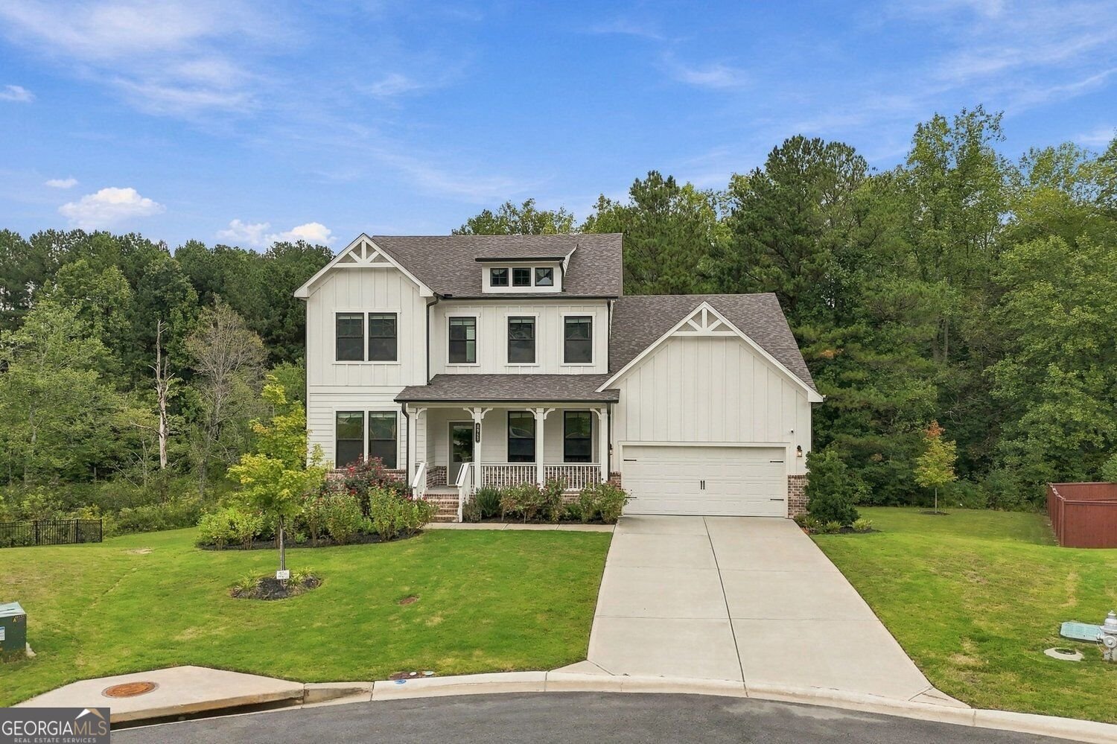
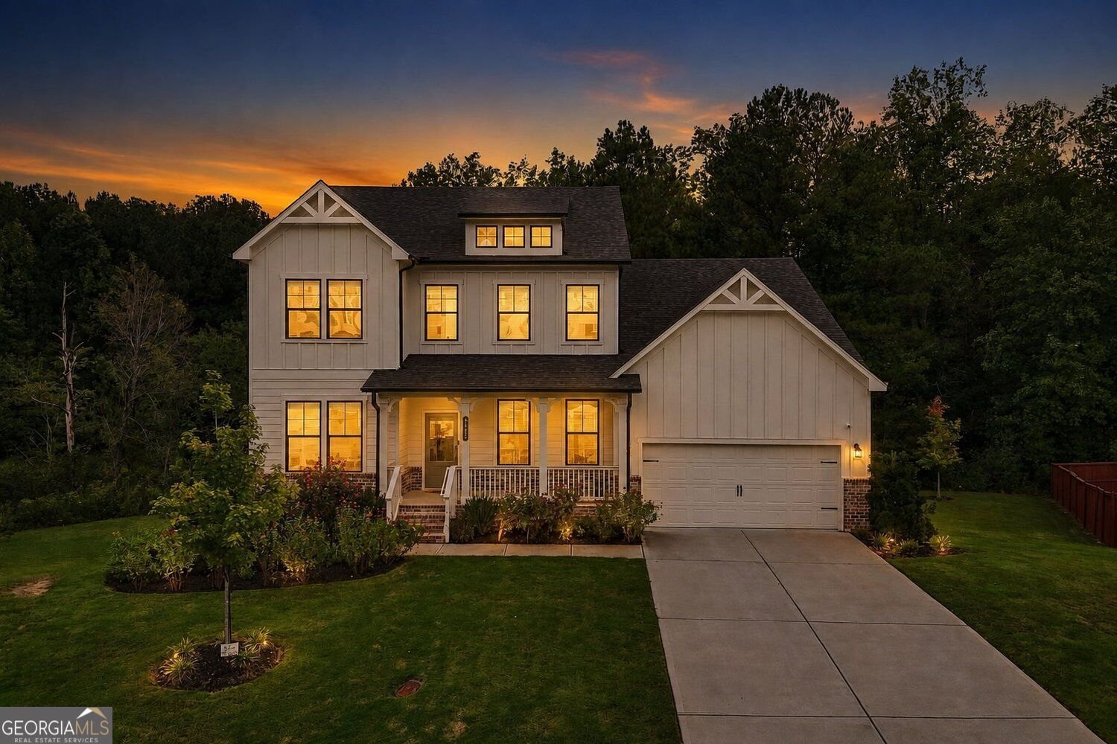
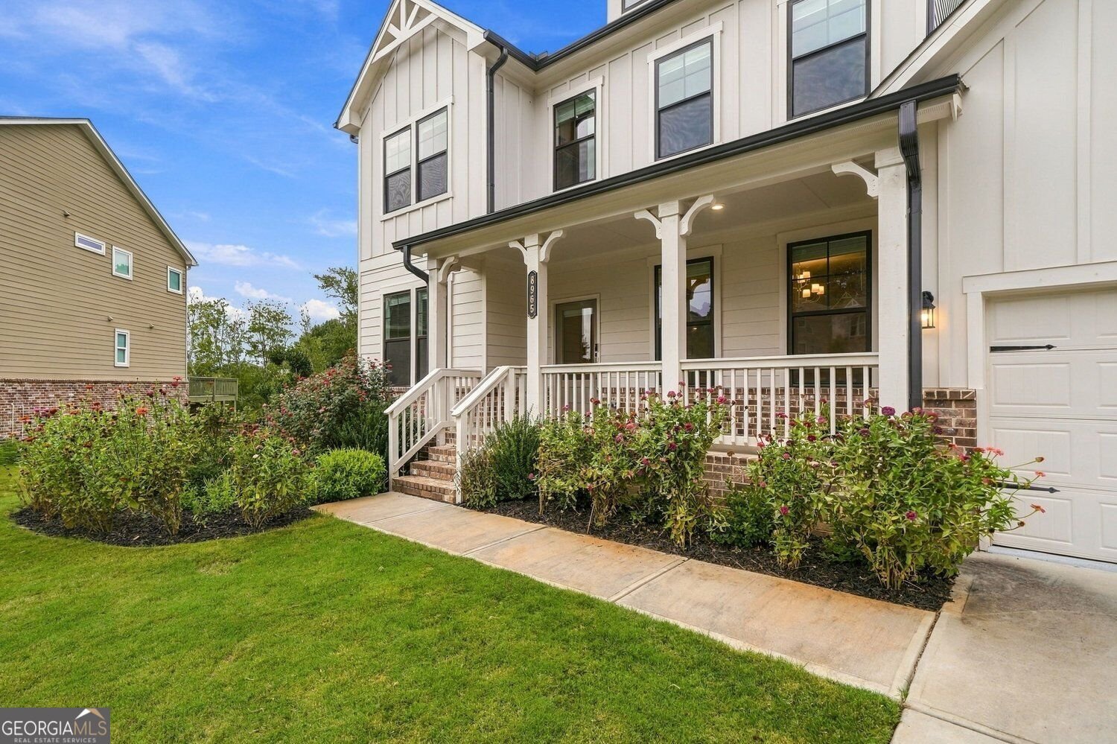
Lake views, and a cul-de-sac setting give this home a standout backdrop, while a main-level primary suite, guest suite, and flexible living spaces make the interior just as compelling. From the foyer, pass the formal dining room and guest suite before the layout opens into a sun-filled living area with a fireplace. At the center, the gourmet kitchen features an oversized granite island, dark-stained cabinetry, subway tile backsplash, stainless steel appliances, and a walk-in pantry. There's plenty of room to host around the island or gather in the adjoining dining area, while a mudroom provides a practical transition from the garage. The first-floor primary suite creates a private retreat with lake and backyard views, an oversized walk-in closet, and a spa-style bath featuring a tiled double walk-in shower and dual vanities. The closet connects directly to the laundry room for a smart, efficient layout. A separate guest bedroom, full bath and covered deck with lake views complete the main level. Upstairs, three additional bedrooms are joined by multiple baths, a second laundry room, walk-in attic and a large loft or entertainment room ready for movie nights, games, hobbies, or another place to recharge. The unfinished walkout basement offers room to customize for recreation, storage, or future finished living space. If the basement is finished the home will have over 5,800 sq ft. Outside, enjoy the lakefront setting, along with community amenities that include a pool, green space, and clubhouse.
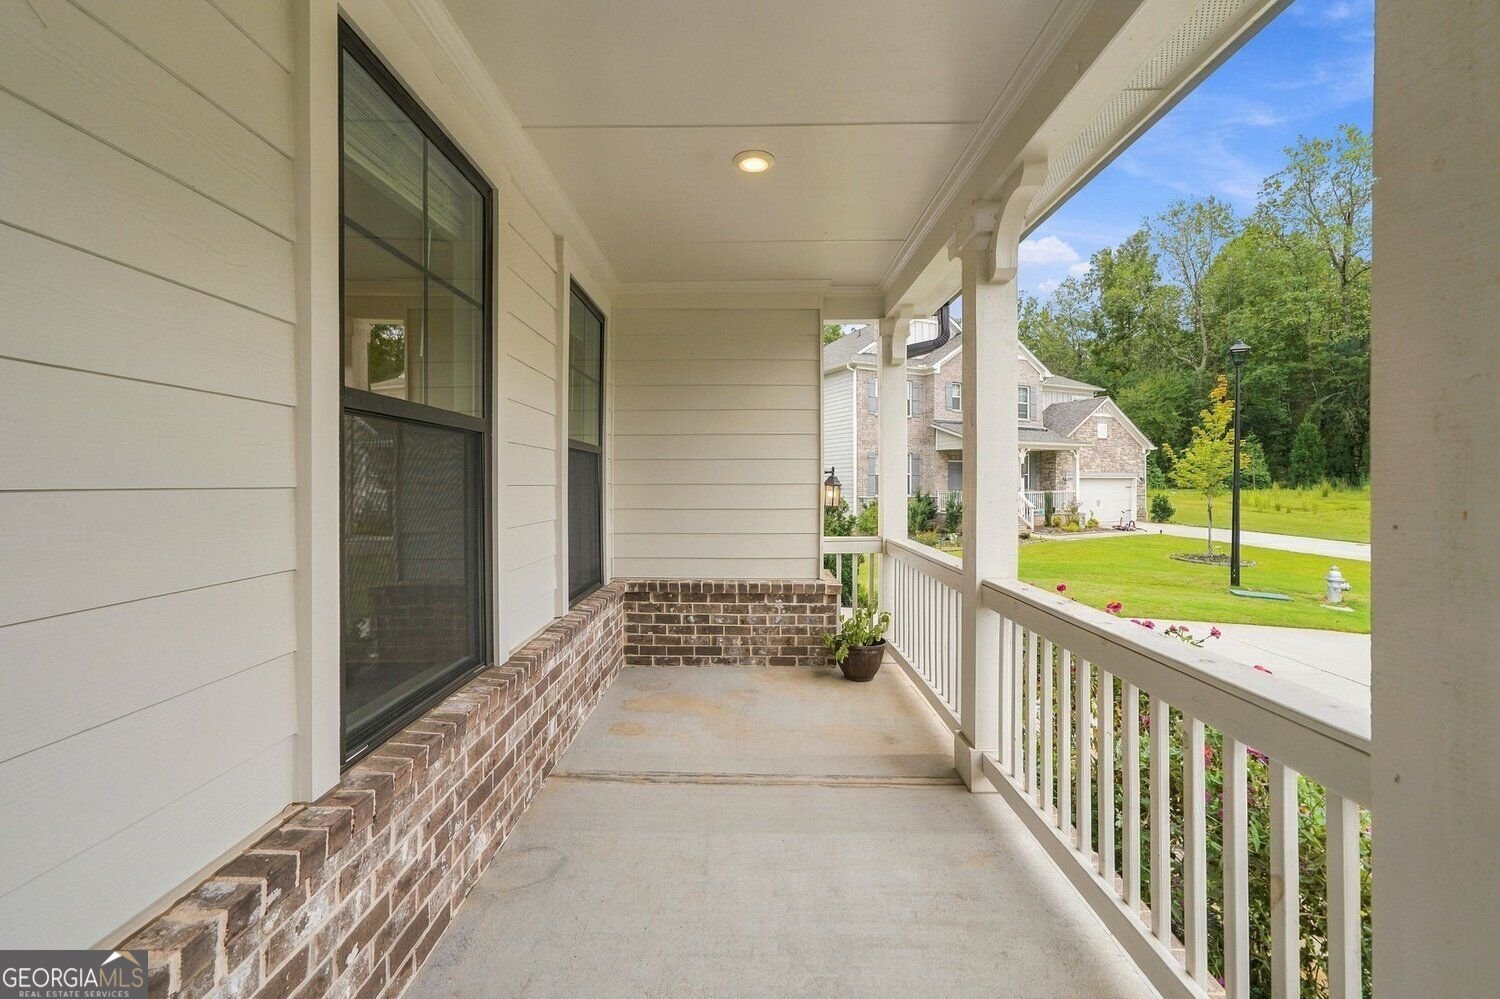
Welcome home to this spacious 5-bed, 4-bath residence nestled in Stratford Hills in Ball Ground, GA. With 3,628 square feet of finished living space, this floor plan offers generous gathering spaces as well as comfortable private retreats. A bright, open kitchen offers generous workspace, storage, and a direct view into the main gathering spaces. Open concept living and dining spaces create a comfortable setting for gatherings of all kinds. Outside, the property offers approximately 0.528 acres, giving ample room to relax, play, or plan future outdoor projects. Practical parking available for multiple vehicles makes everyday living easier for households with multiple vehicles. Residents of Stratford Hills enjoy a blend of neighborhood charm and easy access to everyday conveniences. With only a few days on the market, this property is a must see for buyers watching the area. Currently offered at $800,000, this home delivers a strong combination of space, condition, and location.
▾ Show more
8965 Tanner Crescent - Map & Directions
view in Google Maps
Facts & features
School District Information
High School
Middle School
Elementary School
Additional Information about
Stratford Hills
Association
Yes
Association Fee
$1,000
Initiation Fee
$1,000
Association Fee Includes
Maintenance Grounds
Swimming
Tennis
Trash
Community Features
Clubhouse
Lake
Park
Playground
Pool
Sidewalks
Street Lights
Neighborhood Pool
Yes
Additional Information about
8965 Tanner Crescent
County
Neighborhood
Year Built
2023
Appliances
Dishwasher
Disposal
Microwave
Cooktop
Gas Water Heater
Oven (Wall)
Smart Appliance(s)
Architectural Style
Craftsman
Basement
Bath/Stubbed
Daylight
Full
Unfinished
Exterior Entry
Interior Entry
Construction Materials
Steel Siding
Brick
Cooling
Ceiling Fan(s)
Central Air
Dining Room Features
Seats 12+,Separate Room
Fireplace Features
Family Room
Gas Starter
Flooring
Carpet
Vinyl
Heating
Central
Home Warranty
Yes
Interior Features
Double Vanity
High Ceilings
Walk-In Closet(s)
Tray Ceiling(s)
Kitchen Features
Kitchen Island
Breakfast Room
Walk-in Pantry
Solid Surface Counters
Breakfast Area
Laundry Features
Laundry Closet,Upper Level
Levels
Two
Financing Available
Cash
Conventional
Patio and Porch Features
Deck
Patio
Porch
Selling Status
Resale
Roof
Composition
Rooms
Bonus Room
Laundry
Loft
Security Features
Smoke Detector(s)
Sewer Type
Public Sewer
Total Finished Area
3,628
Total Fire Places
1
Utilities
Natural Gas Available
Sewer Available
Underground Utilities
Cable Available
Electricity Available
Phone Available
Water Available
Water Source
Public
Land Information
Lot Size
.5 to 1 Acre
Lot Features
Cul-De-Sac
Lot Size Estimated
0.528
View
Lake
Water Front Features
Pond
Lake Front
Yes
Garages and Parking Information
Parking Total
4
Parking Features
Garage
Electric Vehicle Charging Station(s)
Kitchen Level
Storage
Garage Door Opener
Tax Information
Taxes
$7,027
Tax Year
2025
Tax ID Number
026 428
▾ Show more
listed by real estate agent josh srok and path & post