Back

2980 Coach River Way

Cumming, GA 30040

Kanika Mohan
call for more info
470-259-3827
Ask a Question
Send to a Friend
Schedule a Showing
Request More Info
Smart Mortgage Options
Dalton Carter
Lender
Lic. 1566538
Office:
Direct: 678-425-4140
AP Mortgage
340 Jesse Jewell Parkway
Suite 500A
Gainesville, GA 30501
Apply for a Loan
For Sale
MLS Number 10849871
5 Bedrooms
4 Bathrooms
0 Half Baths
3,818 Square Feet *estimated
Summary of 2980 Coach River Way
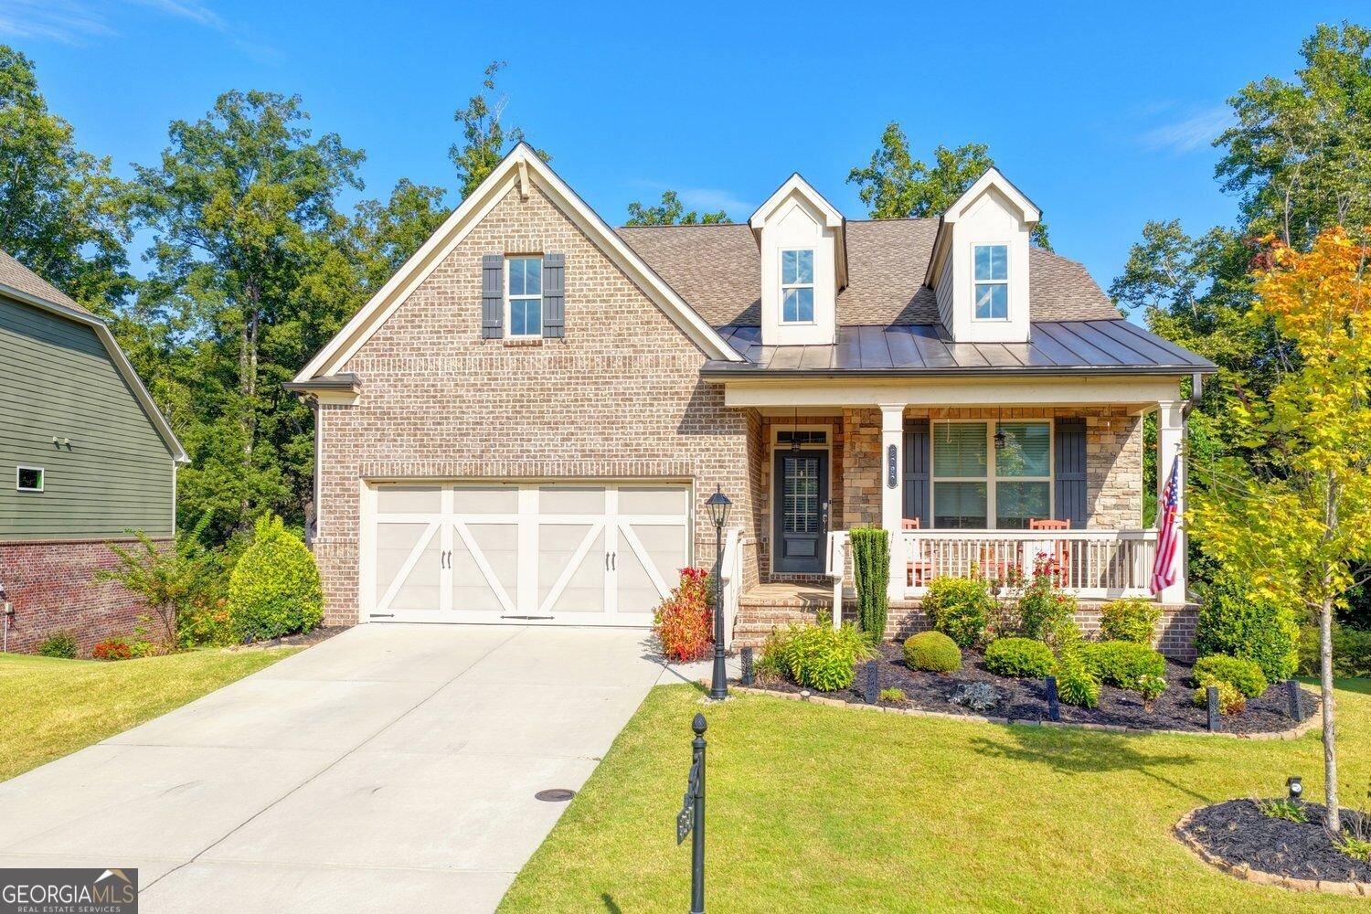
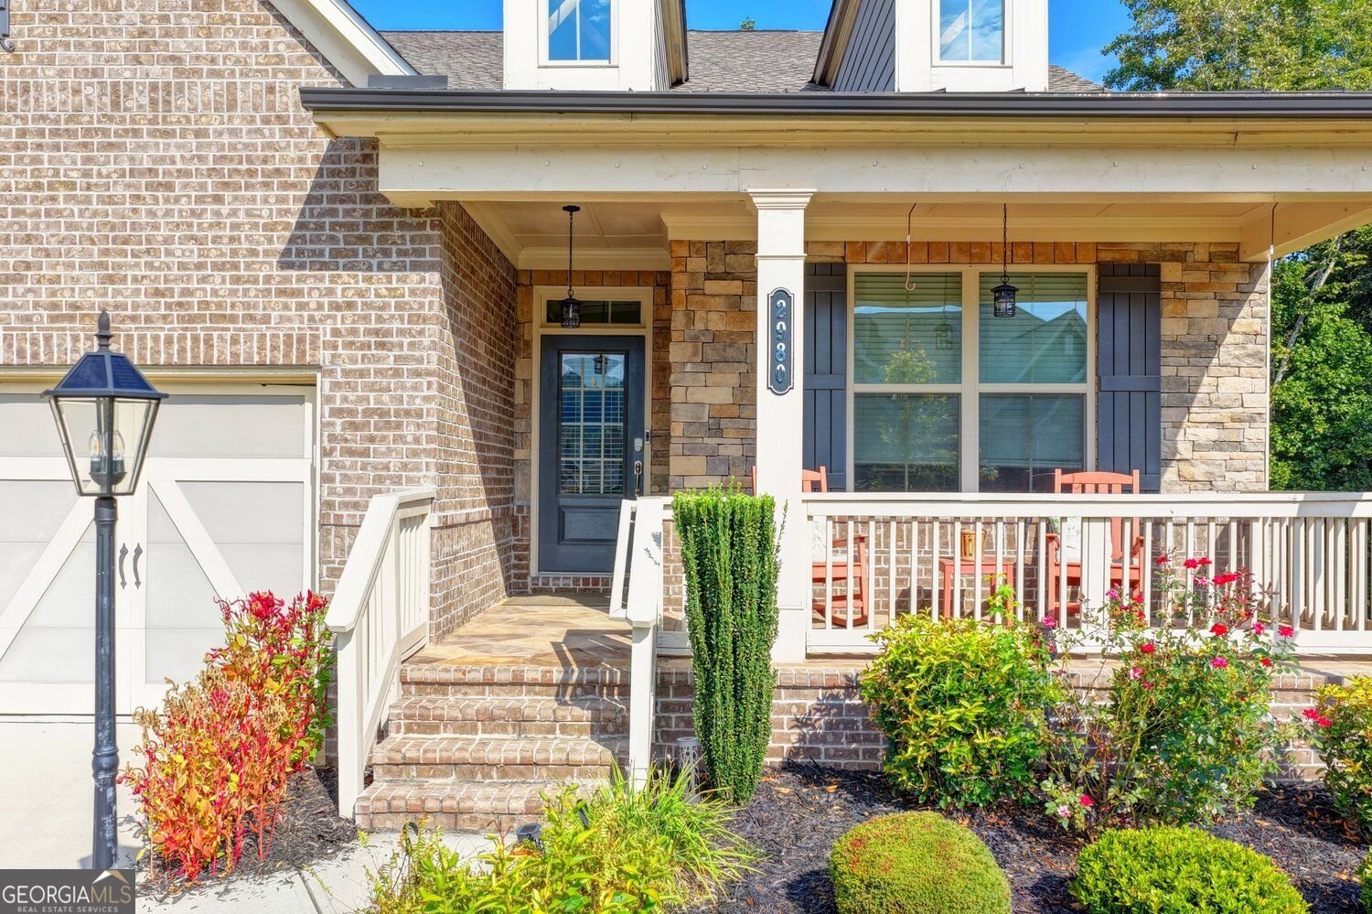
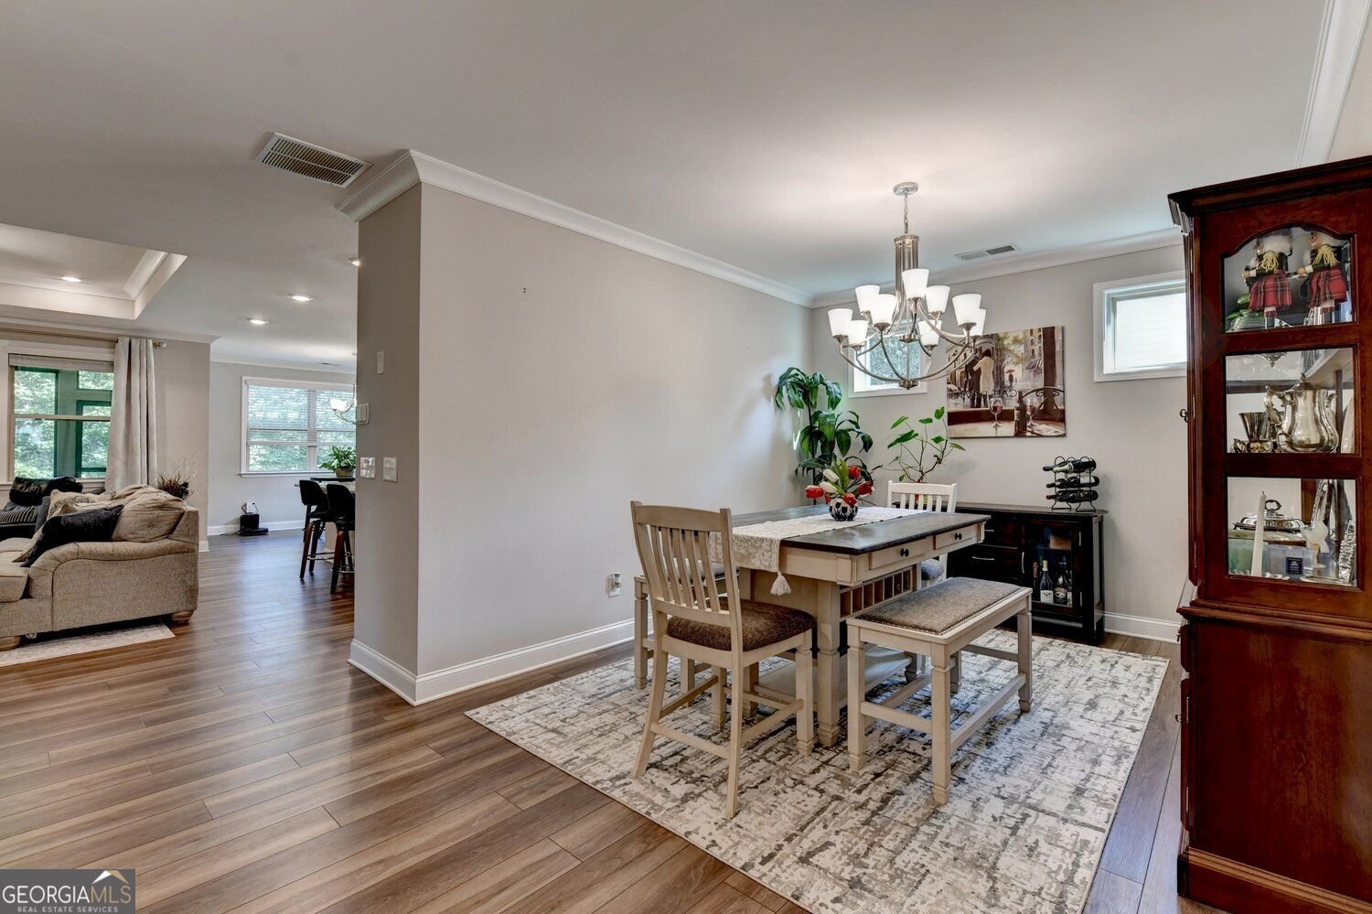
Exceptional value in Mountain Crest-priced below the current tax-assessed value! Discover comfortable main-level living in this spacious RANCH-STYLE HOME WITH A PARTIALLY FINISHED WALKOUT BASEMENT. Located at 2980 Coach River Way in Cumming, this five-bedroom, four-bath residence offers flexible living spaces across three levels, providing welcoming gathering areas, private retreats and room to adapt as your needs evolve. The main-level primary suite features a comfortable sitting area, direct patio access and a spacious bath with dual vanities, a soaking tub and a separate shower with a built-in bench. A generous walk-in closet connects directly to the laundry room, adding practical convenience to your daily routine. The screened porch provides an inviting setting for morning coffee, an afternoon with a favorite book or a relaxing evening outdoors, while the patio offers another wonderful space for outdoor living. Upstairs, an expansive bonus room offers excellent possibilities for a media lounge, home office, hobby space or recreation area. An additional bedroom and full bath complete this level, creating a comfortable retreat for guests or extended stays. The basement adds even more versatility with a spacious living area, private bedroom, full bath and large closet-ideal for entertaining, hosting visitors or creating a separate living space. The unfinished portion provides generous storage and exciting potential for future customization. Mountain Crest offers outstanding amenities, including swimming, tennis, pickleball, a clubhouse and recreation areas, along with convenient access to shopping, dining and parks throughout Cumming and Forsyth County. With its flexible floor plan, substantial living space and attractive pricing, this home presents a compelling opportunity to enjoy the Mountain Crest lifestyle. Schedule your private showing today!
Welcome to 2980 Coach River Way in Bridlewood At Mountain Crest, where this thoughtfully designed 5-bed, 4-bath home is ready for its next chapter. Inside, the home offers 3,818 square feet of finished living space, giving plenty of room for everyday living and easy entertaining. The kitchen was planned for both everyday meals and special occasions, with plenty of room to cook, serve, and connect. The main living areas are filled with natural light and provide an easy flow for hosting friends or enjoying quiet evenings at home. Step outside to approximately 0.28 acres, creating a comfortable setting for outdoor living and weekend gatherings. Practical parking available for multiple vehicles makes everyday living easier for households with multiple vehicles. Bridlewood At Mountain Crest offers a well established community setting in Cumming with convenient access to local shopping, dining, and major routes. This home has been available for approximately 13 days and continues to attract interest. Currently offered at $675,000, this home delivers a strong combination of space, condition, and location.

▾ Show more
2980 Coach River Way - Map & Directions
view in Google Maps
Facts & features
School District Information
High School
Middle School
Elementary School
Additional Information about
Bridlewood At Mountain Crest
Association
Yes
Association Fee
$3,000
Initiation Fee
$2,500
Association Fee Includes
Tennis
Trash
Community Features
Clubhouse
Fitness Center
Playground
Pool
Sidewalks
Street Lights
Tennis Court(s)
Neighborhood Tennis
Yes
Neighborhood Pool
Yes
Additional Information about
2980 Coach River Way
County
Year Built
2021
Appliances
Dishwasher
Disposal
Gas Water Heater
Microwave
Architectural Style
Traditional
Basement
Finished
Interior Entry
Construction Materials
Brick
Cooling
Central Air
Fireplace Features
Factory Built
Family Room
Gas Starter
Flooring
Carpet
Heating
Other
Home Warranty
No
Interior Features
Double Vanity
Walk-In Closet(s)
Tray Ceiling(s)
Kitchen Features
Kitchen Island
Levels
Two
Financing Available
Conventional
Cash
FHA
Patio and Porch Features
Patio
Screened
Selling Status
Resale
Roof
Composition
Rooms
Laundry
Family Room
Security Features
Smoke Detector(s)
Sewer Type
Public Sewer
Listing Conditions
Other
Total Finished Area
3,818
Total Fire Places
1
Utilities
Electricity Available
Natural Gas Available
Phone Available
Sewer Available
Underground Utilities
Water Available
Water Source
Public
Finished Basement
Yes
Land Information
Lot Size
Less than .5 Acres
Lot Features
Level
Lot Size Estimated
0.28
Garages and Parking Information
Parking Total
2
Parking Features
Garage
Attached
Tax Information
Taxes
$1,499
Tax Year
2025
Tax ID Number
100 529
▾ Show more
listed by real estate agent lavanya thadiparthi and sekhars realty, inc.