Back

4785 Silver Stream Drive

Cumming, GA 30040

Kanika Mohan
call for more info
470-259-3827
Ask a Question
Send to a Friend
Schedule a Showing
Request More Info
More Homes In
Castlebrooke
5425 Avonshire Lane, Cumming
5370 Avonshire Lane, Cumming
5350 Mcintosh Drive, Cumming
Smart Mortgage Options
Dalton Carter
Lender
Lic. 1566538
Office:
Direct: 678-425-4140
AP Mortgage
340 Jesse Jewell Parkway
Suite 500A
Gainesville, GA 30501
Apply for a Loan
For Sale
MLS Number 10742053
4 Bedrooms
3 Bathrooms
1 Half Baths
3,774 Square Feet *estimated
Summary of 4785 Silver Stream Drive
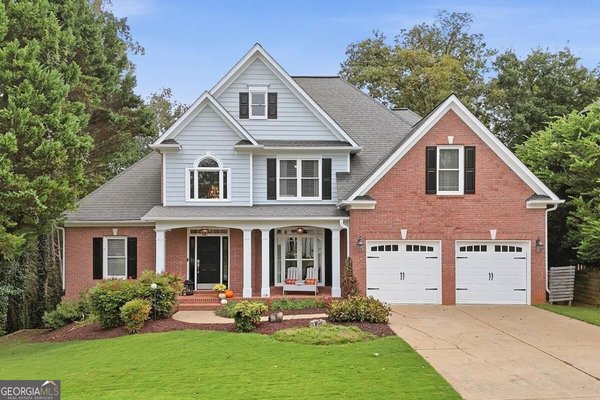
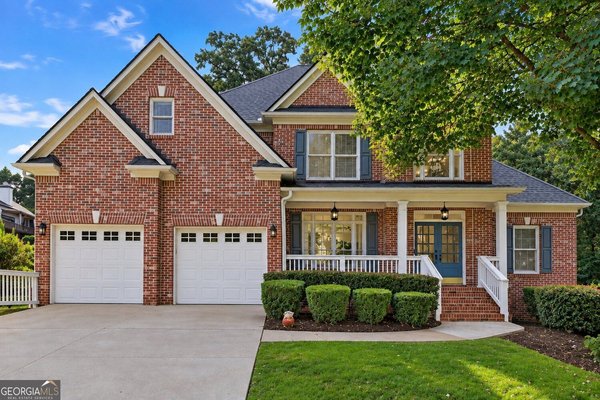
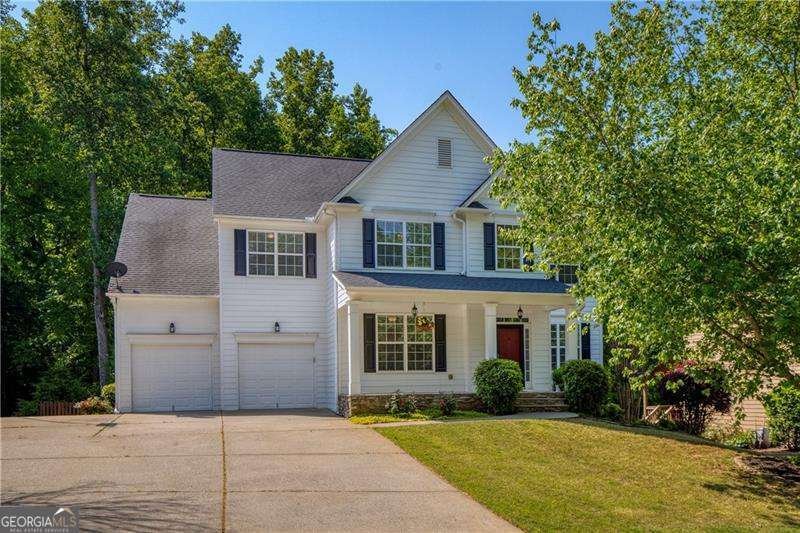
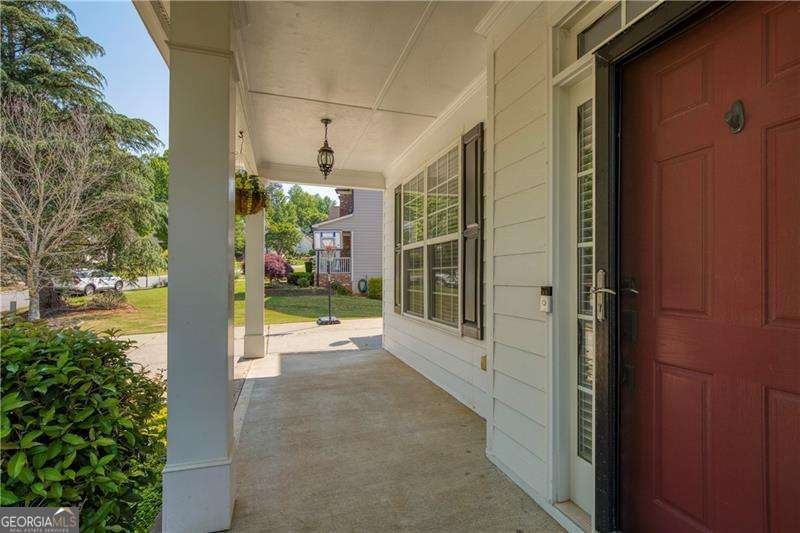
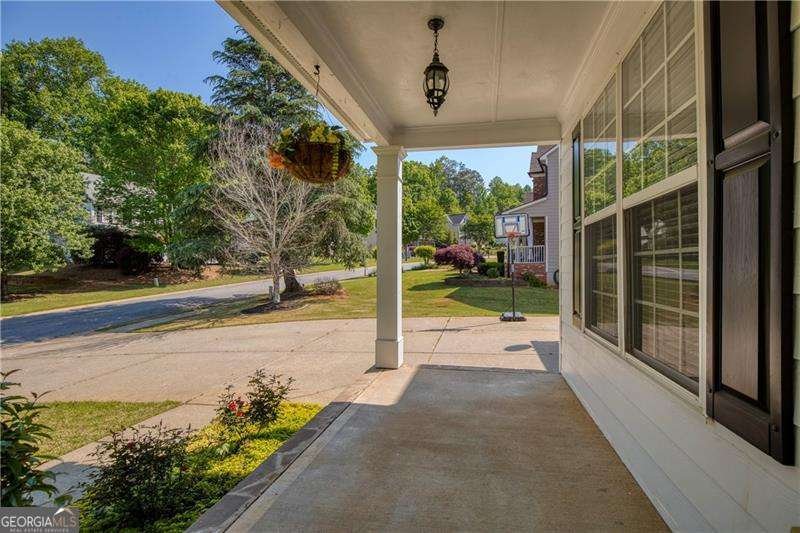
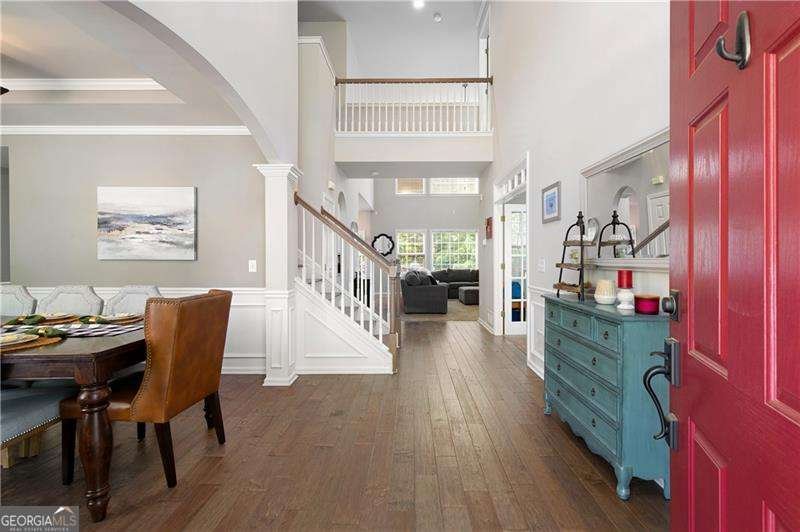
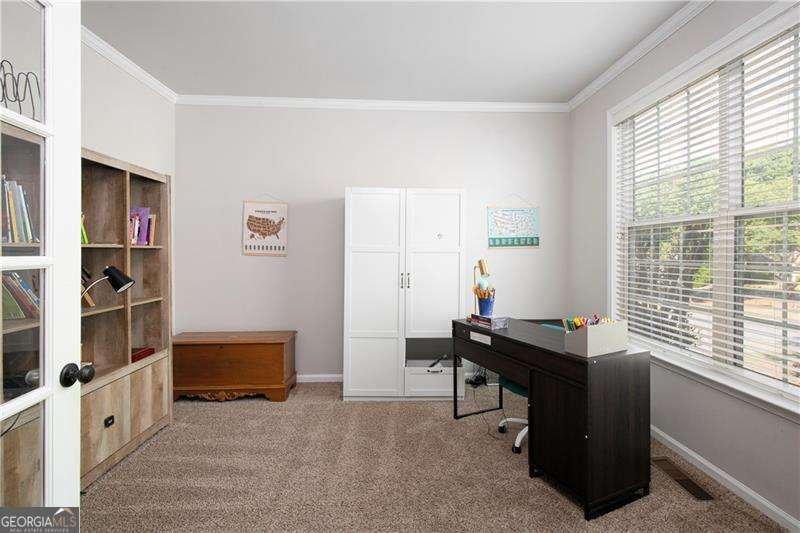
Welcome to Castlebrooke! Tucked away on a quiet cul-de-sac with a private, wooded backyard, this beautifully maintained home offers an exceptional combination of space, updates, and resort-style community amenities. The main level features a welcoming foyer, dedicated office with French doors, and an updated kitchen with stylish cabinetry, modern finishes, and an open layout that flows seamlessly into the living and dining spaces. Upstairs, the spacious primary suite offers dual vanities and generous closet space, along with three additional bedrooms and a full renovated bath. The finished terrace level is where this home truly stands out. Designed for entertaining and everyday living, the lower level features a custom bar, full bathroom, workout space, and large game room-providing the perfect space for movie nights, guests, game days, or a second living area. Step outside and enjoy multiple outdoor living spaces, including a screened porch, open deck, and lower patio overlooking the peaceful, tree-lined backyard. Whether you're enjoying your morning coffee or hosting friends, the setting offers a wonderful sense of privacy and tranquility. Castlebrooke offers an exceptional lifestyle with resort-style amenities including a pool, clubhouse, playground, tennis courts-including clay courts-and an active calendar of community events and activities. Located just minutes from GA-400, The Collection at Forsyth, Fowler Park, Big Creek Greenway, and Lake Lanier, this home combines an inviting neighborhood setting with convenient access to shopping, dining, and recreation. A spacious home, a finished terrace level, private outdoor setting, and one of Cumming's most amenity-rich communities-all at an updated price.
Set in the popular Castlebrooke neighborhood, this 4-BR, 3-BA home offers a comfortable blend of space, style, and function. With 3,774 square feet of finished living space, this floor plan offers generous gathering spaces as well as comfortable private retreats. The kitchen was planned for both everyday meals and special occasions, with plenty of room to cook, serve, and connect. A central family room and dining area provide a welcoming place to unwind, gather, and enjoy time together. Step outside to approximately 0.23 acres, creating a comfortable setting for outdoor living and weekend gatherings. Practical parking available for multiple vehicles makes everyday living easier for households with multiple vehicles. Set within Castlebrooke in Cumming, this home is close to schools, shopping, dining, and area attractions. Currently listed for about 159 days, this property combines space, style, and value. Currently offered at $640,000, this home delivers a strong combination of space, condition, and location.
▾ Show more
4785 Silver Stream Drive - Map & Directions
view in Google Maps
Facts & features
School District Information
High School
Middle School
Elementary School
Additional Information about
Castlebrooke
Association
Yes
Association Fee
$950
Association Fee Includes
Other
Community Features
Clubhouse
Pool
Sidewalks
Street Lights
Tennis Court(s)
Walk To Schools
Neighborhood Tennis
Yes
Neighborhood Pool
Yes
Additional Information about
4785 Silver Stream Drive
County
Neighborhood
Year Built
2003
Architectural Style
Traditional
Basement
Bath Finished
Daylight
Exterior Entry
Finished
Full
Construction Materials
Concrete
Cooling
Central Air
Dining Room Features
Separate Room
Fireplace Features
Family Room
Flooring
Carpet
Hardwood
Tile
Vinyl
Heating
Central
Home Warranty
No
Interior Features
Bookcases
Double Vanity
Other
Vaulted Ceiling(s)
Walk-In Closet(s)
Kitchen Features
Breakfast Area
Breakfast Bar
Pantry
Levels
Three Or More
Patio and Porch Features
Deck
Patio
Screened
Selling Status
Resale
Roof
Composition,Other
Rooms
Bonus Room
Exercise Room
Great Room
Laundry
Office
Other
Security Features
Carbon Monoxide Detector(s)
Smoke Detector(s)
Sewer Type
Public Sewer
Total Finished Area
3,774
Total Fire Places
1
Utilities
Cable Available
Electricity Available
Natural Gas Available
Phone Available
Sewer Available
Underground Utilities
Water Available
Water Source
Public
Window Features
Double Pane Windows
Finished Basement
Yes
Land Information
Lot Size
Less than .5 Acres
Lot Features
Cul-De-Sac
Other
Private
Lot Size Estimated
0.23
Fencing
Back Yard
Privacy
Wood
View
Seasonal View
Garages and Parking Information
Parking Total
2
Parking Features
Attached
Garage
Tax Information
Taxes
$5,928
Tax Year
2025
Tax ID Number
104 271
▾ Show more
listed by real estate agent elizabeth corbin and re/max center