Back

4485 Barnsley Gardens Way

Cumming, GA 30040

Kanika Mohan
call for more info
470-259-3827
Ask a Question
Send to a Friend
Schedule a Showing
Request More Info
More Homes In
Fieldstone Preserve
4325 Sanibel Cove, Cumming
Smart Mortgage Options
Dalton Carter
Lender
Lic. 1566538
Office:
Direct: 678-425-4140
AP Mortgage
340 Jesse Jewell Parkway
Suite 500A
Gainesville, GA 30501
Apply for a Loan
For Sale
MLS Number 10889312
6 Bedrooms
5 Bathrooms
0 Half Baths
5,987 Square Feet *estimated
Summary of 4485 Barnsley Gardens Way
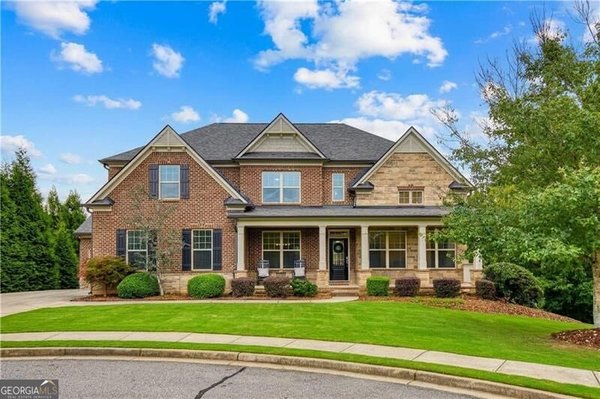
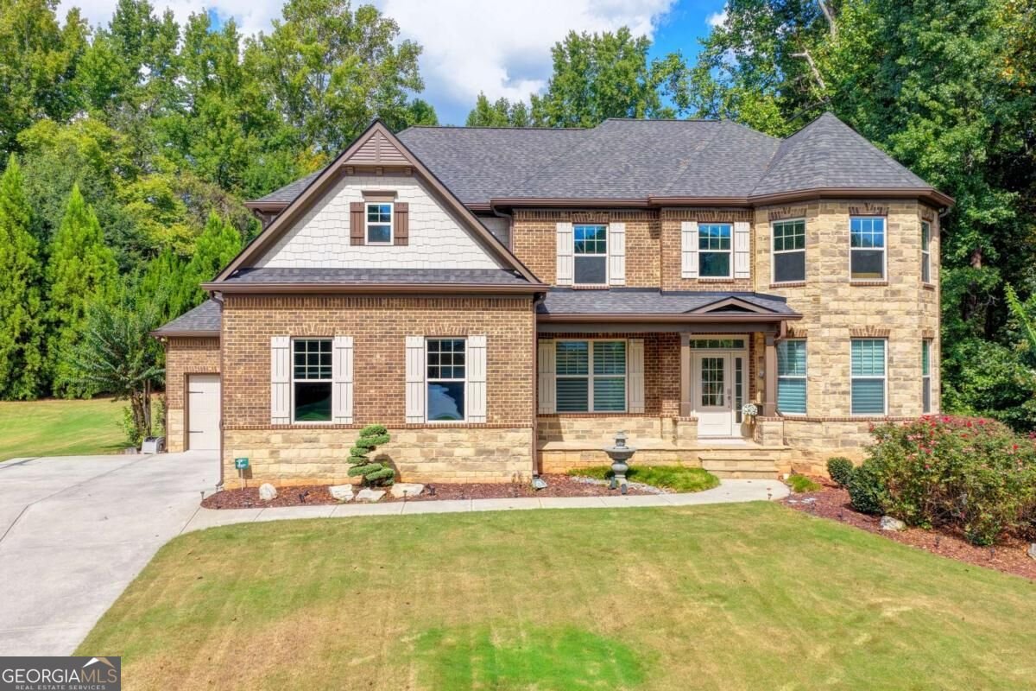
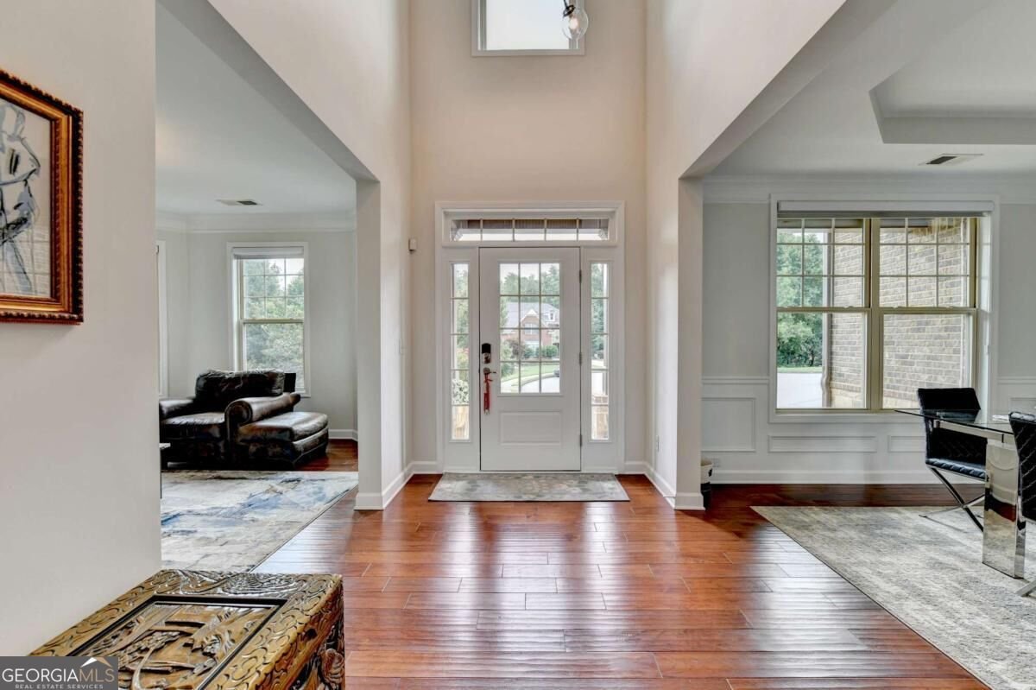
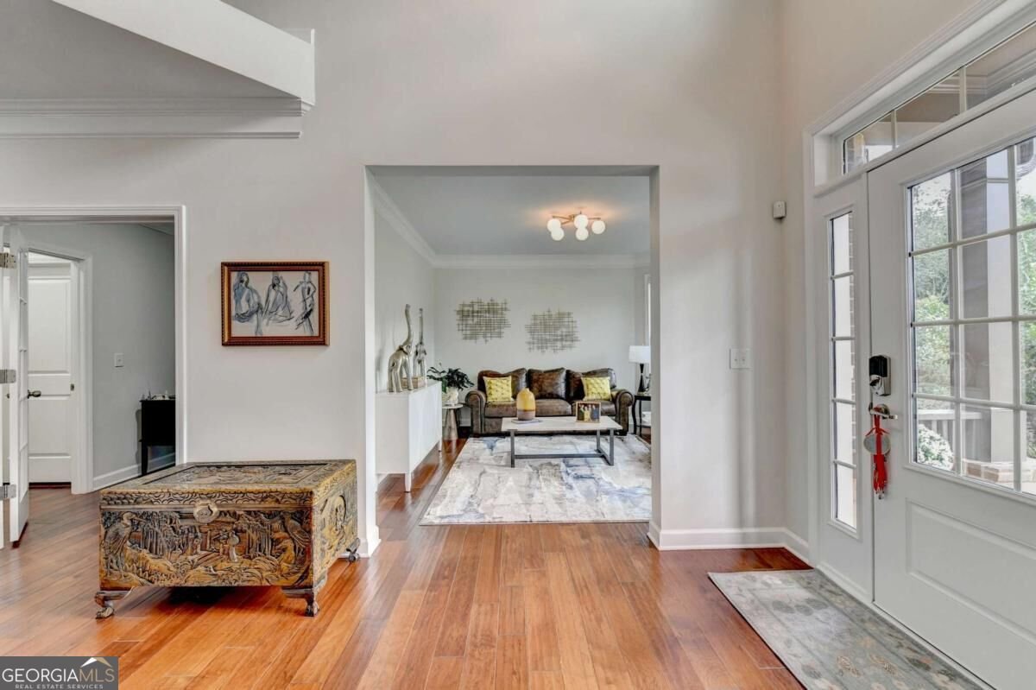
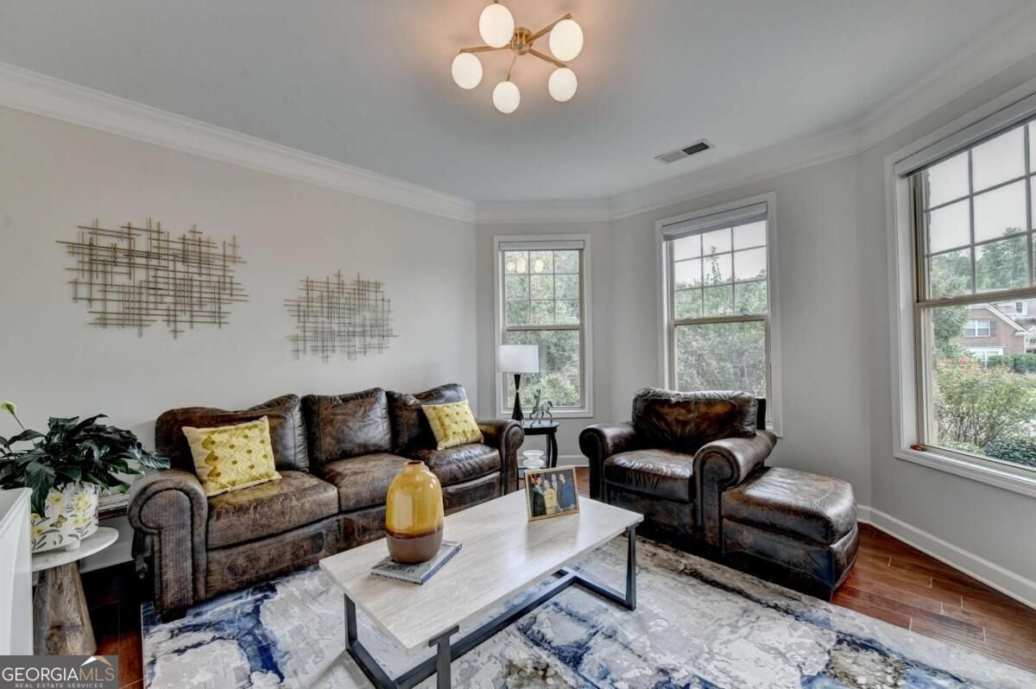
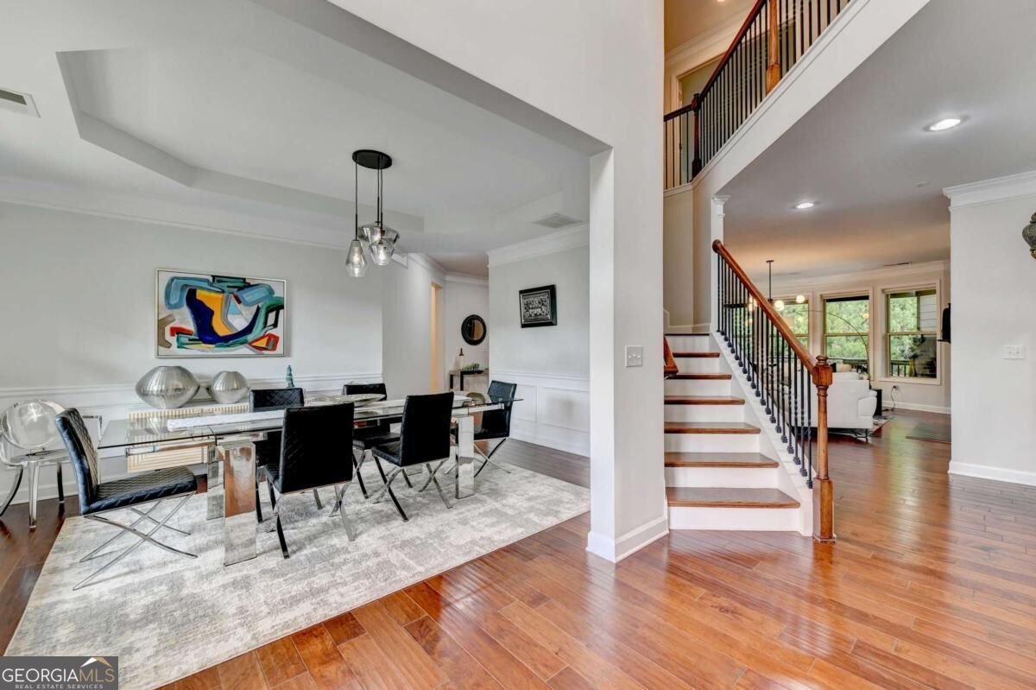
Exceptional Living. Endless Possibilities. An Exceptional Lifestyle! Welcome to this beautifully maintained, like-new residence in the highly sought-after Fieldstone Preserve, where elegant design, generous living spaces, and exceptional outdoor living come together. Offering 6 bedrooms, 5 full bathrooms, and a beautifully finished terrace level, this impressive home is thoughtfully designed for both everyday comfort and effortless entertainment. A welcoming front porch with slate floor, opens to a stunning, light-filled, two-story foyer, elegant formal living and tray ceiling dining spaces, and an inviting open-concept floor plan. The spacious family room seamlessly connects to the beautifully appointed Chefs kitchen, featuring granite countertops, an oversized eating island, stainless steel appliances, white cabinetry and a walk-in pantry. One of the home's standout features is its exceptional outdoor living experience. Enjoy the expansive covered rear porch with fireplace, perfect for morning coffee, relaxed evenings, and memorable gatherings. Beyond that, an impressive, level backyard offers room to play, entertain, enjoy lawn games, or explore the possibility of adding a pool, subject to applicable approvals and site requirements. The flexible floor plan offers something for everyone. A private main-level office with French doors, guest bedroom and full bathroom provide ideal accommodations for visitors, working from home, or multigenerational living. A spacious keeping room adds another comfortable gathering space, while the three-car garage features an epoxy-finished floor. Upstairs, a light-filled loft offers endless possibilities such as a media room/playroom, or additional living space. The spacious primary suite is a private retreat, complete with a sitting area, coffered ceiling, and beautifully appointed bathroom featuring a double Granite vanity, soaking tub, separate shower, and generous walk-in closet. Three additional bedrooms, with large closets, two full bathrooms, (one of them Jack & Jill) and a conveniently located laundry room complete the upper level. The beautifully finished terrace level adds even more versatility, offering expansive recreational space ideal for a home theater, fitness studio, game room, or entertainment lounge, along with an additional bedroom, full bathroom, and walk-in storage. Enjoy the Fieldstone Preserve lifestyle! Residents have access to an impressive collection of community amenities, including a swimming pool, tennis courts, pickle ball, basketball, fitness center, and clubhouse, along with opportunities to participate in the community swimming and tennis teams. An exceptional setting for recreation, connection, and an active lifestyle. Additional highlights include a new roof (2024), hardwood flooring on the main level, luxury vinyl plank flooring on the upper and terrace levels, upgraded lighting and chandeliers, exterior lighting, sound system throughout the home and covered porch, and blinds, including blackout blinds in all bedrooms. Conveniently located near top-rated schools, parks, The Greenway, and premier shopping, dining, and entertainment destinations, including Vickery Village, The Collection at Forsyth, Halcyon, and Cumming City Center. A wonderful opportunity to enjoy elegant living, exceptional flexibility, and outstanding community amenities in one remarkable home. Welcome to Fieldstone Preserve!
Set in the popular Fieldstone Preserve neighborhood, this 6-BR, 5-BA home offers a comfortable blend of space, style, and function. Inside, the home offers 5,987 square feet of finished living space, giving plenty of room for everyday living and easy entertaining. The kitchen functions as the heart of the home with ample counter space, storage, and a natural connection to the main living areas. The main living areas are filled with natural light and provide an easy flow for hosting friends or enjoying quiet evenings at home. Step outside to approximately 0.93 acres, creating a comfortable setting for outdoor living and weekend gatherings. With parking available for multiple vehicles, the home provides flexible options for families and visitors. Residents of Fieldstone Preserve enjoy a blend of neighborhood charm and easy access to everyday conveniences. This home has been available for approximately 5 days and continues to attract interest. With an asking price of $1,175,000, this property represents an appealing opportunity in the current market.

▾ Show more
4485 Barnsley Gardens Way - Map & Directions
view in Google Maps
Facts & features
School District Information
High School
Middle School
Elementary School
Additional Information about
Fieldstone Preserve
Association
Yes
Association Fee
$535
Initiation Fee
$2,150
Association Fee Includes
Swimming
Tennis
Community Features
Clubhouse
Fitness Center
Pickleball Court(s)
Playground
Pool
Swim Team
Tennis Court(s)
Walk To Schools
Walk To Shopping
Neighborhood Tennis
Yes
Neighborhood Pool
Yes
Additional Information about
4485 Barnsley Gardens Way
County
Neighborhood
Year Built
2014
Appliances
Dishwasher
Disposal
Electric Water Heater
Microwave
Architectural Style
Brick 3 Side
Traditional
Basement
Bath Finished
Daylight
Exterior Entry
Finished
Full
Interior Entry
Construction Materials
Concrete
Stone
Cooling
Central Air
Dining Room Features
Seats 12+
Exterior Features
Lighting
Fireplace Features
Factory Built
Family Room
Gas Starter
Flooring
Hardwood
Stone
Tile
Heating
Central
Forced Air
Natural Gas
Zoned
Home Warranty
No
Interior Features
Bookcases
Double Vanity
High Ceilings
Pulldown Attic Stairs
Tray Ceiling(s)
Vaulted Ceiling(s)
Walk-In Closet(s)
Kitchen Features
Breakfast Area
Breakfast Bar
Breakfast Room
Kitchen Island
Walk-in Pantry
Laundry Features
Upper Level
Levels
Two
Financing Available
Cash
Conventional
FHA
Other Structures
Shed(s)
Patio and Porch Features
Deck
Selling Status
Resale
Roof
Composition
Rooms
Bonus Room
Exercise Room
Family Room
Keeping Room
Laundry
Loft
Media Room
Office
Security Features
Smoke Detector(s)
Sewer Type
Public Sewer
Total Finished Area
5,987
Total Fire Places
2
Utilities
Cable Available
Electricity Available
High Speed Internet
Natural Gas Available
Phone Available
Sewer Available
Underground Utilities
Water Available
Water Source
Public
Window Features
Double Pane Windows
Finished Basement
Yes
Land Information
Lot Size
.5 to 1 Acre
Lot Features
Cul-De-Sac
Private
Lot Size Estimated
0.93
Water Front Features
Creek,No Dock Or Boathouse
Garages and Parking Information
Parking Total
3
Parking Features
Attached
Garage
Garage Door Opener
Side/Rear Entrance
Tax Information
Taxes
$7,526
Tax Year
2026
Tax ID Number
035 361
▾ Show more
listed by real estate agent joseoscar floresmoreno and keller williams realty consultants