Back

7315 Ashley Trace

Cumming, GA 30028

Kanika Mohan
call for more info
470-259-3827
Ask a Question
Send to a Friend
Schedule a Showing
Request More Info
Smart Mortgage Options
Dalton Carter
Lender
Lic. 1566538
Office:
Direct: 678-425-4140
AP Mortgage
340 Jesse Jewell Parkway
Suite 500A
Gainesville, GA 30501
Apply for a Loan
For Sale
MLS Number 10887769
4 Bedrooms
4 Bathrooms
0 Half Baths
5,500 Square Feet *estimated
Summary of 7315 Ashley Trace
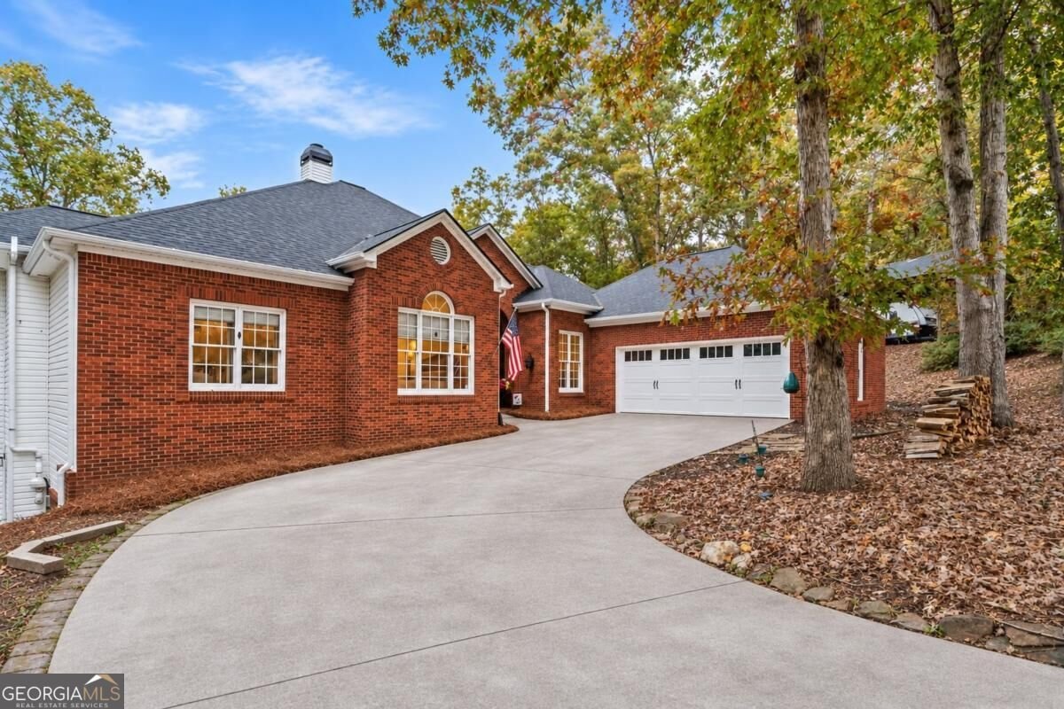
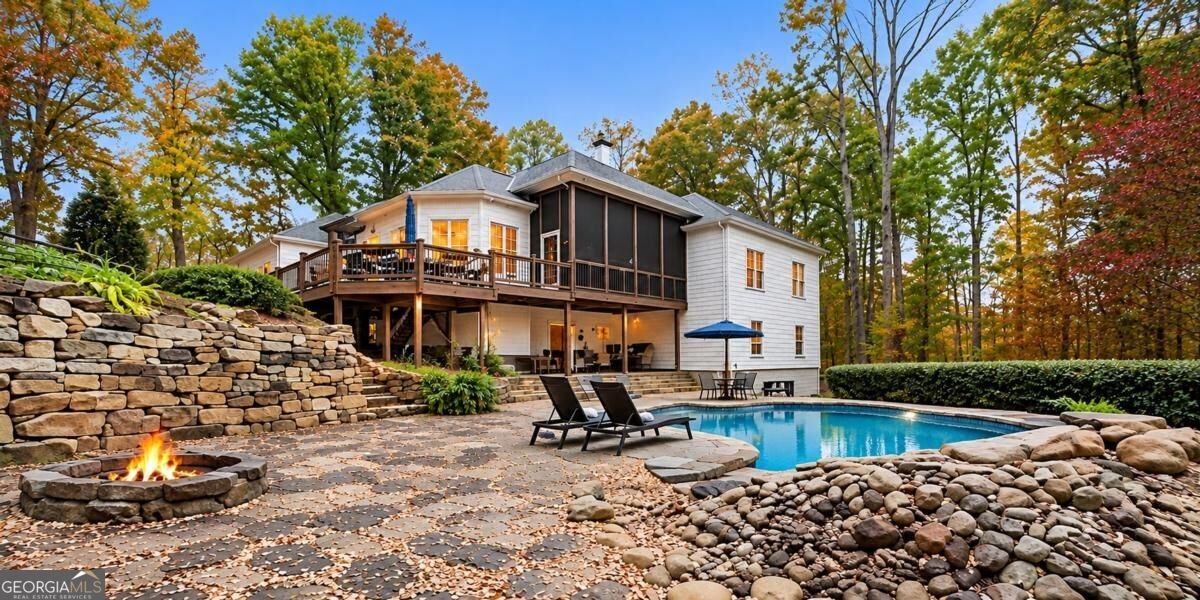
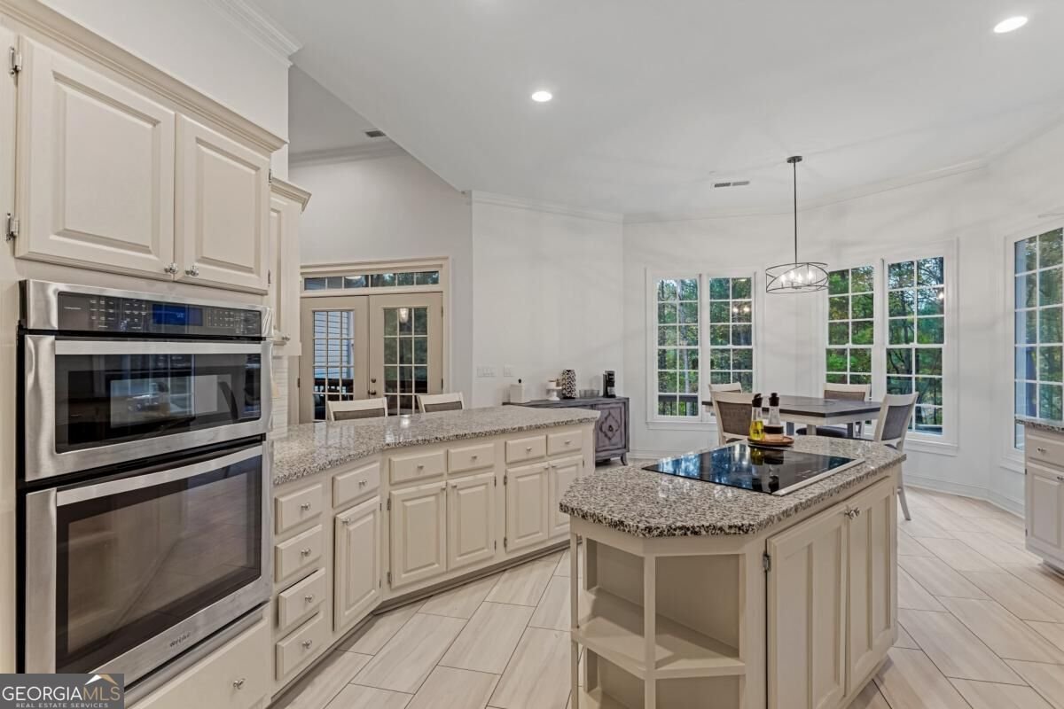
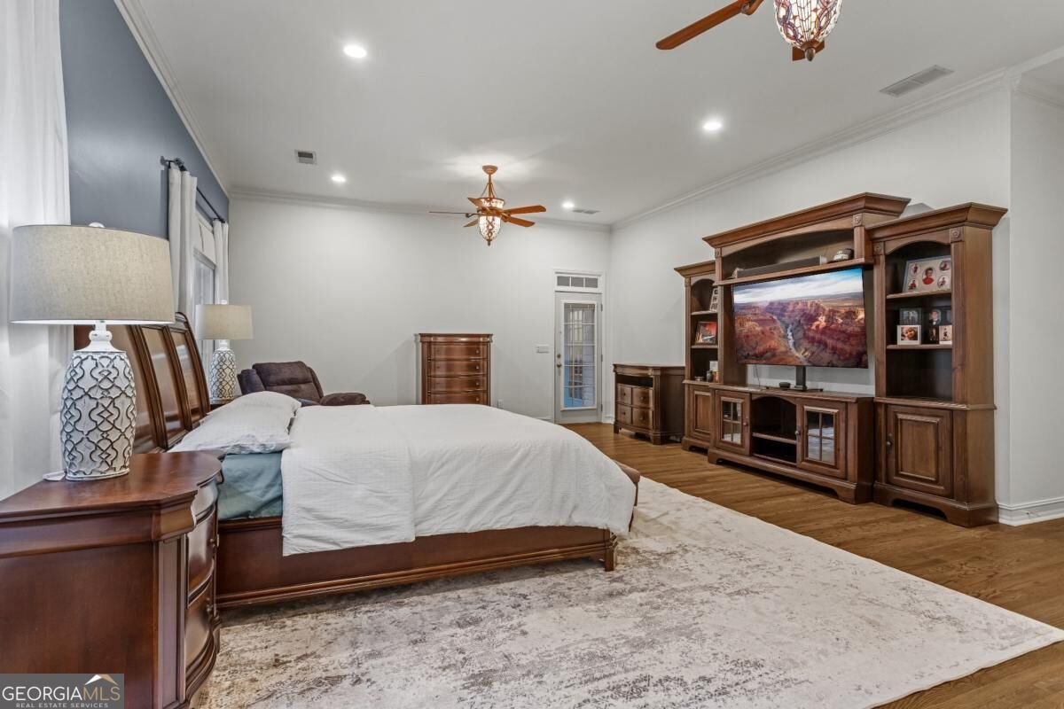
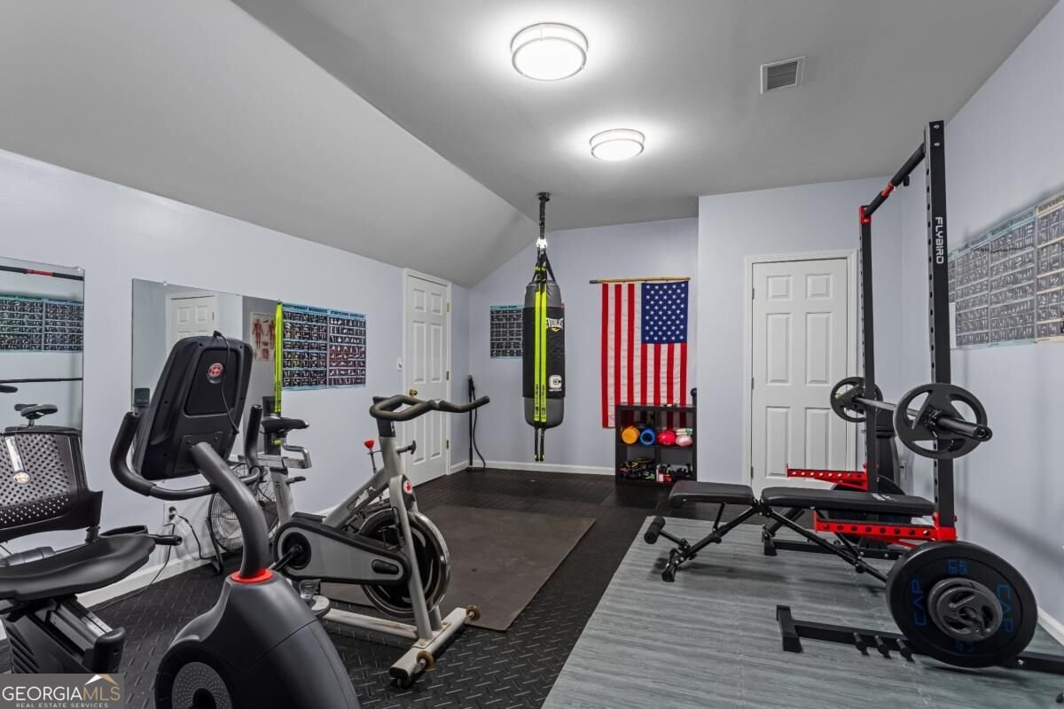
VA Assumable mortgage with 3.5% rate! Welcome to 7315 Ashley Trace, where space, privacy and exceptional outdoor living come together on approximately two acres in highly sought after North Forsyth! This beautifully updated ranch on a finished basement offers four bedrooms, an additional flex room (500 square feet), an office on the main level, four bathrooms and the flexibility to live, work and entertain with ease. The main level features 12 foot ceilings in the foyer and the living room and 10 foot ceilings on the rest of the main. With over $100,000 invested in improvements, the sellers have thoughtfully enhanced both the home and its incredible outdoor entertaining spaces. Inside, find a kitchen on the main and another full kitchen on the terrace level! Generous living & entertainment areas (inside and out) a daylight basement, gym, pool room, theater, workshop and abundant storage. Recent improvements include fresh interior and exterior paint, a brand new roof and 2, 50 gallon water heaters. With over $40,000 in improvements, the backyard is designed for making memories. Featuring a gunite salt water swimming pool, fire pit and an abundance of room to gather with family and friends. Need space for your boat, RV & ATVs? The pole barn provides the perfect space with room to enjoy your hobbies and the freedom of NO HOA! Located in the award winning North Forsyth school district, this property offers the best of both worlds: main level living + acreage with convenient access to the new Crossing at Coal Mountain entertainment district, shopping, dining, Aldi, Lake Lanier and everything North Forsyth has to offer. Properties offering this combination of acreage, amenities and location are increasingly hard to find.More space. More freedom. More reasons to call this home. Imagine life here...
Set outside of a traditional subdivision in Cumming, this well cared for 4-bedroom, 4-bath home offers space, comfort, and freedom from HOA restrictions. With 5,500 square feet of finished living space, this floor plan offers generous gathering spaces as well as comfortable private retreats. The kitchen functions as the heart of the home with ample counter space, storage, and a natural connection to the main living areas. The main living areas are filled with natural light and provide an easy flow for hosting friends or enjoying quiet evenings at home. Step outside to approximately 2 acres, creating a comfortable setting for outdoor living and weekend gatherings. With parking available for multiple vehicles, the home provides flexible options for families and visitors. Located in Cumming but outside a traditional subdivision, this home combines neighborhood convenience with a non HOA setting. This home has been available for approximately 8 days and continues to attract interest. Currently offered at $990,000, this home delivers a strong combination of space, condition, and location.

▾ Show more
7315 Ashley Trace - Map & Directions
view in Google Maps
Facts & features
School District Information
High School
Middle School
Elementary School
Additional Information about
None
Association
No
Additional Information about
7315 Ashley Trace
County
Neighborhood
Year Built
1998
Appliances
Dishwasher
Electric Water Heater
Microwave
Refrigerator
Stainless Steel Appliance(s)
Architectural Style
Brick Front
Ranch
Traditional
Basement
Concrete
Exterior Entry
Finished
Construction Materials
Brick
Vinyl Siding
Cooling
Ceiling Fan(s)
Central Air
Dining Room Features
Separate Room
Fireplace Features
Living Room
Flooring
Hardwood
Stone
Tile
Heating
Central
Propane
Home Warranty
No
Interior Features
Double Vanity
High Ceilings
Master On Main Level
Pulldown Attic Stairs
Separate Shower
Walk-In Closet(s)
Kitchen Features
Breakfast Area
Breakfast Bar
Kitchen Island
Pantry
Solid Surface Counters
Laundry Features
In Mud Room
Levels
One
Patio and Porch Features
Deck
Porch
Screened
Selling Status
Resale
Roof
Composition
Rooms
Bonus Room
Exercise Room
Foyer
Game Room
Laundry
Office
Other
Security Features
Smoke Detector(s)
Sewer Type
Septic Tank
Total Finished Area
5,500
Total Fire Places
1
Utilities
Cable Available
Electricity Available
High Speed Internet
Phone Available
Propane
Sewer Available
Water Available
Water Source
Public
Window Features
Double Pane Windows
Private Pool
Yes
Finished Basement
Yes
Master on the Main
Yes
Land Information
Lot Size
1 to 2 Acres
Lot Features
Corner Lot
Cul-De-Sac
Private
Lot Size Estimated
2
Fencing
Back Yard
Fenced
Garages and Parking Information
Parking Total
4
Parking Features
Attached
Garage
Garage Door Opener
Kitchen Level
Parking Shed
RV/Boat Parking
Tax Information
Taxes
$8,217
Tax Year
2025
Tax ID Number
091 072
▾ Show more
listed by real estate agent beth mitchell and ansley re|christie's int'l re