Back

1990 Sawnee Court

Cumming, GA 30040

Kanika Mohan
call for more info
470-259-3827
Ask a Question
Send to a Friend
Schedule a Showing
Request More Info
Smart Mortgage Options
Dalton Carter
Lender
Lic. 1566538
Office:
Direct: 678-425-4140
AP Mortgage
340 Jesse Jewell Parkway
Suite 500A
Gainesville, GA 30501
Apply for a Loan
For Sale
MLS Number 10849790
5 Bedrooms
4 Bathrooms
1 Half Baths
4,800 Square Feet *estimated
Summary of 1990 Sawnee Court
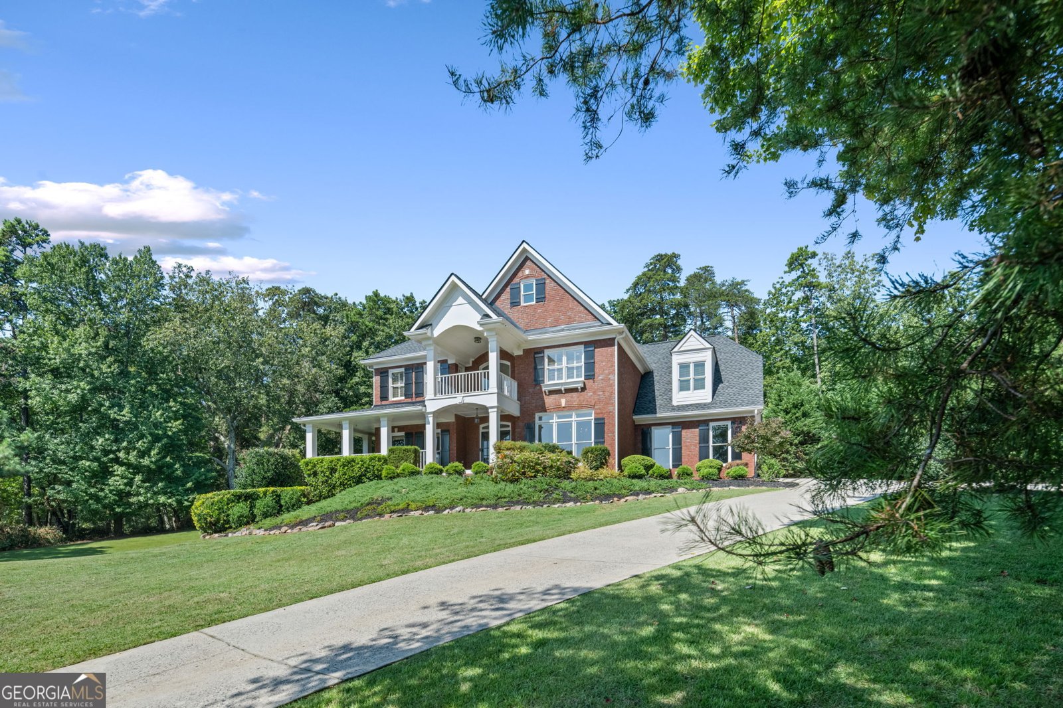
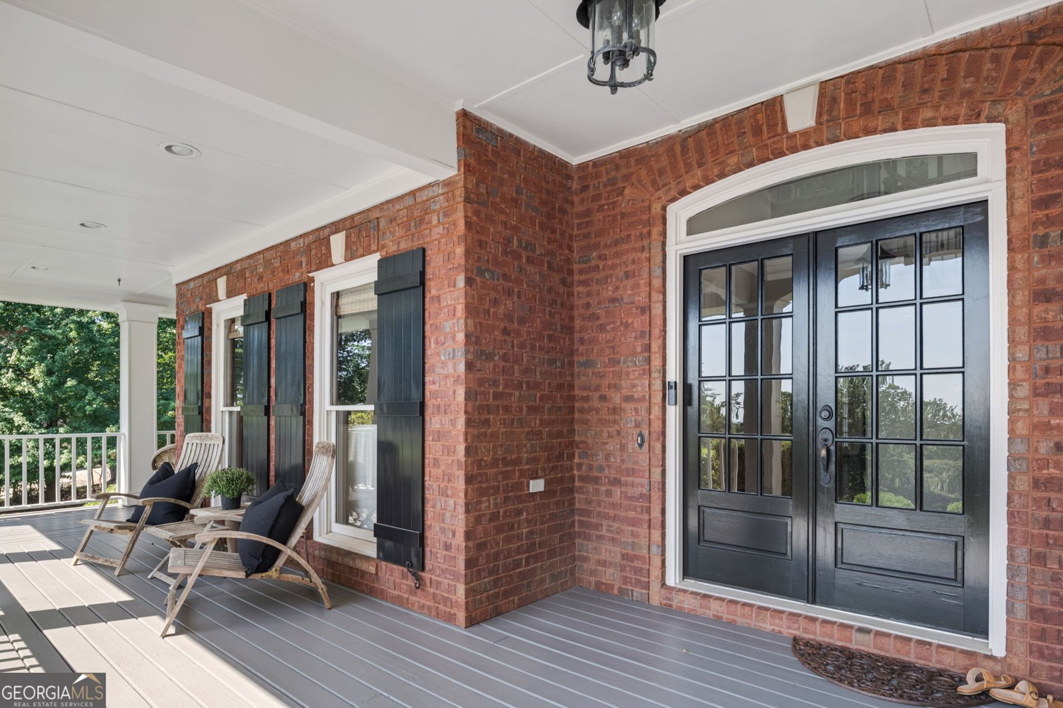
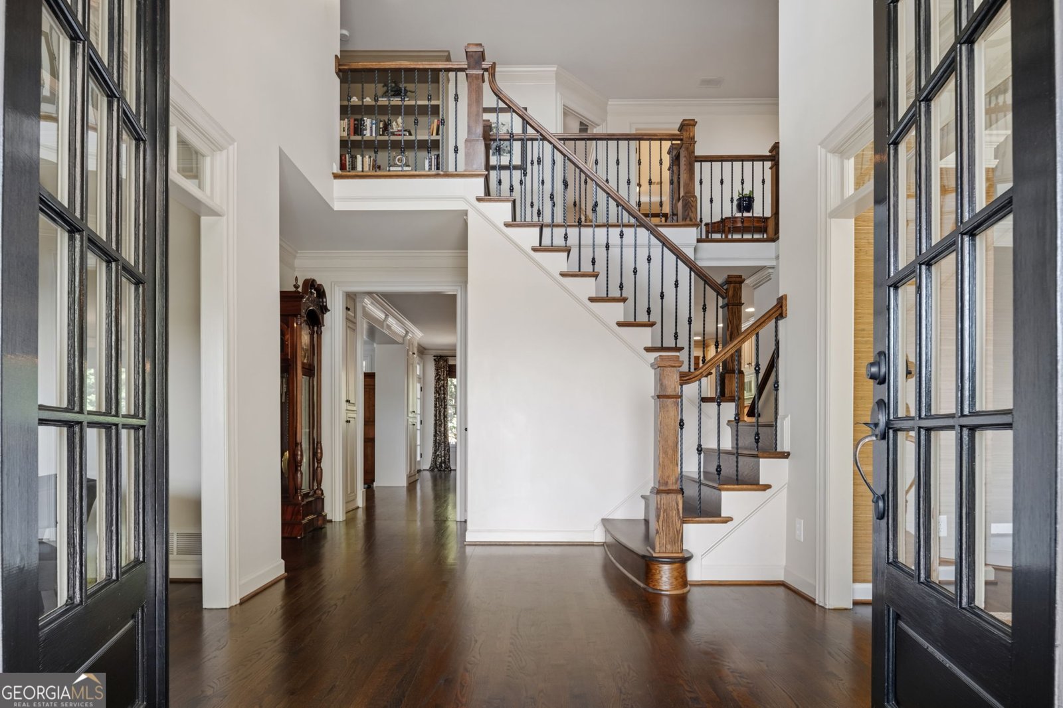
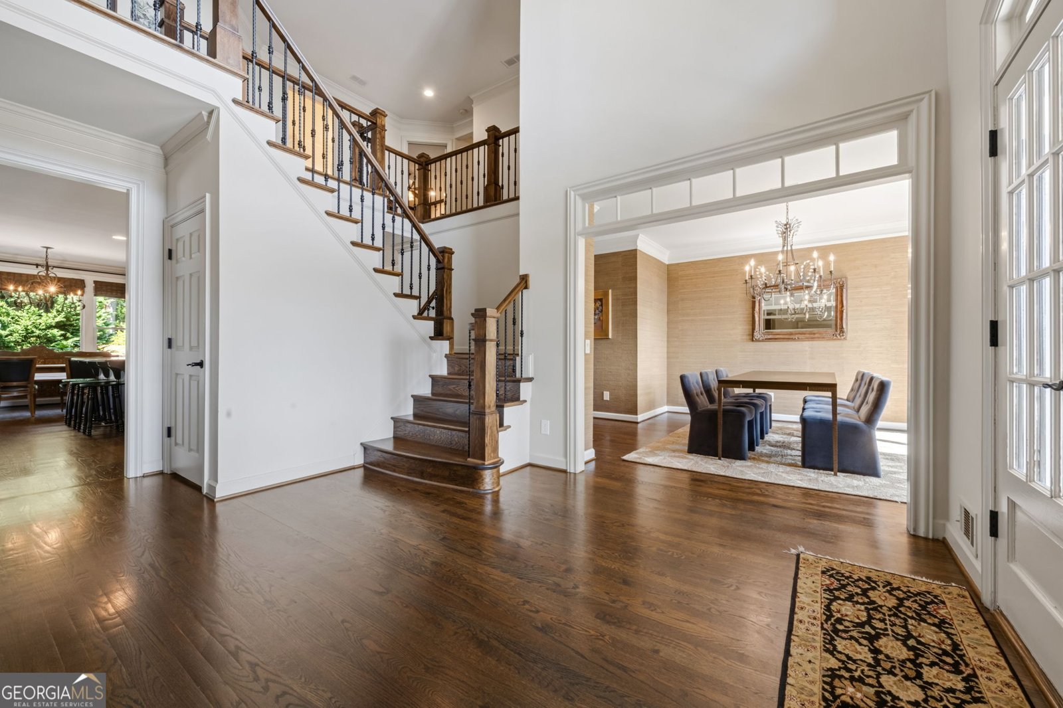
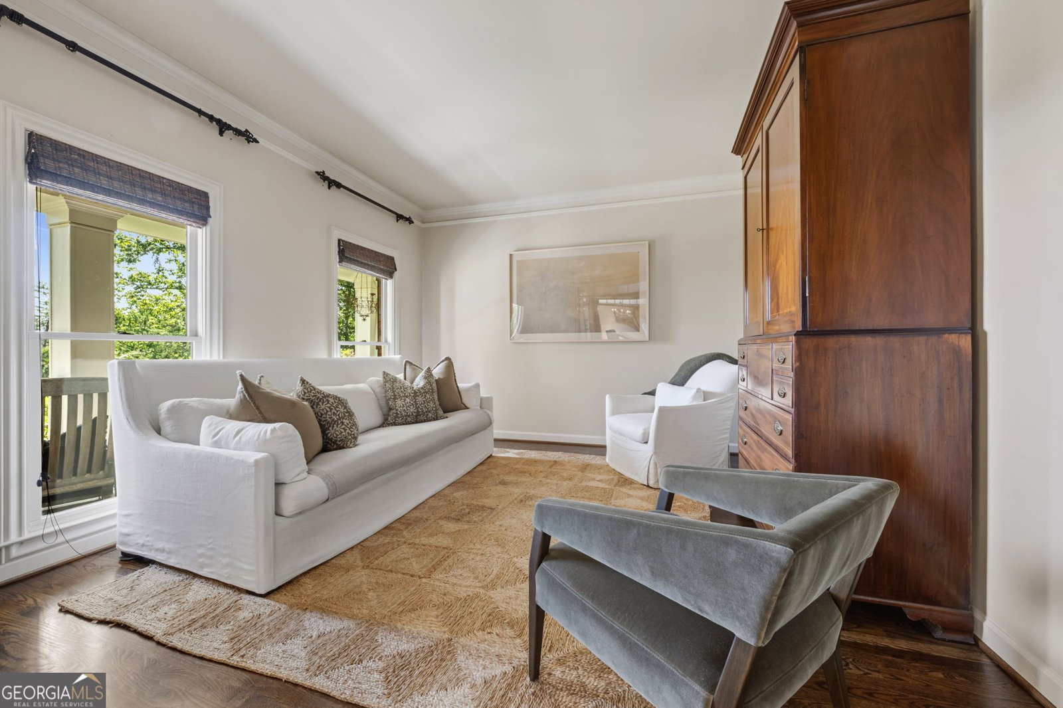
Welcome to 1990 Sawnee Court, an exceptional 5-bedroom, 4.5-bath custom estate where timeless craftsmanship, acreage, privacy, and beautiful mountain views come together in a truly special Cumming setting. Tucked away on a private, wooded homesite, this impressive estate offers a peaceful retreat while remaining remarkably convenient to Downtown Cumming, GA 400, shopping, dining, Lake Lanier, and Atlanta. From the moment you arrive, the quality and attention to detail are unmistakable. Custom throughout with high-end finishes and thoughtful design, this home offers gracious living spaces created for both everyday comfort and memorable entertaining. At the heart of the home is a beautifully appointed custom kitchen with generous space for gathering and entertaining. Separate formal dining and living rooms add elegance and versatility, providing the perfect setting for holidays, dinner parties, and special occasions. One of the home's standout features is the front balcony, where beautiful mountain views create the perfect backdrop for morning coffee, an evening glass of wine, or simply relaxing and taking in the scenery. With 5 bedrooms and 4.5 baths, the expansive floor plan offers exceptional flexibility. The finished terrace level is ideal for multi-generational living, an in-law or teen suite, extended-stay guests, recreation, a home office, or additional living and entertaining space. Outside, enjoy the privacy of a wooded backyard surrounded by nature and the serenity that comes with having your own acreage. A three-car garage provides ample room for vehicles, storage, and hobbies. Rarely do you find this combination of a custom estate, acreage, mountain views, multi-generational living, wooded privacy, and convenience in one property. 1990 Sawnee Court feels tucked away from it all, yet Downtown Cumming, GA 400, Lake Lanier, shopping, dining, and Atlanta are all within easy reach. This is more than a home-it's an estate designed for living, gathering, and making memories for years to come.
Discover this inviting 5-bedroom, 4-bath home located in the well established community of Sawnee Estates. Inside, the home offers 4,800 square feet of finished living space, giving plenty of room for everyday living and easy entertaining. The kitchen functions as the heart of the home with ample counter space, storage, and a natural connection to the main living areas. Open concept living and dining spaces create a comfortable setting for gatherings of all kinds. Outside, the property offers approximately 2.35 acres, giving ample room to relax, play, or plan future outdoor projects. With parking available for multiple vehicles, the home provides flexible options for families and visitors. Sawnee Estates offers a well established community setting in Cumming with convenient access to local shopping, dining, and major routes. With roughly 9 days on the market, this property stands out for condition and location. At $949,900, this home is well positioned for buyers seeking value in Cumming.
▾ Show more
1990 Sawnee Court - Map & Directions
view in Google Maps
Facts & features
School District Information
High School
Middle School
Elementary School
Additional Information about
Sawnee Estates
Association
No
Additional Information about
1990 Sawnee Court
County
Neighborhood
Year Built
1995
Appliances
Convection Oven
Cooktop
Dishwasher
Double Oven
Gas Water Heater
Ice Maker
Microwave
Oven (Wall)
Refrigerator
Stainless Steel Appliance(s)
Water Softener
Architectural Style
Brick 3 Side
Brick Front
Traditional
Basement
Finished
Construction Materials
Brick
Wood Siding
Cooling
Ceiling Fan(s)
Central Air
Electric
Heat Pump
Zoned
Dining Room Features
Seats 12+,Separate Room
Exterior Features
Balcony,Garden,Sprinkler System
Fireplace Features
Family Room
Gas Log
Gas Starter
Flooring
Carpet
Hardwood
Tile
Heating
Heat Pump
Natural Gas
Zoned
Home Warranty
No
Interior Features
Bookcases
Double Vanity
High Ceilings
In-Law Floorplan
Pulldown Attic Stairs
Rear Stairs
Separate Shower
Soaking Tub
Tile Bath
Tray Ceiling(s)
Two Story Foyer
Vaulted Ceiling(s)
Walk-In Closet(s)
Whirlpool Bath
Kitchen Features
Breakfast Area
Breakfast Bar
Kitchen Island
Pantry
Solid Surface Counters
Laundry Features
Upper Level
Levels
Three Or More
Financing Available
Cash
Conventional
Patio and Porch Features
Deck
Patio
Porch
Selling Status
Resale
Roof
Composition
Rooms
Family Room
Foyer
Laundry
Office
Security Features
Security System
Smoke Detector(s)
Sewer Type
Septic Tank
Listing Conditions
As Is
Total Finished Area
4,800
Total Fire Places
1
Utilities
Cable Available
Electricity Available
High Speed Internet
Natural Gas Available
Phone Available
Underground Utilities
Water Available
Water Source
Well
Window Features
Double Pane Windows
Window Treatments
Finished Basement
Yes
Land Information
Lot Size
2 to 5 Acres
Lot Features
Cul-De-Sac
Private
Lot Size Estimated
2.35
View
Mountain(s)
Garages and Parking Information
Parking Total
3
Parking Features
Garage
Garage Door Opener
Guest
Tax Information
Taxes
$8,158
Tax Year
2025
Tax ID Number
171 048
▾ Show more
listed by real estate agent shields c a trust and real broker, llc