Back

6070 Shiloh Woods Drive

Cumming, GA 30040

Kanika Mohan
call for more info
470-259-3827
Ask a Question
Send to a Friend
Schedule a Showing
Request More Info
More Homes In
Shiloh Woods
5820 Shiloh Woods Drive, Cumming
5620 Shiloh Woods Drive, Cumming
Smart Mortgage Options
Dalton Carter
Lender
Lic. 1566538
Office:
Direct: 678-425-4140
AP Mortgage
340 Jesse Jewell Parkway
Suite 500A
Gainesville, GA 30501
Apply for a Loan
For Sale
MLS Number 10867524
3 Bedrooms
2 Bathrooms
1 Half Baths
1,873 Square Feet *estimated
Summary of 6070 Shiloh Woods Drive
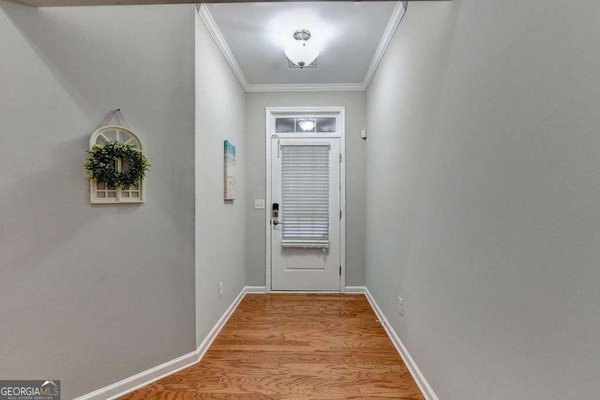
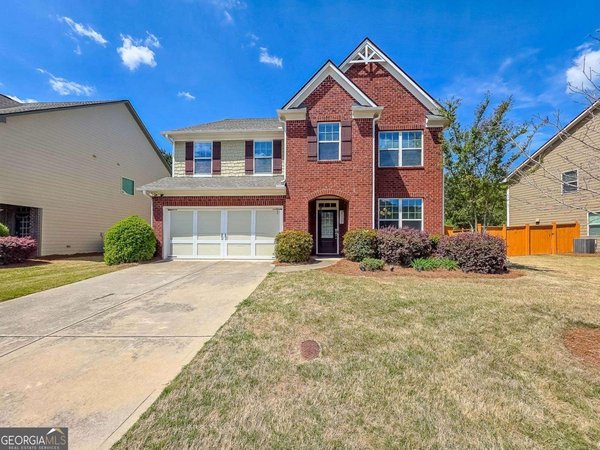
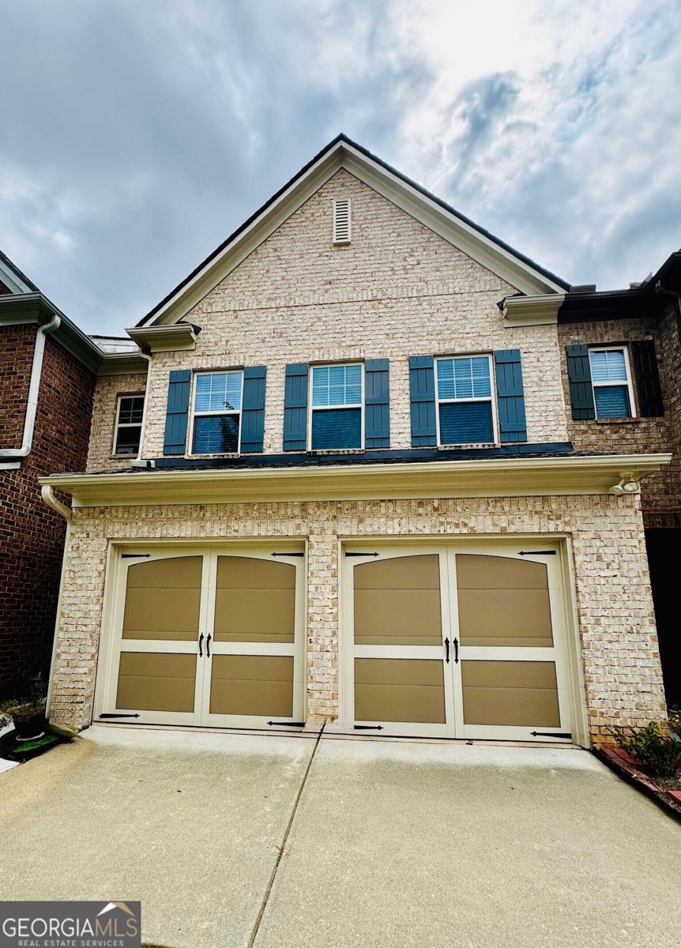
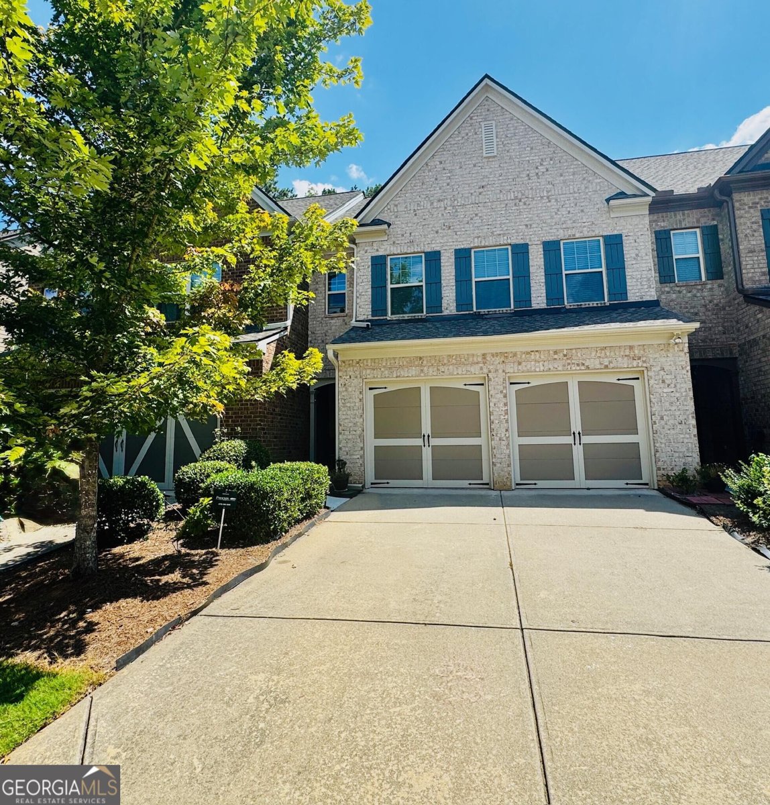
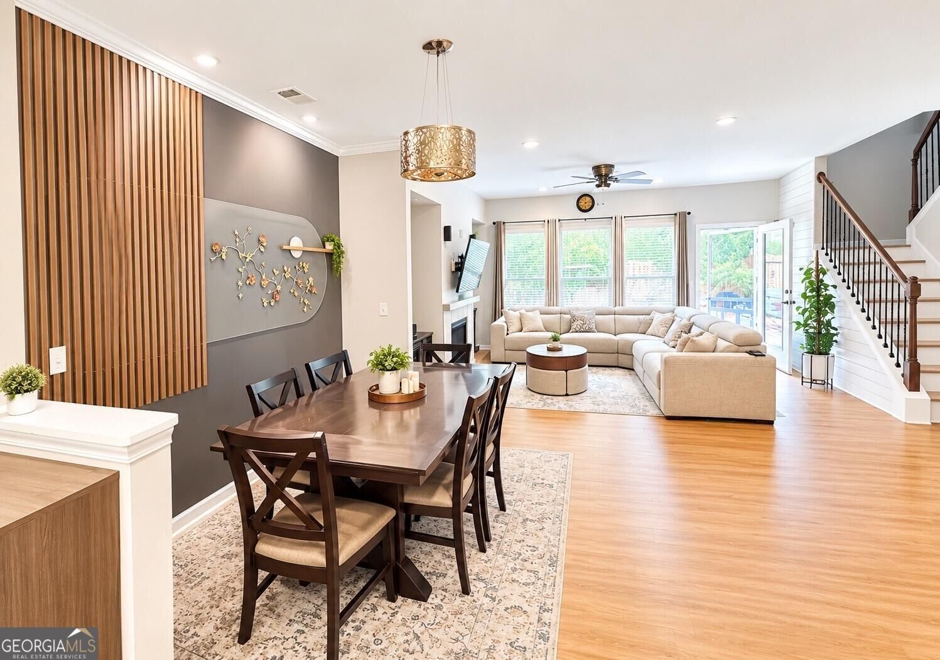
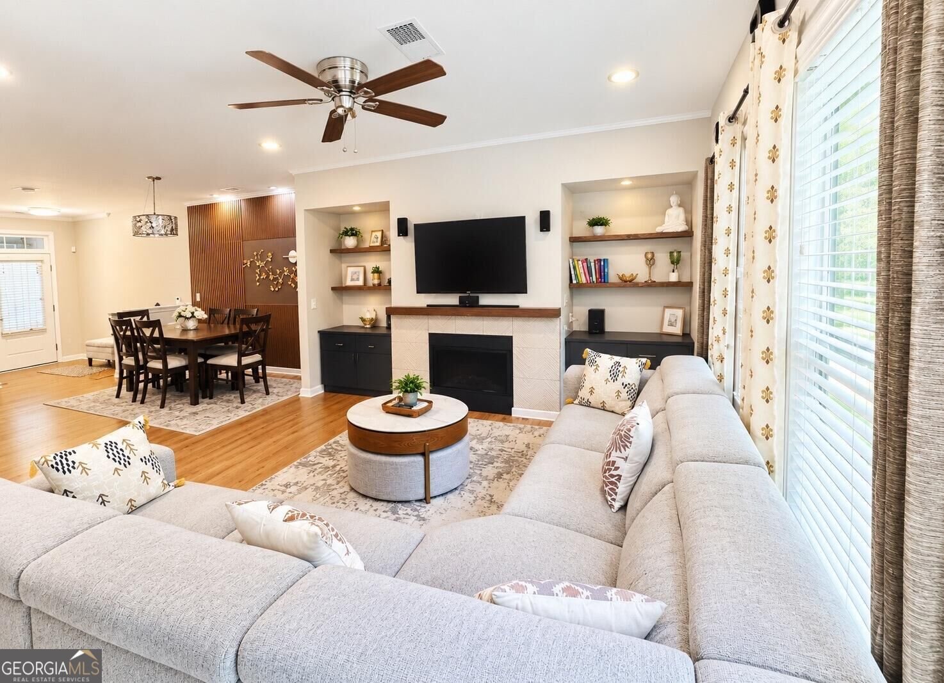
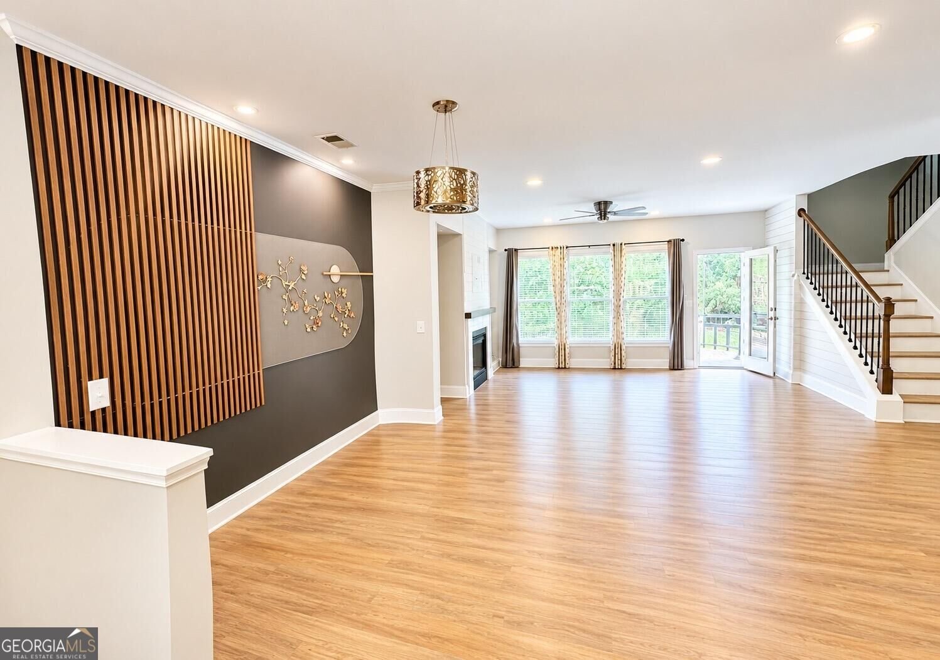
Welcome home to this charming, freshly painted and upgraded move in ready 3-bedroom, 2.5-bath with 2 car garage townhome located in the desirable Shiloh Woods community near cul-de-sac area. 1874 square feet Oxford open concept layout 64 square feet of additional under stairs completely finished storage The open-concept main level features durable waterproof LVP flooring. Upstairs, the split-bedroom floor plan with added privacy. The spacious owner's suite includes a private en-suite bathroom with a walk-in shower, soaking tub, and large walk-in closet. A versatile loft provides additional space for a home office, playroom, or second living area. Two generously sized secondary bedrooms and a full bathroom complete the upper level. Brand new roof in 2025, exterior painting was completed in 2025 Backyard: Large private backyard with fence and wooden deck recently painted, with matured fruitful peachTree and fruitful Fig tree enhances serenity and excellent outdoor time. Rare to get such a large 37x27 feet backyard for townhomes. Amenities: Swimming pool, Cabana, Tennis courts and pickleball court, direct access to renowned Forsyth county greenway walking trail. Location: Ideally located in a great South Forsyth location right off of GA-400, just minutes from popular destinations like Halcyon, Avalon, The Collection at Forsyth, and Vickery Village. Outdoor enthusiasts will love the close proximity to Fowler Park, Caney Creek Preserve, and the Big Creek Greenway, offering endless opportunities for walking, biking, and recreation. $40,000 worth quality and useful Upgrades Brand new high end LVP flooring Digital dimmable Recessed lights in whole home and modern electric fixtures Big kitchen upgrade with custom built additional cabinet storage and granite countertop and cabinets resurfaced with modern look Morden fireplace upgrade Some photos have been virtually rendered.
Welcome home to this spacious 3-bed, 2-bath residence nestled in Shiloh Woods in Cumming, GA. With 1,873 square feet of finished living space, this floor plan offers generous gathering spaces as well as comfortable private retreats. The kitchen was planned for both everyday meals and special occasions, with plenty of room to cook, serve, and connect. The main living areas are filled with natural light and provide an easy flow for hosting friends or enjoying quiet evenings at home. The outdoor space includes approximately 0.06 acres, ideal for gardening, outdoor activities, or simply enjoying the seasons. Practical parking available for multiple vehicles makes everyday living easier for households with multiple vehicles. Shiloh Woods offers a well established community setting in Cumming with convenient access to local shopping, dining, and major routes. With only a few days on the market, this property is a must see for buyers watching the area. With an asking price of $462,900, this property represents an appealing opportunity in the current market.

▾ Show more
6070 Shiloh Woods Drive - Map & Directions
view in Google Maps
Facts & features
School District Information
High School
Middle School
Elementary School
Additional Information about
Shiloh Woods
Association
Yes
Association Fee
$3,600
Association Fee Includes
Maintenance Exterior
Maintenance Grounds
Management Fee
Reserve Fund
Swimming
Tennis
Trash
Community Features
Sidewalks
Street Lights
Additional Information about
6070 Shiloh Woods Drive
County
Neighborhood
Year Built
2014
Appliances
Dishwasher
Disposal
Dryer
Gas Water Heater
Ice Maker
Microwave
Refrigerator
Stainless Steel Appliance(s)
Washer
Architectural Style
Traditional
Foundation
Slab
Construction Materials
Wood Siding
Cooling
Central Air
Flooring
Vinyl
Heating
Central
Forced Air
Natural Gas
Home Warranty
No
Interior Features
Double Vanity
High Ceilings
Separate Shower
Soaking Tub
Split Bedroom Plan
Walk-In Closet(s)
Laundry Features
Upper Level
Levels
Two
Financing Available
Cash
Conventional
FHA
Other
VA Loan
Selling Status
Resale
Roof
Composition
Rooms
Family Room
Foyer
Keeping Room
Laundry
Loft
Sewer Type
Public Sewer
Total Finished Area
1,873
Total Fire Places
1
Utilities
Cable Available
Electricity Available
High Speed Internet
Natural Gas Available
Sewer Connected
Underground Utilities
Water Available
Water Source
Public
Land Information
Lot Size
Less than .5 Acres
Lot Features
Cul-De-Sac
Level
Private
Lot Size Estimated
0.06
View
City
Garages and Parking Information
Parking Total
2
Parking Features
Attached
Garage
Garage Door Opener
Tax Information
Taxes
$3,581
Tax Year
2025
Tax ID Number
063 287
▾ Show more
listed by real estate agent tushar vyas and beycome brokerage realty llc