Back

4630 Ansley Lane

Cumming, GA 30040

Kanika Mohan
call for more info
470-259-3827
Ask a Question
Send to a Friend
Schedule a Showing
Request More Info
More Homes In
Sweetbriar
4520 Wexford Court, Cumming
Smart Mortgage Options
Dalton Carter
Lender
Lic. 1566538
Office:
Direct: 678-425-4140
AP Mortgage
340 Jesse Jewell Parkway
Suite 500A
Gainesville, GA 30501
Apply for a Loan
For Sale
MLS Number 10856424
4 Bedrooms
3 Bathrooms
1 Half Baths
Square Footage Not Provided
Summary of 4630 Ansley Lane
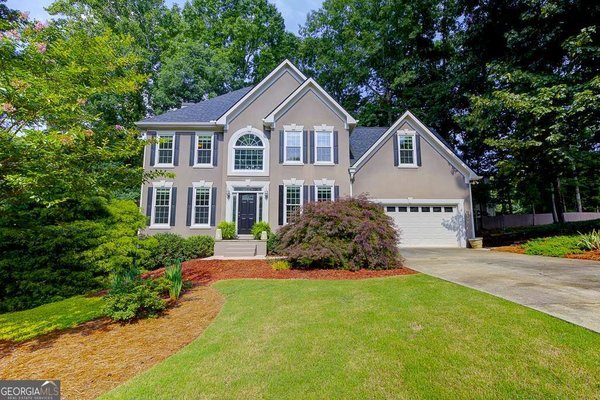
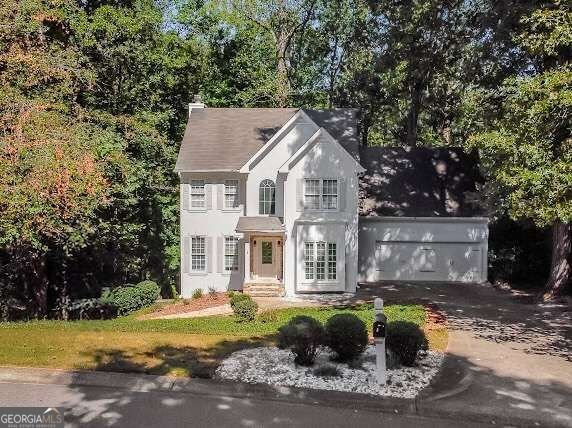
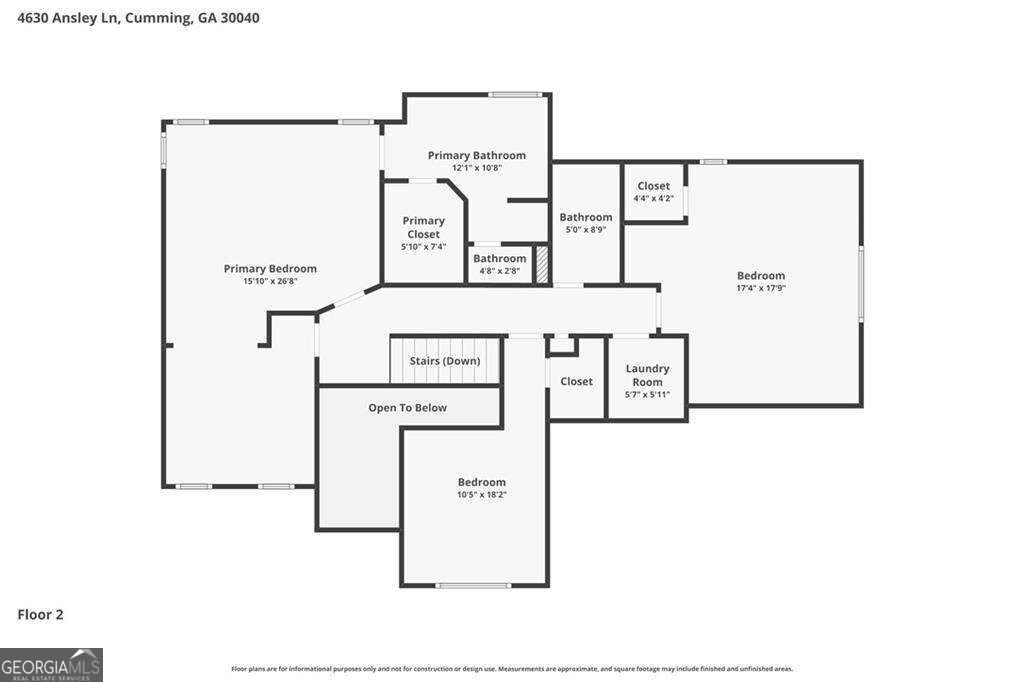
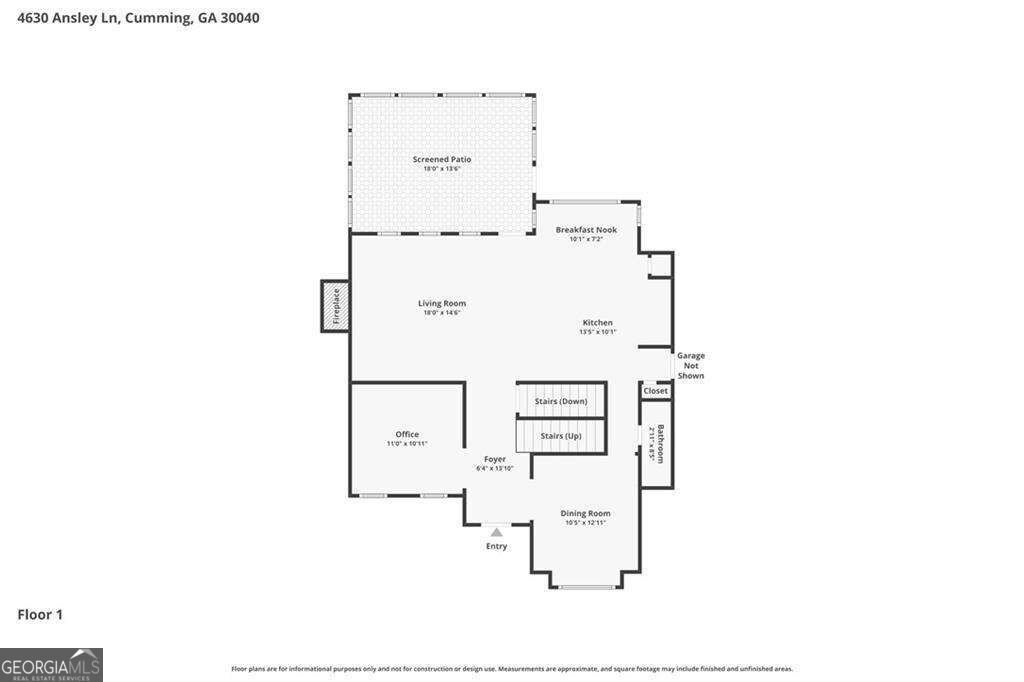
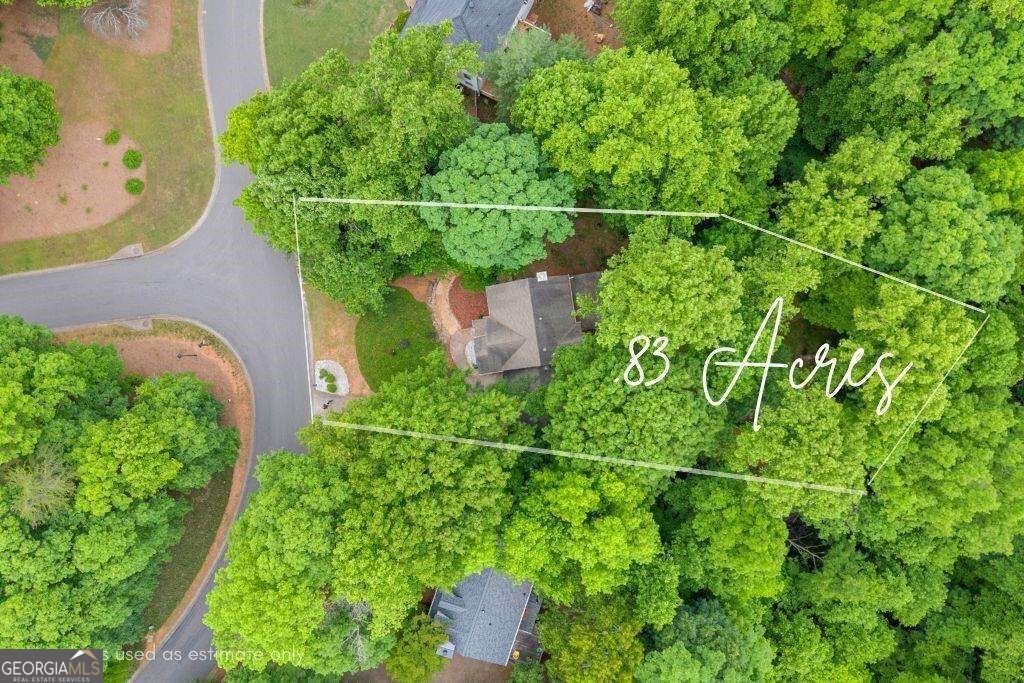
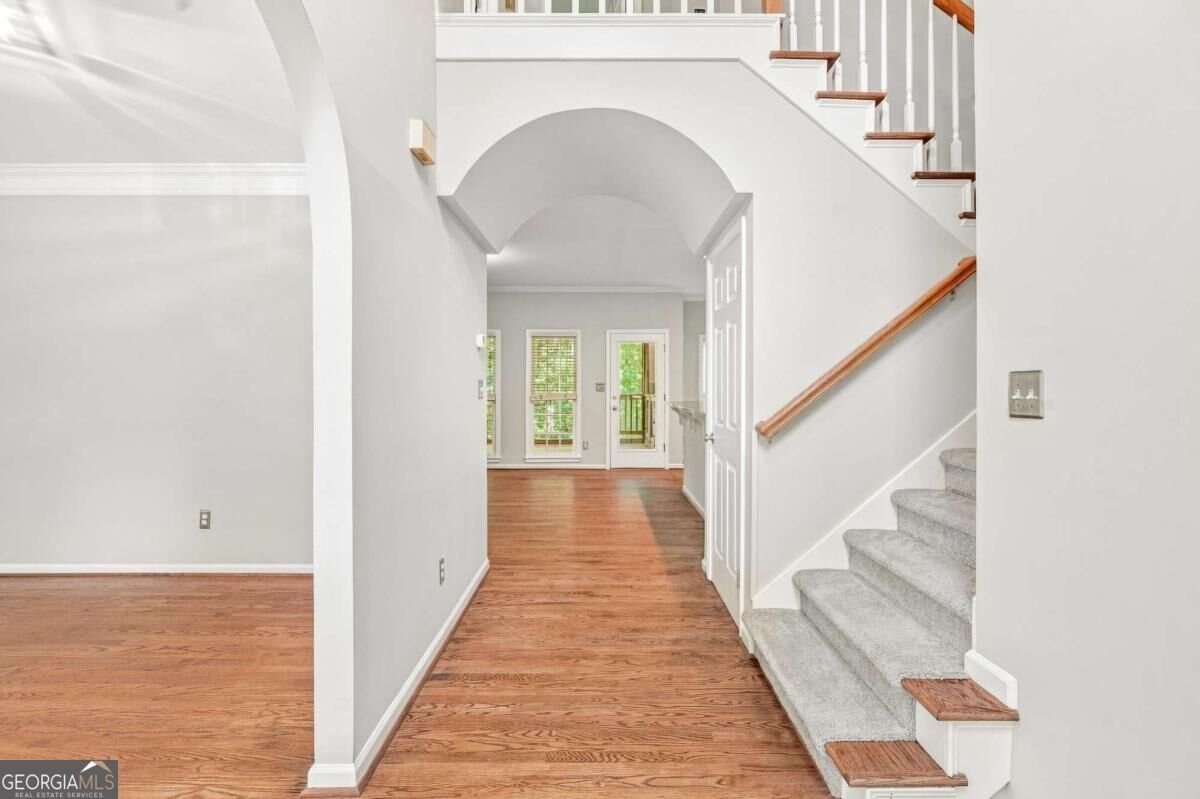
PRIVATE .83-ACRE OASIS + FINISHED BASEMENT In-law SUITE + FRESH UPDATES! Welcome to 4630 Ansley Lane in sought-after Sweetbriar, where space, privacy, and flexibility come together on a beautiful wooded lot in West Forsyth. Fresh interior & exterior paint, updated bathroom tile, a brand-new owner's suite shower, and updated flooring make this home truly move-in ready. The main level features hardwood floors, a spacious kitchen with granite countertops and a breakfast bar, a separate dining room, a living room, and inviting spaces filled with natural light. The huge screened-in back porch overlooks the peaceful, fenced backyard and Harris Creek-perfect for morning coffee, entertaining, or simply enjoying your private wooded setting. Upstairs offers 3 spacious bedrooms plus a nursery/office with easy 4th-bedroom potential. The primary suite features an en-suite bath, soaking tub, dramatic A-frame views, and a new shower, while the secondary bedroom offers space and flex. You do not want to miss the full finished basement, which is a game-changer, featuring high ceilings, wood-look tile, full bath, oversized living/game room, large picture window, and a new kitchenette and owner's suite-style space-ideal for guests, in-laws, multigenerational living, teen suite, or entertaining. Enjoy Sweetbriar amenities including a Junior Olympic pool, tennis courts, and playground, plus easy access to GA-400, Big Creek Greenway, Sawnee Mountain, Lake Lanier, Vickery Village, Halcyon, and The Collection at Forsyth. Run, don't walk! The seller has never occupied the home, and this home will be FHA-eligible on 12/04/2026.
Discover this inviting 4-bedroom, 3-bath home located in the well established community of Sweetbriar. Inside, the layout is designed for modern daily living with generous gathering spaces and private retreats. A bright, open kitchen offers generous workspace, storage, and a direct view into the main gathering spaces. The main living areas are filled with natural light and provide an easy flow for hosting friends or enjoying quiet evenings at home. Outside, the property offers approximately 0.83 acres, giving ample room to relax, play, or plan future outdoor projects. The property includes parking available for multiple vehicles, offering convenience for residents and guests. Residents of Sweetbriar enjoy a blend of neighborhood charm and easy access to everyday conveniences. Just listed within the last few days, this home is already drawing attention. At $599,000, this home is well positioned for buyers seeking value in Cumming.
▾ Show more
4630 Ansley Lane - Map & Directions
view in Google Maps
Facts & features
School District Information
High School
Middle School
Elementary School
Additional Information about
Sweetbriar
Association
Yes
Association Fee
$950
Initiation Fee
$950
Association Fee Includes
Other
Reserve Fund
Swimming
Tennis
Community Features
Pool
Tennis Court(s)
Walk To Schools
Neighborhood Tennis
Yes
Neighborhood Pool
Yes
Additional Information about
4630 Ansley Lane
County
Neighborhood
Year Built
1995
Appliances
Dishwasher
Dryer
Other
Refrigerator
Washer
Architectural Style
Traditional
Basement
Bath Finished
Daylight
Exterior Entry
Finished
Full
Interior Entry
Construction Materials
Concrete
Cooling
Central Air
Fireplace Features
Family Room
Flooring
Carpet
Hardwood
Heating
Central
Home Warranty
No
Interior Features
Bookcases
Other
Kitchen Features
Breakfast Area
Breakfast Bar
Pantry
Laundry Features
Laundry Closet,Upper Level
Levels
Three Or More
Financing Available
1031 Exchange
Cash
Conventional
Patio and Porch Features
Patio
Screened
Selling Status
Updated/Remodeled
Rooms
Bonus Room
Other
Security Features
Smoke Detector(s)
Sewer Type
Septic Tank
Listing Conditions
Investor Owned
Total Fire Places
1
Utilities
Cable Available
Electricity Available
Natural Gas Available
Water Source
Public
Finished Basement
Yes
Land Information
Lot Size
.5 to 1 Acre
Lot Features
Private
Lot Size Estimated
0.83
Fencing
Back Yard
Garages and Parking Information
Parking Total
2
Parking Features
Garage
Kitchen Level
Tax Information
Taxes
$5,614
Tax Year
2025
Tax ID Number
033 125
▾ Show more
listed by real estate agent ashley mandowa and mandowa and company