Back

3395 Summit Trail

Cumming, GA 30041

Kanika Mohan
call for more info
470-259-3827
Ask a Question
Send to a Friend
Schedule a Showing
Request More Info
More Homes In
Sweetwater
3325 Sweetwater Drive, Cumming
Smart Mortgage Options
Dalton Carter
Lender
Lic. 1566538
Office:
Direct: 678-425-4140
AP Mortgage
340 Jesse Jewell Parkway
Suite 500A
Gainesville, GA 30501
Apply for a Loan
For Sale
MLS Number 10827992
5 Bedrooms
3 Bathrooms
2 Half Baths
5,116 Square Feet *estimated
Summary of 3395 Summit Trail
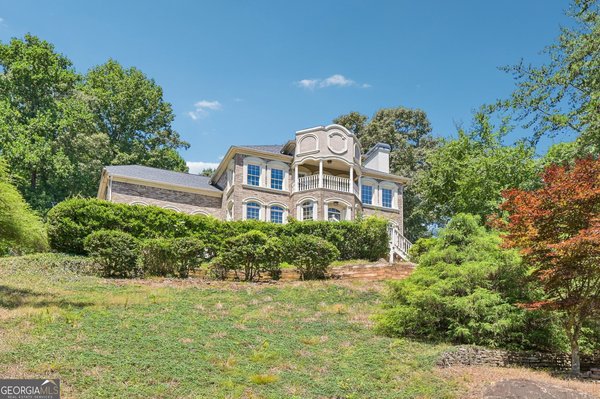
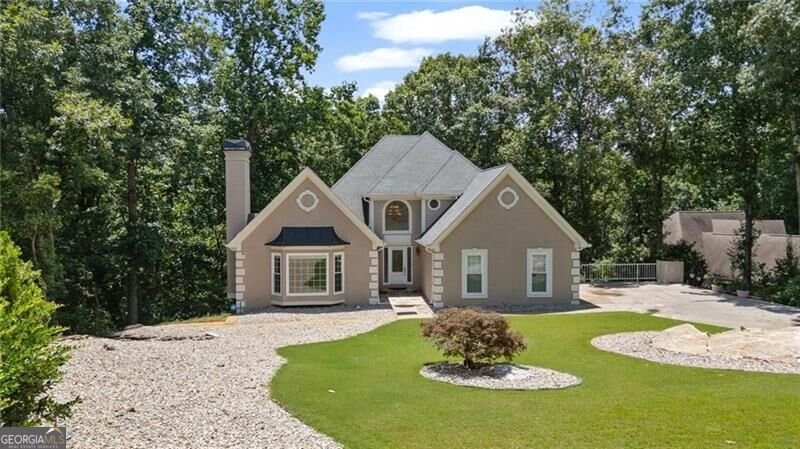
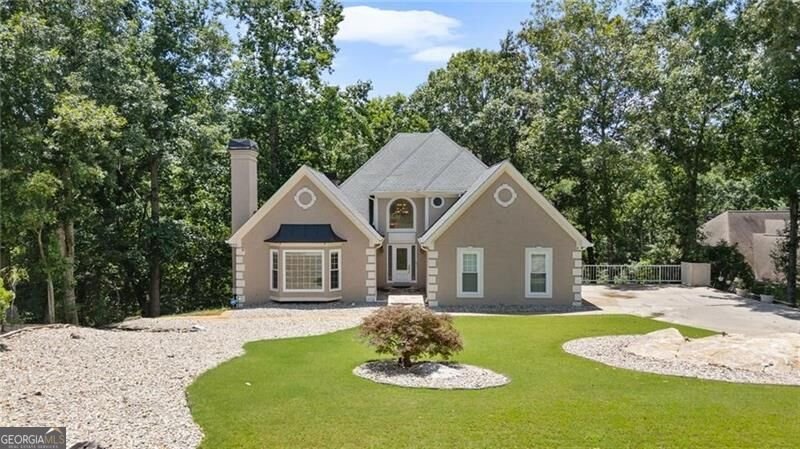
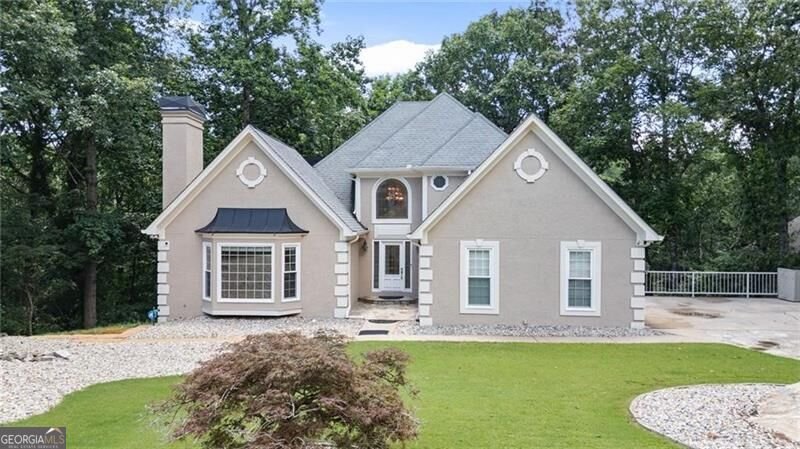
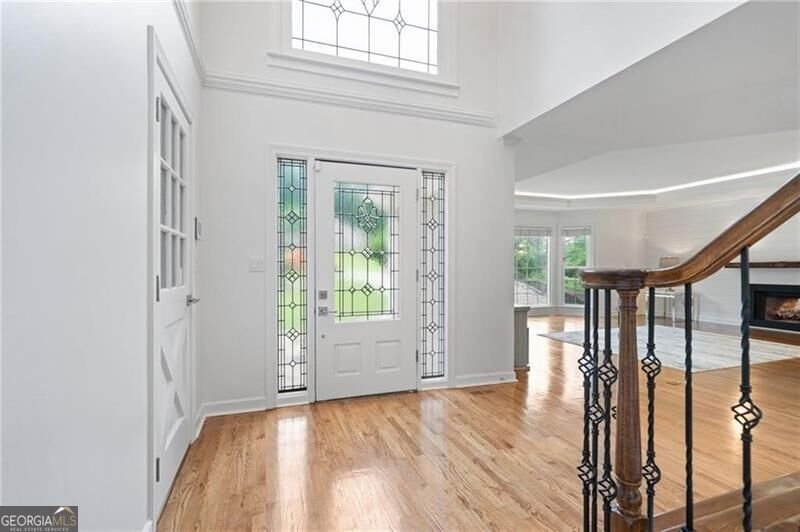
Welcome to this beautifully renovated home in the desirable Sweetwater neighborhood, just minutes from the shores of Lake Lanier. Offering 5 spacious bedrooms, 3 full bathrooms, and 2 half bathrooms, this home combines modern updates, generous living space, and exceptional flexibility. The primary suite is conveniently located on the main level, creating a comfortable and private retreat. The newly renovated kitchen features sleek cabinetry, quartz countertops, stainless steel appliances, and a fresh modern design. New flooring and fresh interior paint throughout further enhance the home's bright, updated feel. Outdoor living is a standout feature, with two inviting covered porches. Enjoy your morning coffee or unwind in the evening from the upper porch, while the terrace-level covered porch offers a peaceful setting overlooking the backyard and natural creek beyond. The fully finished terrace level is ideal for guests, extended family, or multi-generational living. It features a second full kitchen, spacious living and dining areas, a large bedroom with closet, and a dedicated gym or flex space, providing endless possibilities for today's lifestyle. Conveniently located near GA-400, Lake Lanier, schools, shopping, dining, and everyday amenities, this move-in-ready home offers an exceptional combination of space, comfort, modern style, and a tranquil natural setting. Schedule your private showing and experience everything this beautiful Sweetwater home has to offer!
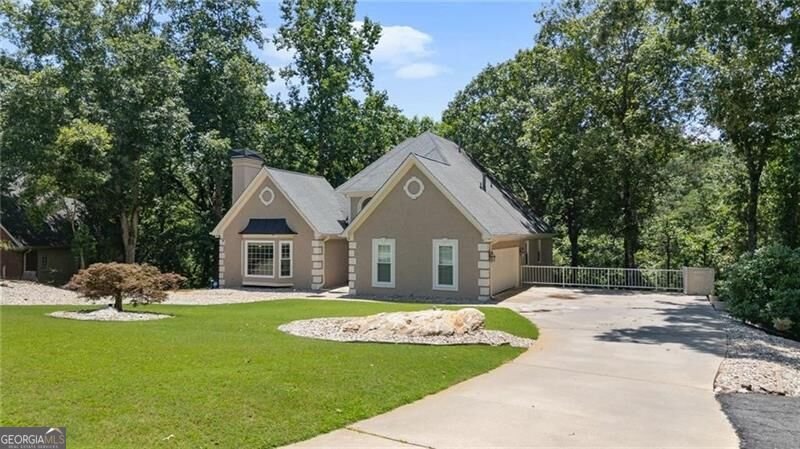
Set in the popular Sweetwater neighborhood, this 5-BR, 3-BA home offers a comfortable blend of space, style, and function. With 5,116 square feet of finished living space, this floor plan offers generous gathering spaces as well as comfortable private retreats. The kitchen functions as the heart of the home with ample counter space, storage, and a natural connection to the main living areas. The main living areas are filled with natural light and provide an easy flow for hosting friends or enjoying quiet evenings at home. The outdoor space includes approximately 0.79 acres, ideal for gardening, outdoor activities, or simply enjoying the seasons. The property includes parking available for multiple vehicles, offering convenience for residents and guests. Residents of Sweetwater enjoy a blend of neighborhood charm and easy access to everyday conveniences. With roughly 11 days on the market, this property stands out for condition and location. Currently offered at $877,700, this home delivers a strong combination of space, condition, and location.
Show more
3395 Summit Trail - Map & Directions
view in Google Maps
Facts & features
School District Information
High School
Middle School
Elementary School
Additional Information about
Sweetwater
Association
Yes
Association Fee
$1,200
Association Fee Includes
Swimming
Tennis
Community Features
Clubhouse
Fitness Center
Pool
Tennis Court(s)
Neighborhood Tennis
Yes
Neighborhood Pool
Yes
Additional Information about
3395 Summit Trail
County
Neighborhood
Year Built
1990
Appliances
Dishwasher
Dryer
Architectural Style
Traditional
Basement
Daylight
Exterior Entry
Finished
Full
Interior Entry
Construction Materials
Stucco
Cooling
Ceiling Fan(s)
Dining Room Features
Separate Room
Exterior Features
Lighting
Fireplace Features
Basement
Family Room
Living Room
Flooring
Hardwood
Heating
Electric
Hot Water
Home Warranty
No
Interior Features
Bookcases
Double Vanity
High Ceilings
Master On Main Level
Pulldown Attic Stairs
Tray Ceiling(s)
Walk-In Closet(s)
Kitchen Features
Breakfast Area
Breakfast Bar
Kitchen Island
Walk-in Pantry
Laundry Features
In Hall,Upper Level
Levels
Three Or More
Patio and Porch Features
Deck
Selling Status
Updated/Remodeled
Rooms
Exercise Room
Laundry
Security Features
Security System
Smoke Detector(s)
Sewer Type
Septic Tank
Total Finished Area
5,116
Total Fire Places
3
Utilities
Cable Available
Electricity Available
High Speed Internet
Natural Gas Available
Phone Available
Water Available
Water Source
Private
Finished Basement
Yes
Master on the Main
Yes
Land Information
Lot Size
.5 to 1 Acre
Lot Features
Corner Lot
Private
Lot Size Estimated
0.79
Water Front Features
Creek,No Dock Or Boathouse
Garages and Parking Information
Parking Total
2
Parking Features
Garage
Garage Door Opener
Tax Information
Taxes
$6,826
Tax Year
2025
Tax ID Number
225-000-183
Show more
listed by real estate agent karen garcia and century 21 results