Back

3317 Castleberry Village Circle

Cumming, GA 30040

Kanika Mohan
call for more info
470-259-3827
Ask a Question
Send to a Friend
Schedule a Showing
Request More Info
More Homes In
Villages At Castleberry
3955 Village Estates Court, Cumming
3398 Castleberry Village Circle, Cumming
3504 Castleberry Village Circle, Cumming
Smart Mortgage Options
Dalton Carter
Lender
Lic. 1566538
Office:
Direct: 678-425-4140
AP Mortgage
340 Jesse Jewell Parkway
Suite 500A
Gainesville, GA 30501
Apply for a Loan
For Sale
MLS Number 10867054
2 Bedrooms
2 Bathrooms
1 Half Baths
1,455 Square Feet *estimated
Summary of 3317 Castleberry Village Circle
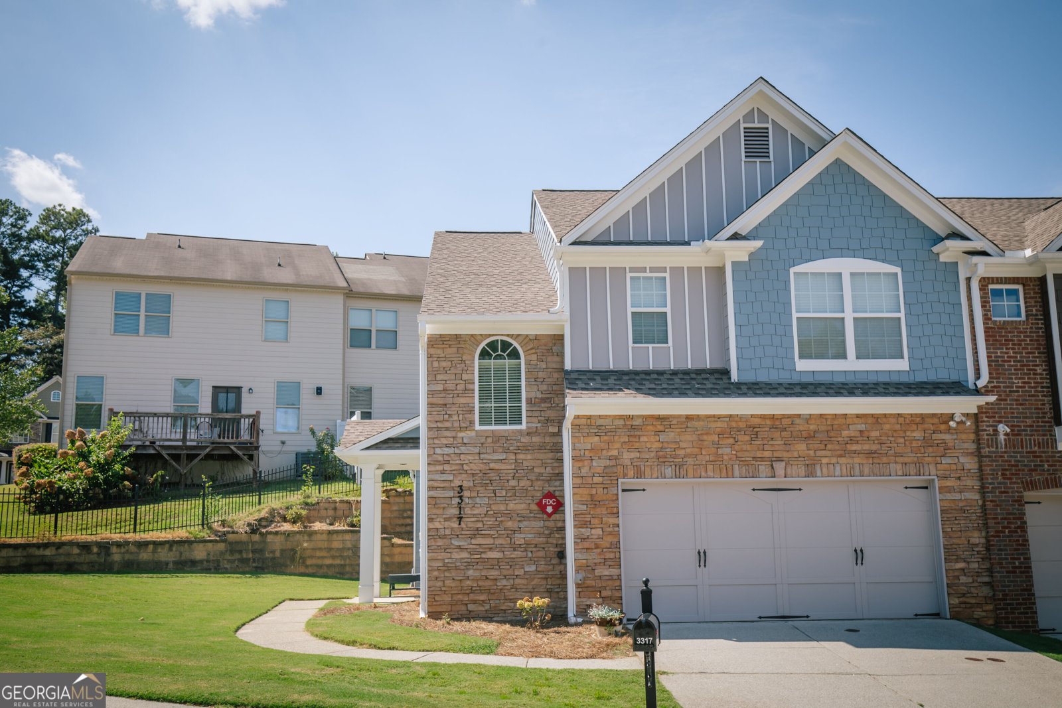
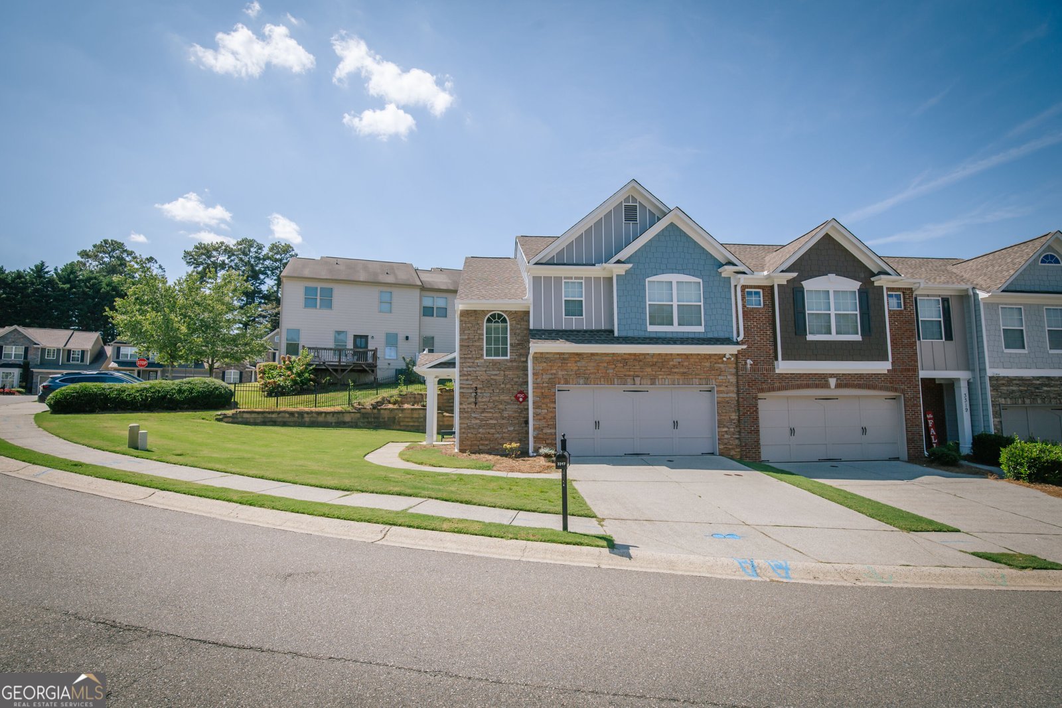
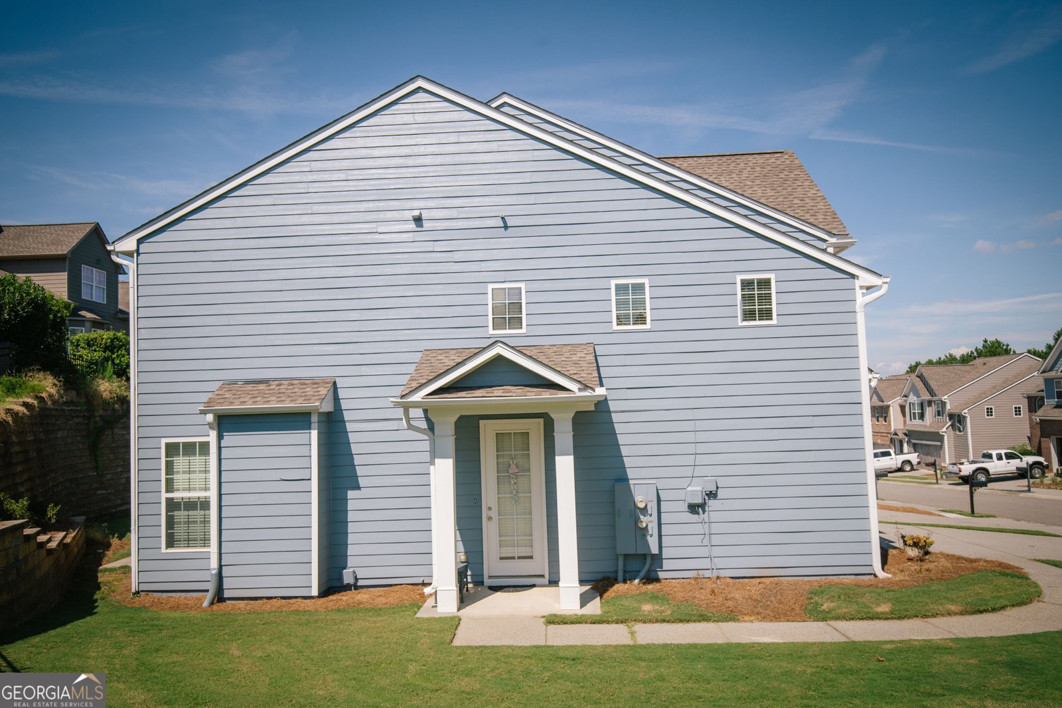
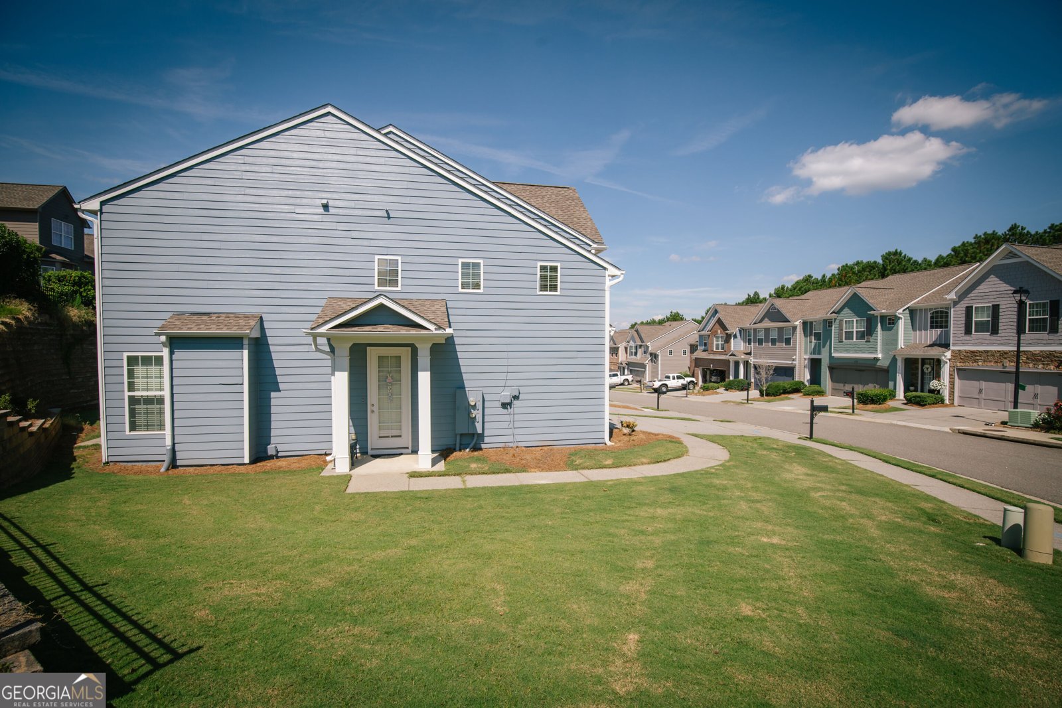
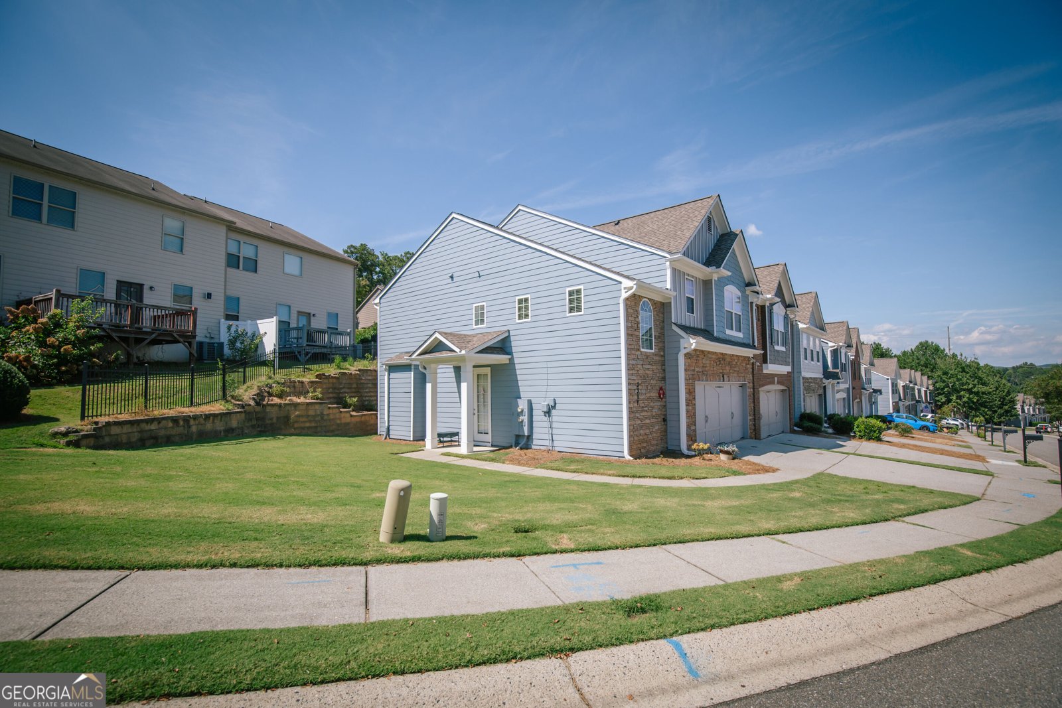
Welcome home to 3317 Castleberry Village Circle! This cozy end-unit townhome is located in the desirable Villages at Castleberry neighborhood. Upon entering the front door, you'll be greeted by the soaring living room extending two floors that features lots of windows that provide tons of natural light. The fireplace allows the room to remain warm and inviting. The main floor is highlighted by an open floor plan where family and guests can be together in the living room, dining room, and kitchen. The dining room offers plenty of seating as well as convenience to the kitchen with a pass-through window. The kitchen features updated countertops, plenty of cabinet space, and electric appliances. A half bath is located in the foyer of the main floor. The oversized master bedroom is located upstairs with views of the back of the property. The master bathroom, with a double vanity, separate tub/shower, and a walk-in closet accompanies the master bedroom. The upstairs loft area is perfect for reading, exercise, or an office. The laundry closet is located in the upstairs loft area and adds more storage along with the washer/dryer location. A guest bedroom and another full bathroom finish out the upstairs portion of the home. A large, two-car garage provides space for cars and extra storage. This end-unit also provides more outdoor living options in comparison to most townhomes as it boasts a large side and backyard. The neighborhood HOA provides exterior maintenance, including roof care, exterior painting, and lawn landscaping and maintenance. If you are looking for a low-maintenance lifestyle, this is the neighborhood for you! The Villages at Castleberry amenities include a community pool, two lighted tennis courts, a clubhouse, and playground. Conveniently located near GA-400 with easy access to shopping and dining options at The Collection, Halcyon, and Avalon, Lake Lanier, the Big Creek Greenway, and the Cumming City Center.
Welcome to this beautifully maintained 2-bedroom, 2-bath home in the sought after Villages At Castleberry community of Cumming. Inside, the home offers 1,455 square feet of finished living space, giving plenty of room for everyday living and easy entertaining. A bright, open kitchen offers generous workspace, storage, and a direct view into the main gathering spaces. Open concept living and dining spaces create a comfortable setting for gatherings of all kinds. Step outside to approximately 0.05 acres, creating a comfortable setting for outdoor living and weekend gatherings. Practical parking available makes everyday living easier for households with multiple vehicles. Set within Villages At Castleberry in Cumming, this home is close to schools, shopping, dining, and area attractions. With only a few days on the market, this property is a must see for buyers watching the area. At $350,000, this home is well positioned for buyers seeking value in Cumming.
▾ Show more
3317 Castleberry Village Circle - Map & Directions
view in Google Maps
Facts & features
School District Information
High School
Middle School
Elementary School
Additional Information about
Villages At Castleberry
Association
Yes
Association Fee Includes
Maintenance Exterior
Maintenance Grounds
Pest Control
Swimming
Tennis
Community Features
Clubhouse
Playground
Pool
Tennis Court(s)
Neighborhood Tennis
Yes
Neighborhood Pool
Yes
Additional Information about
3317 Castleberry Village Circle
County
Year Built
2005
Appliances
Cooktop
Dishwasher
Dryer
Gas Water Heater
Ice Maker
Microwave
Oven/Range (Combo)
Refrigerator
Washer
Architectural Style
Traditional
Foundation
Slab
Construction Materials
Stone
Wood Siding
Cooling
Ceiling Fan(s)
Central Air
Electric
Zoned
Flooring
Carpet
Laminate
Tile
Heating
Central
Forced Air
Natural Gas
Zoned
Home Warranty
No
Interior Features
Beamed Ceilings
Double Vanity
High Ceilings
Pulldown Attic Stairs
Soaking Tub
Tile Bath
Tray Ceiling(s)
Vaulted Ceiling(s)
Walk-In Closet(s)
Laundry Features
Laundry Closet,Upper Level
Levels
Two
Selling Status
Resale
Roof
Composition
Rooms
Foyer
Loft
Sewer Type
Public Sewer
Showing Info
Public Sewer
Total Finished Area
1,455
Total Fire Places
1
Utilities
Cable Available
Electricity Available
Natural Gas Available
Sewer Available
Underground Utilities
Water Available
Water Source
Public
Land Information
Lot Size
Less than .5 Acres
Lot Features
Level
Lot Size Estimated
0.05
Garages and Parking Information
Parking Features
Garage
Garage Door Opener
Tax Information
Taxes
$1,420
Tax Year
2025
Tax ID Number
128-000-302
▾ Show more
listed by real estate agent ed rivers and sloan & company real estate