Back

6995 Nichols Cove Drive

Dawsonville, GA 30534

Kanika Mohan
call for more info
470-259-3827
Ask a Question
Send to a Friend
Schedule a Showing
Request More Info
Smart Mortgage Options
Dalton Carter
Lender
Lic. 1566538
Office:
Direct: 678-425-4140
AP Mortgage
340 Jesse Jewell Parkway
Suite 500A
Gainesville, GA 30501
Apply for a Loan
For Sale
MLS Number 10891613
5 Bedrooms
4 Bathrooms
0 Half Baths
3,904 Square Feet *estimated
Summary of 6995 Nichols Cove Drive
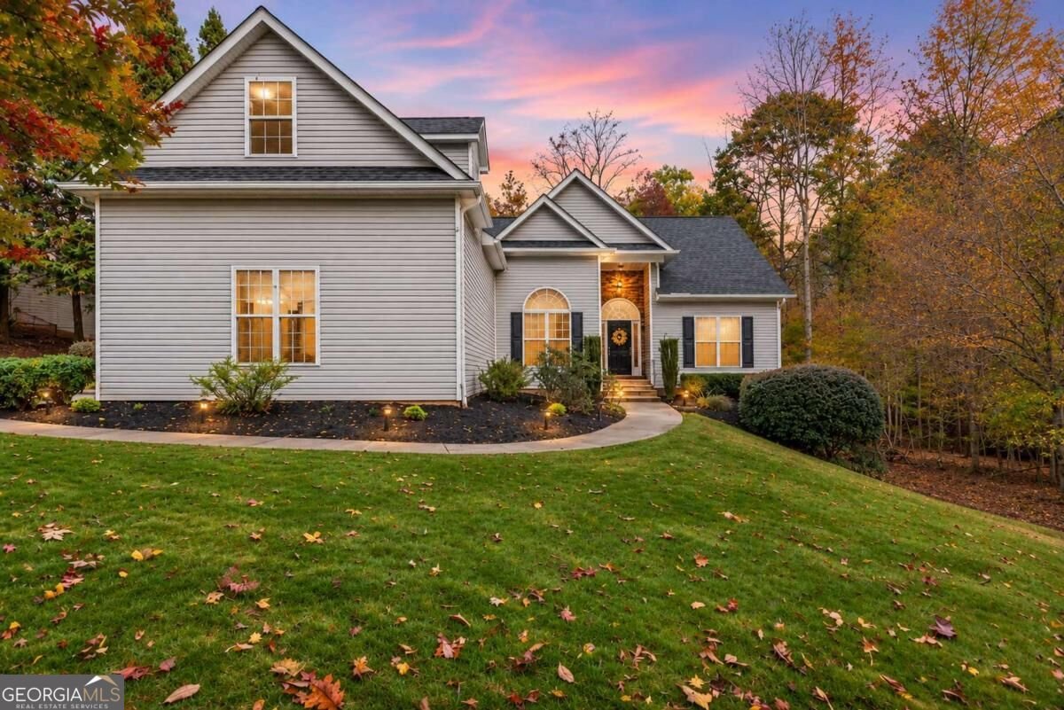
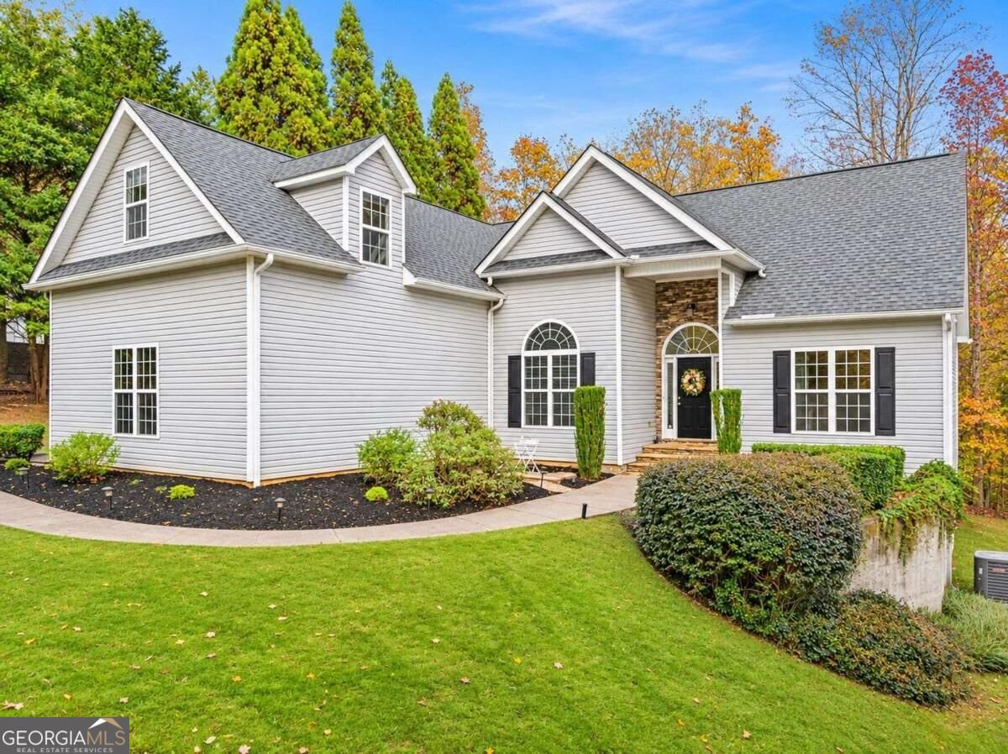
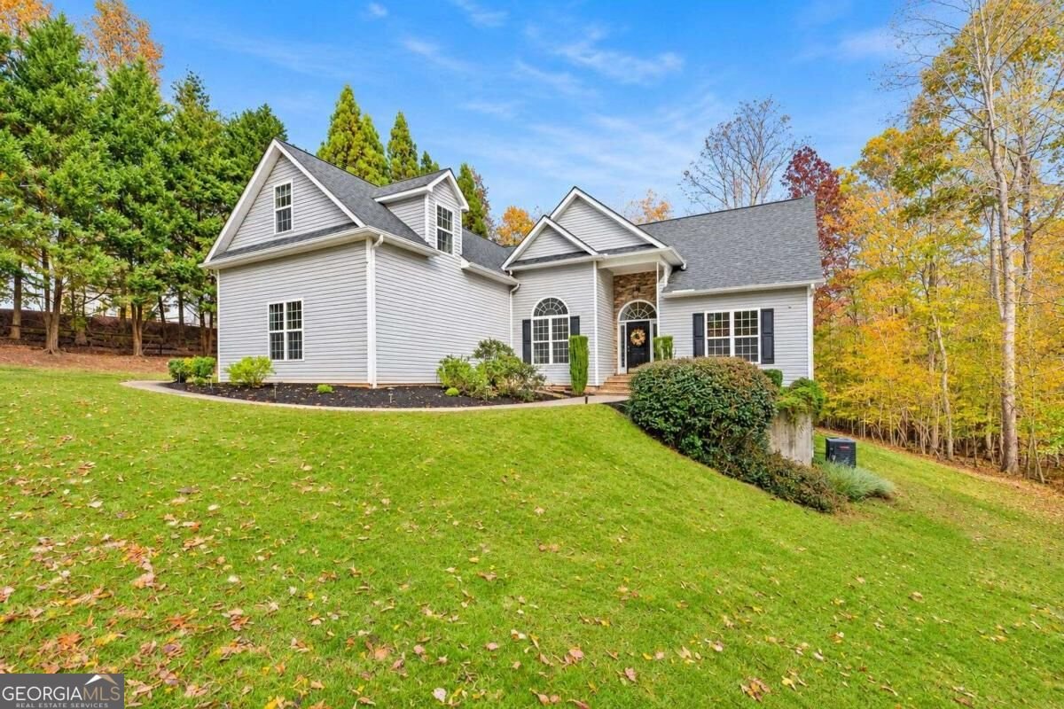
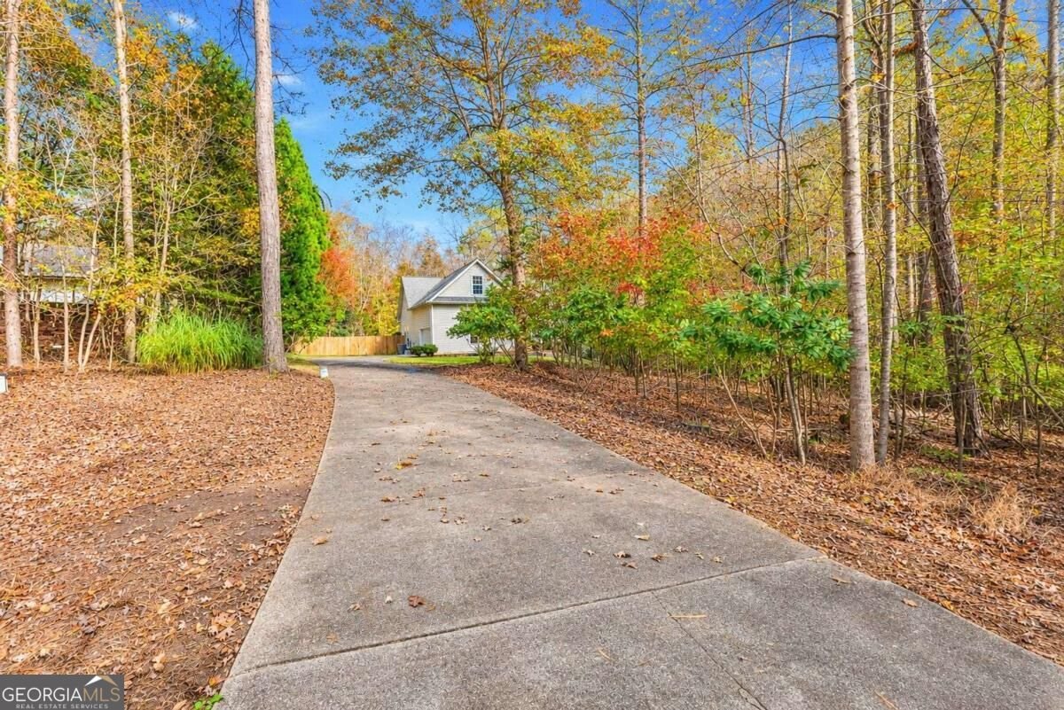
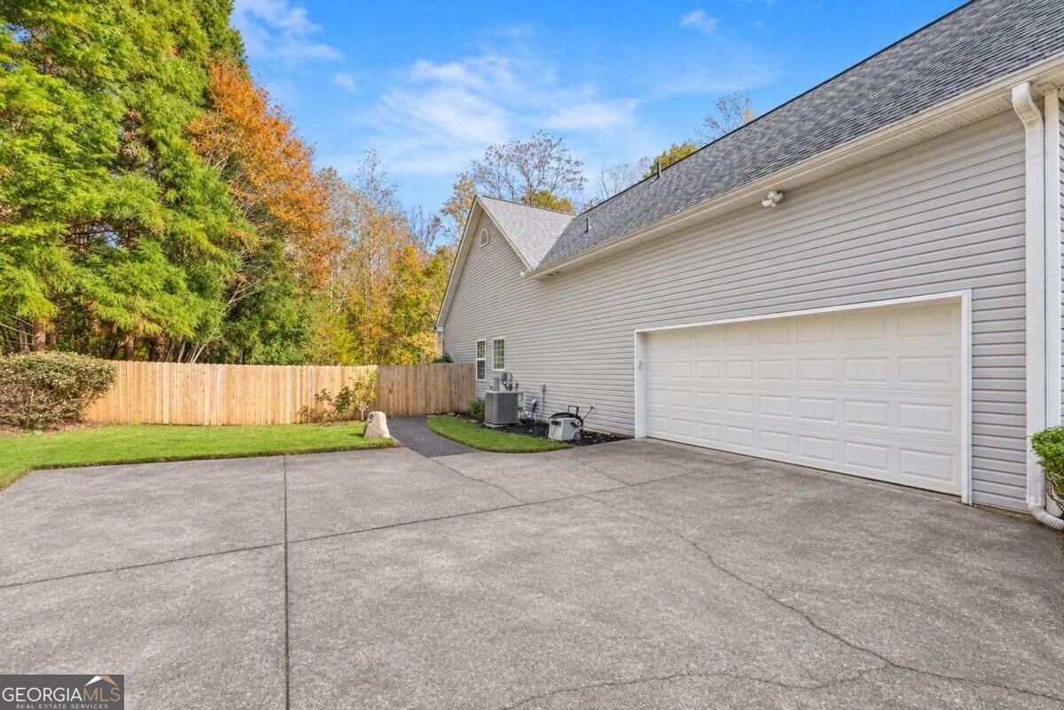
Welcome to 6995 Nichols Cove Drive! Tucked among the trees on over half an acre in Forsyth County, this move-in-ready ranch with a partially finished basement offers seasonal lake views and Lake Lanier within walking distance. Spend summer afternoons by the pool, then slip into the hot tub after a day on the water. The long driveway has plenty of room for everyday parking, guests, and all your lake toys. And thereCOs NO HOA! Inside, fresh paint and vaulted ceilings give the open living room a light, airy feel, while the stacked-stone fireplace makes it a cozy spot to gather on cool evenings. The separate dining room is ready for Sunday suppers and holiday dinners. With five bedrooms and four full baths across three levels, the layout lends itself to MULTIGENERATIONAL living. Upstairs, a spacious bedroom with its own full bath gives overnight guests, teens, or extended family a comfortable place to call their own. Downstairs, the partially finished basement features a large fifth bedroom, a full bath, and plenty of space to make your own. Set up a second living area for movie nights, a home gym, a playroom, or a quiet office. The additional basement garage is a great spot for a workbench and weekend projects. The home also features a whole-house water filtration system, easy access to GA 400, and nearby dining and shopping. Zoned for award-winning Forsyth County Schools. Come see how good life near the lake could feel at 6995 Nichols Cove Drive!
This 5-bed, 4-bath residence in Dawsonville offers the flexibility of a non HOA setting while still providing comfortable everyday living. Inside, the home offers 3,904 square feet of finished living space, giving plenty of room for everyday living and easy entertaining. A bright, open kitchen offers generous workspace, storage, and a direct view into the main gathering spaces. The main living areas are filled with natural light and provide an easy flow for hosting friends or enjoying quiet evenings at home. The outdoor space includes approximately 0.6 acres, ideal for gardening, outdoor activities, or simply enjoying the seasons. With parking available for multiple vehicles, the home provides flexible options for families and visitors. The location provides quick access to Dawsonville amenities while offering the flexibility of living outside a subdivision with no required HOA. This home has been available for approximately 5 days and continues to attract interest. With an asking price of $495,000, this property represents an appealing opportunity in the current market.

▾ Show more
6995 Nichols Cove Drive - Map & Directions
view in Google Maps
Facts & features
School District Information
High School
Middle School
Elementary School
Additional Information about
None
Association
No
Additional Information about
6995 Nichols Cove Drive
County
Neighborhood
Year Built
2004
Appliances
Dishwasher
Disposal
Microwave
Oven/Range (Combo)
Refrigerator
Stainless Steel Appliance(s)
Architectural Style
Craftsman
Ranch
Traditional
Basement
Bath Finished
Boat Door
Daylight
Partial
Construction Materials
Vinyl Siding
Cooling
Ceiling Fan(s)
Central Air
Dining Room Features
Seats 12+
Exterior Features
Sprinkler System
Fireplace Features
Family Room
Living Room
Masonry
Flooring
Carpet
Hardwood
Heating
Central
Home Warranty
No
Interior Features
Central Vacuum
Double Vanity
Master On Main Level
Roommate Plan
Soaking Tub
Split Bedroom Plan
Tray Ceiling(s)
Vaulted Ceiling(s)
Walk-In Closet(s)
Kitchen Features
Breakfast Area
Pantry
Walk-in Pantry
Laundry Features
In Mud Room
Levels
Three Or More
Patio and Porch Features
Deck
Selling Status
Resale
Roof
Composition
Rooms
Bonus Room
Family Room
Laundry
Media Room
Office
Other
Security Features
Security System
Smoke Detector(s)
Sewer Type
Septic Tank
Showing Info
Septic Tank
Total Finished Area
3,904
Total Fire Places
1
Utilities
Electricity Available
High Speed Internet
Phone Available
Water Available
Water Source
Private,Well
Window Features
Double Pane Windows
Window Treatments
Private Pool
Yes
Finished Basement
Yes
Master on the Main
Yes
Land Information
Lot Size
.5 to 1 Acre
Lot Features
Level
Private
Lot Size Estimated
0.6
Fencing
Back Yard
Fenced
Other
Wood
View
Lake,Seasonal View
Lake Front
Yes
Garages and Parking Information
Parking Total
2
Parking Features
Attached
Garage
Kitchen Level
Tax Information
Taxes
$4,597
Tax Year
2026
Tax ID Number
300-000-131
▾ Show more
listed by real estate agent cyndi eversole and anchor real estate advisors