Back

4674 Chestatee Heights Road

Gainesville, GA 30506

Kanika Mohan
call for more info
470-259-3827
Ask a Question
Send to a Friend
Schedule a Showing
Request More Info
More Homes In
Chestatee Heights
4615 PERRY Road, Gainesville
4635 Perry Road, Gainesville
4785 Perry Road, Gainesville
Smart Mortgage Options
Dalton Carter
Lender
Lic. 1566538
Office:
Direct: 678-425-4140
AP Mortgage
340 Jesse Jewell Parkway
Suite 500A
Gainesville, GA 30501
Apply for a Loan
For Sale
MLS Number 10890912
3 Bedrooms
2 Bathrooms
1 Half Baths
Square Footage Not Provided
Summary of 4674 Chestatee Heights Road
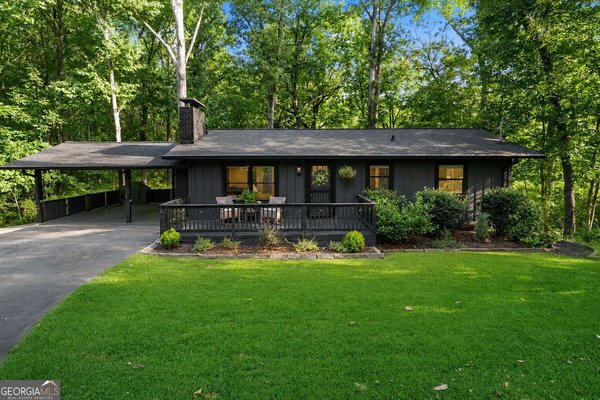
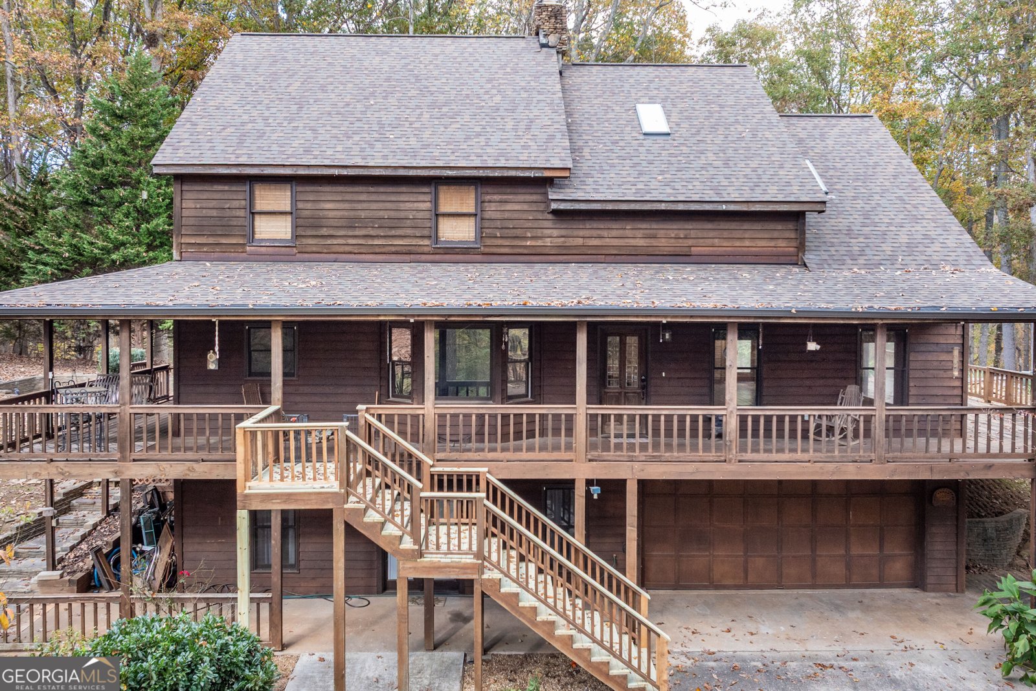
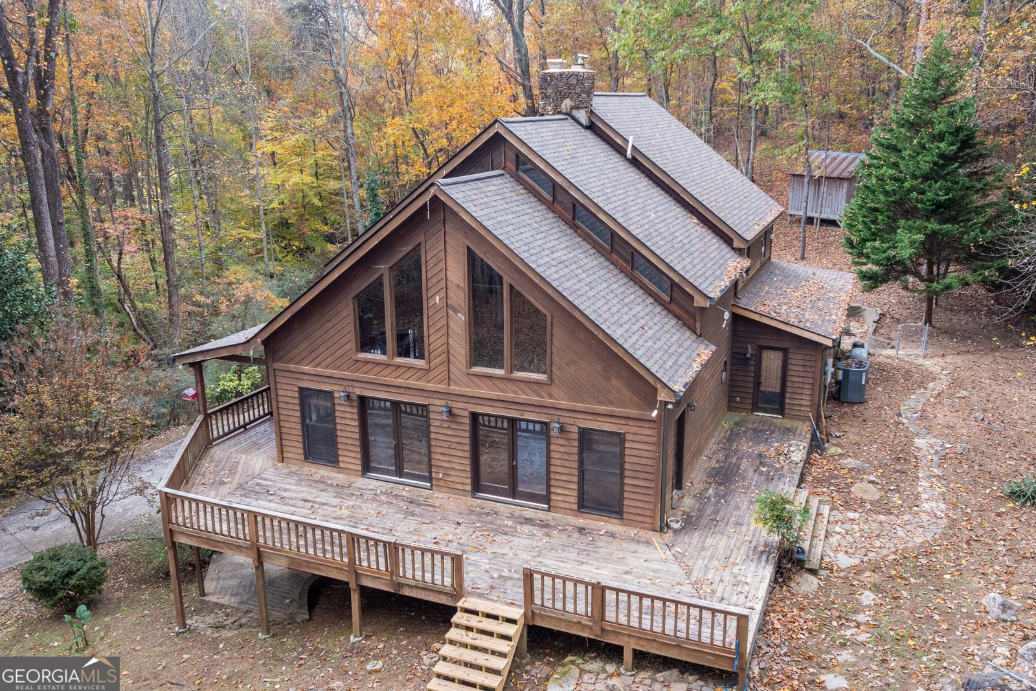
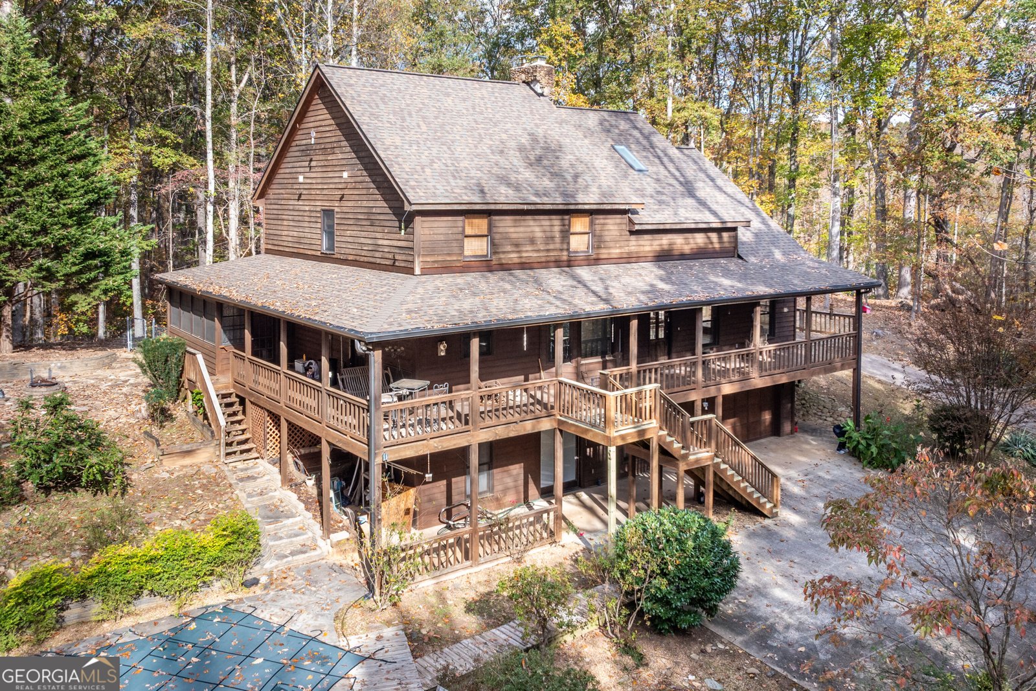
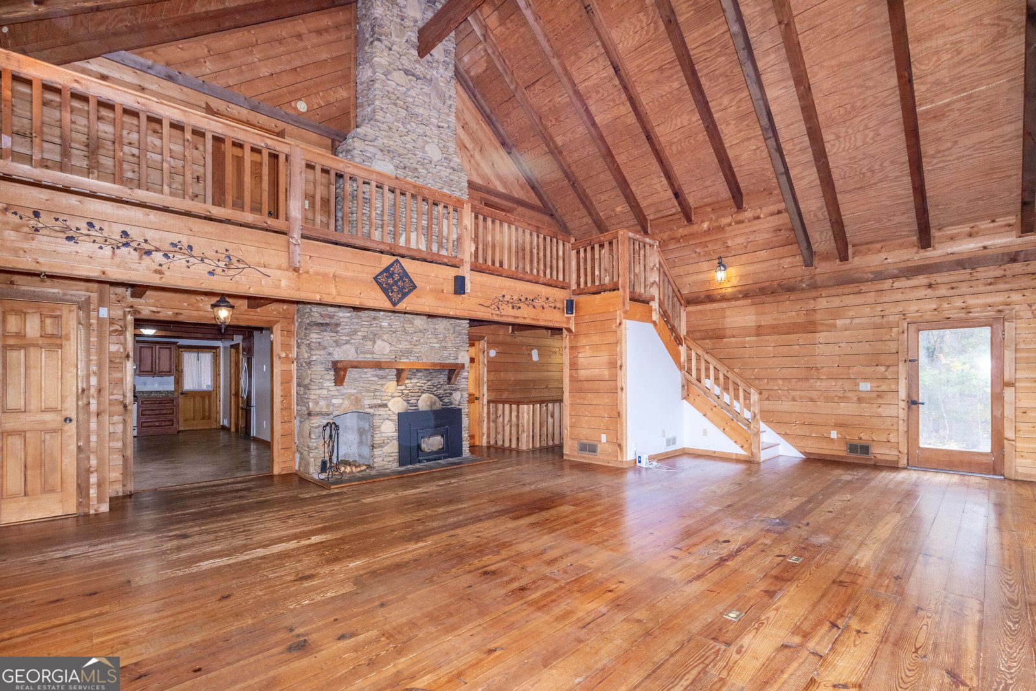
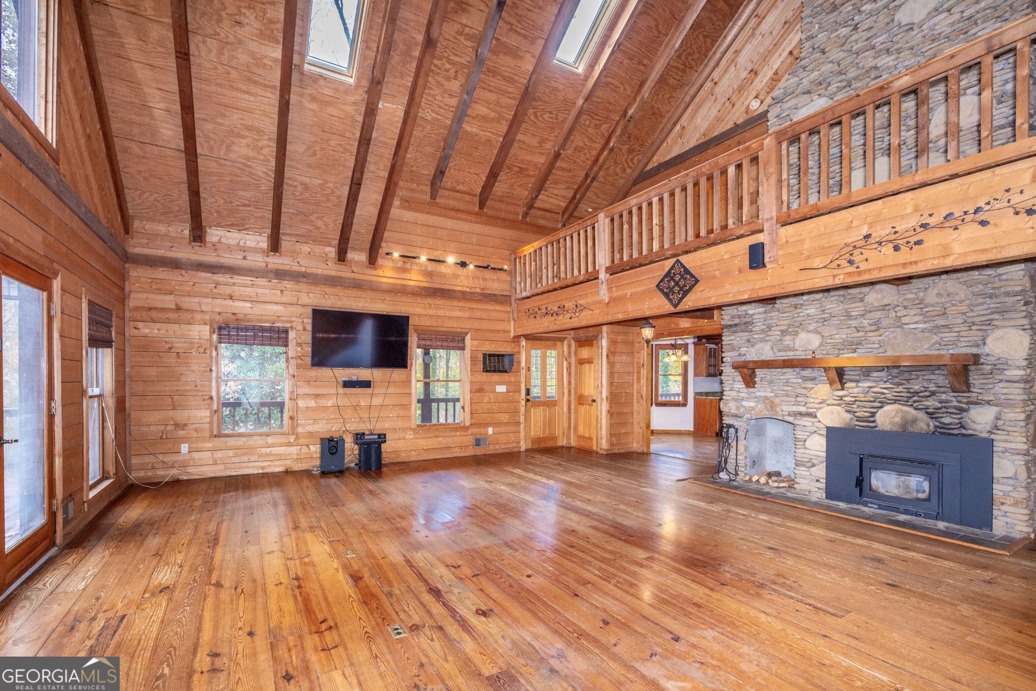
Discover your own private North Georgia retreat! Nestled on five wooded acres in North Forsyth County, this custom rustic home offers the charm of a mountain getaway with a Gainesville address, sought-after Forsyth County Schools, and convenient access to GA 400. With no HOA, a private pool, and a finished walkout basement, this property offers a rare opportunity for peaceful acreage living near the Lake Lanier area. With a NEW Roof (Nov 2026), HVAC (2026), and Pool Pump/Plumbing (Summer 2026), this home is ready for it's new owners! Enjoy morning coffee on the expansive wraparound porch, explore the wooded surroundings, or walk beside the creek. Spend summer afternoons beside the in-ground pool featuring a custom stone waterfall. Inside, reclaimed heart pine floors salvaged from a 19th-century Augusta barn, exposed wood beams, adjustable skylights, and dramatic floor-to-ceiling stonework create a warm, inviting atmosphere. The main living area features a wood-burning stove, while the kitchen offers granite countertops, stained hardwood cabinetry, and access to covered porches. The main-level ownerCOs suite features a beautiful beamed ceiling, custom walk-in closet, separate tiled shower, jetted tub, and adjoining sunroom with access to the wraparound porch. Upstairs are two spacious bedrooms with a Jack-and-Jill bath and a versatile bonus room. The finished walkout basement adds a fireplace, wet bar, full bathroom, dedicated office, storage, and access to the two-car garage with workshop space. Located approximately 15 minutes from GA 400 and Highway 53, this one-of-a-kind property combines privacy, distinctive craftsmanship, and convenient access to shopping, dining, and everyday amenities. If youCOve been searching for a North Georgia home with acreage, a pool, and no HOA, this is an opportunity worth seeing!
Welcome home to this spacious 3-bed, 2-bath residence nestled in Chestatee Heights in Gainesville, GA. Inside, the layout is designed for modern daily living with generous gathering spaces and private retreats. The kitchen functions as the heart of the home with ample counter space, storage, and a natural connection to the main living areas. The main living areas are filled with natural light and provide an easy flow for hosting friends or enjoying quiet evenings at home. Outside, the property offers approximately 5 acres, giving ample room to relax, play, or plan future outdoor projects. Practical parking available for multiple vehicles makes everyday living easier for households with multiple vehicles. Residents of Chestatee Heights enjoy a blend of neighborhood charm and easy access to everyday conveniences. This home has been available for approximately 4 days and continues to attract interest. At $675,000, this home is well positioned for buyers seeking value in Gainesville.
▾ Show more
4674 Chestatee Heights Road - Map & Directions
view in Google Maps
Facts & features
School District Information
High School
Middle School
Elementary School
Additional Information about
Chestatee Heights
Association
No
Additional Information about
4674 Chestatee Heights Road
County
Neighborhood
Year Built
1991
Appliances
Dishwasher
Refrigerator
Architectural Style
Country/Rustic
Basement
Bath Finished
Daylight
Exterior Entry
Finished
Construction Materials
Wood Siding
Cooling
Central Air
Zoned
Fireplace Features
Basement
Living Room
Wood Burning Stove
Flooring
Hardwood
Heating
Central
Home Warranty
No
Interior Features
Beamed Ceilings
Master On Main Level
Vaulted Ceiling(s)
Walk-In Closet(s)
Wet Bar
Kitchen Features
Breakfast Area
Laundry Features
In Kitchen
Levels
Two
Other Structures
Shed(s)
Patio and Porch Features
Deck
Selling Status
Resale
Roof
Metal
Rooms
Bonus Room
Laundry
Other
Sewer Type
Septic Tank
Listing Conditions
Agent/Seller Relationship
Total Fire Places
2
Utilities
Cable Available
Electricity Available
Phone Available
Water Available
Water Source
Well
Private Pool
Yes
Finished Basement
Yes
Master on the Main
Yes
Land Information
Lot Size
2 to 5 Acres
Lot Features
Private
Sloped
Lot Size Estimated
5
Fencing
Back Yard
Water Front Features
Creek
Garages and Parking Information
Parking Total
2
Parking Features
Basement
Garage
Garage Door Opener
Tax Information
Taxes
$5,389
Tax Year
2025
Tax ID Number
314 162
▾ Show more
listed by real estate agent ashley rose and virtual properties realty.com