Back

9040 Ruby Lane

Gainesville, GA 30506

Kanika Mohan
call for more info
470-259-3827
Ask a Question
Send to a Friend
Schedule a Showing
Request More Info
Smart Mortgage Options
Dalton Carter
Lender
Lic. 1566538
Office:
Direct: 678-425-4140
AP Mortgage
340 Jesse Jewell Parkway
Suite 500A
Gainesville, GA 30501
Apply for a Loan
For Sale
MLS Number 10887702
4 Bedrooms
2 Bathrooms
1 Half Baths
2,323 Square Feet *estimated
Summary of 9040 Ruby Lane
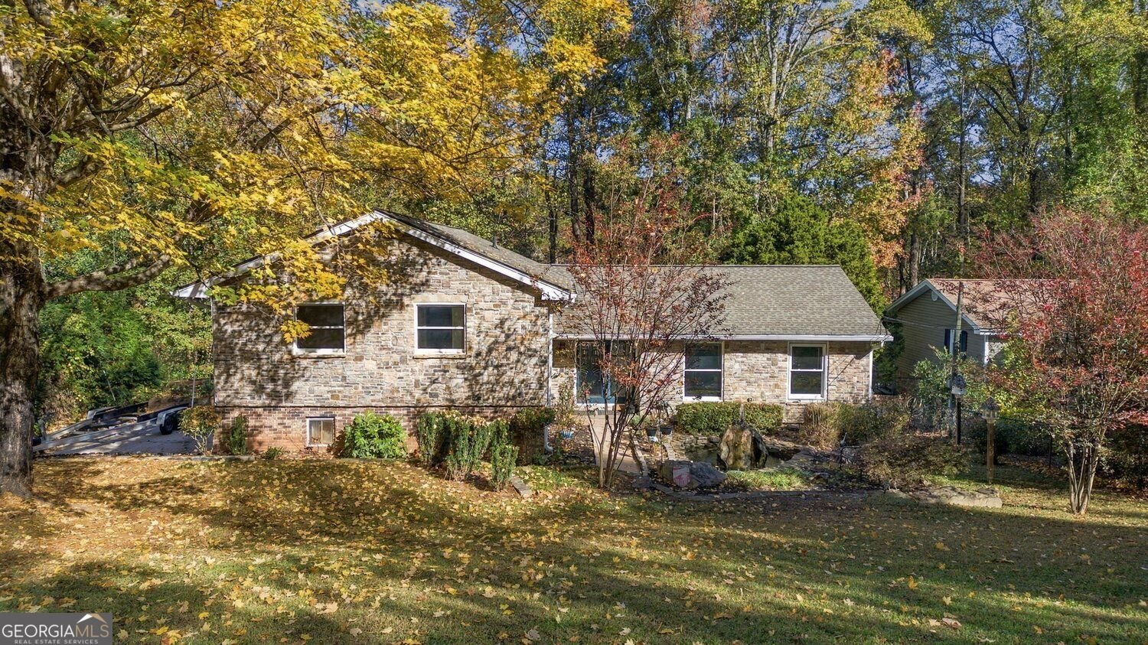
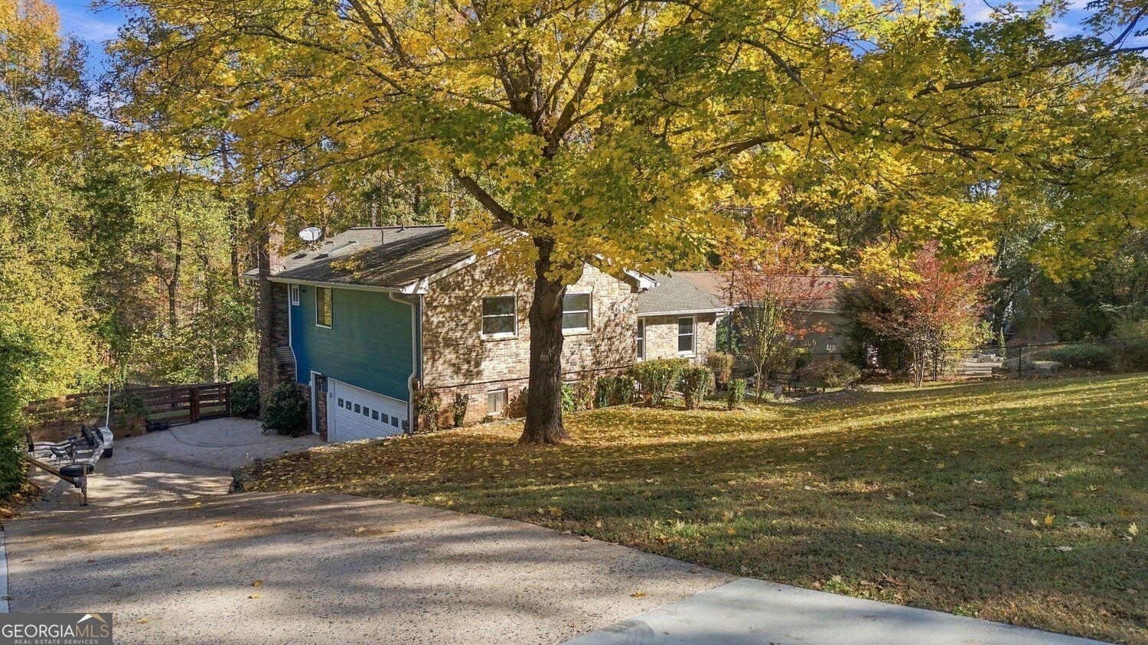
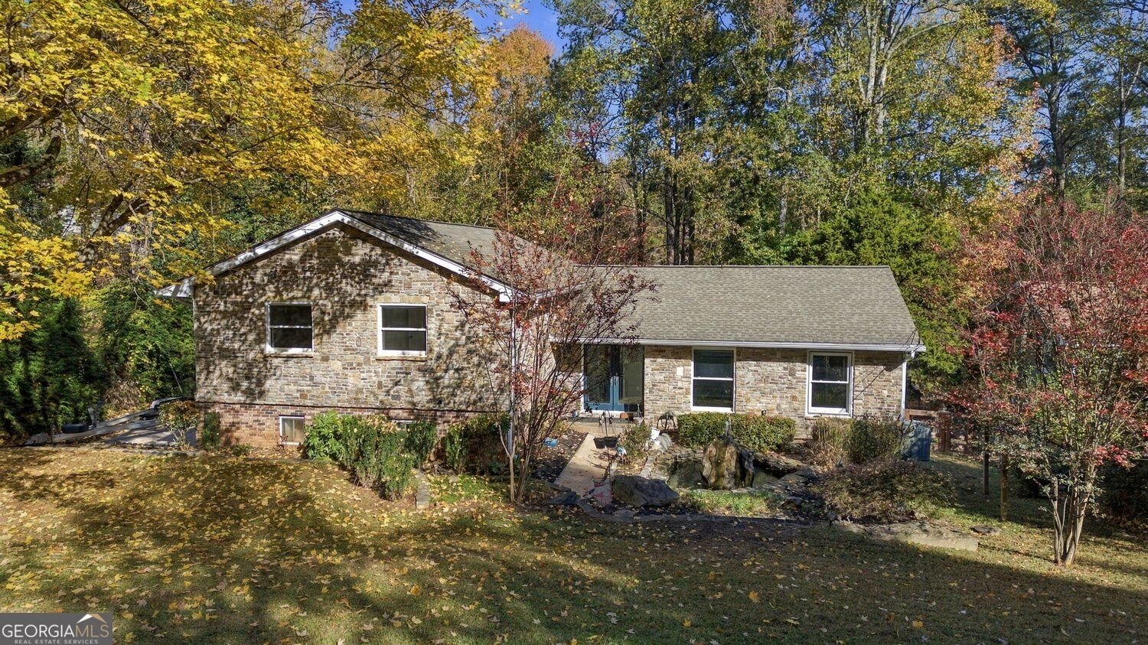
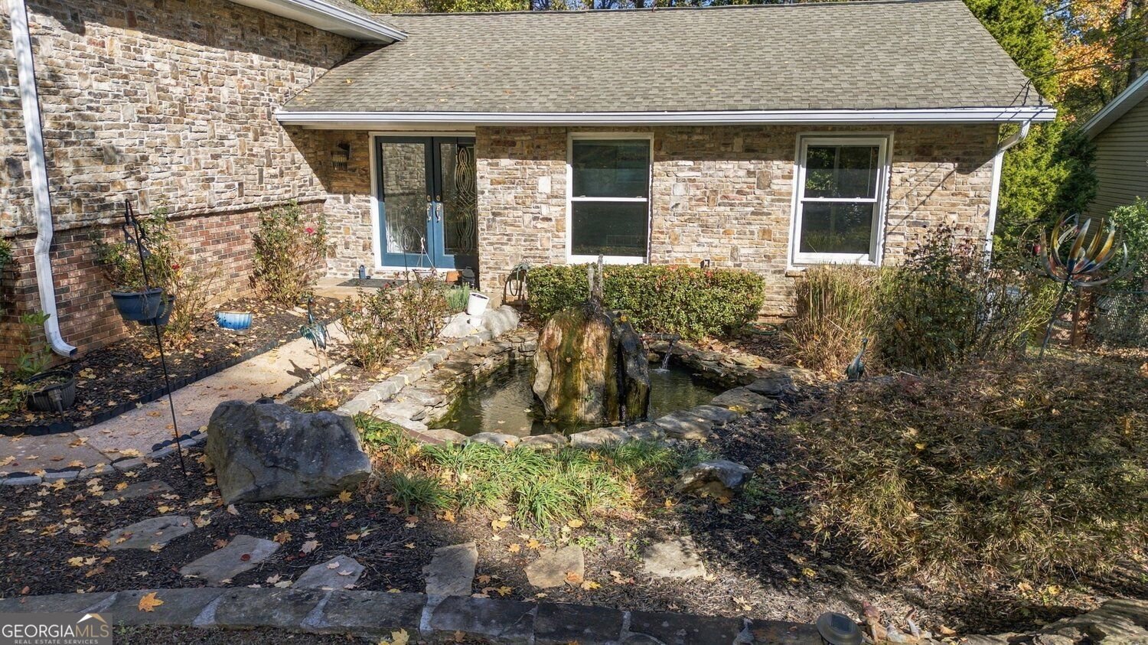
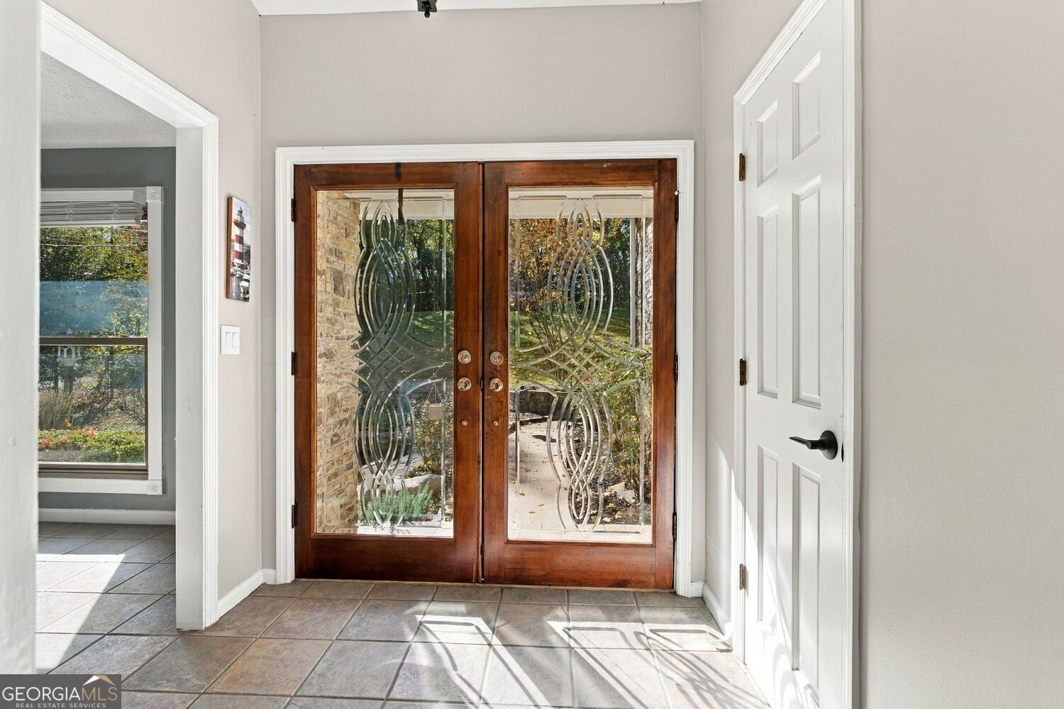
One of the best locations on Lake Lanier - Forsyth County, on a private road just around the corner from Pelican Pete's and Port Royale Marina! Your own PRIVATE dock, no HOA and no HOA restrictions make this a great opportunity as a main home, second lake home or rental property (Forsyth County requires a 1-month minimum rental). A beautiful koi pond welcomes you to this freshly painted home in a private wooded setting just off Browns Bridge Rd. An easy walk leads to your 6-year-old dock with a large boat slip, jet ski lifts and a party deck up top - 8+ ft of water at the back of the dock, typically about 13 ft. Inside: separate living and family rooms, a formal dining room, vaulted ceilings, skylights, hardwoods and a stone fireplace. The renovated kitchen features newer cabinets, quartz counters, updated backsplash and a breakfast bar. Four bedrooms up, including a primary suite with private walk out to the deck. Outside, enjoy the large hot tub on the deck and a beautiful fire pit area in the private fenced backyard. Room for the boat trailer, water toys or an RV, plus a 2-car garage. East Forsyth schools, minutes to GA-400. Boating, fishing and waterfront dining - this is Lake Lanier living at a price that's hard to find! Eligible buyers financing with preferred lender Lukas Joao at CrossCountry Mortgage may choose up to $3,000 in lender credit toward closing costs OR up to $16,000 through a special lender program, subject to lender approval and program requirements.
This 4-bed, 2-bath residence in Gainesville offers the flexibility of a non HOA setting while still providing comfortable everyday living. Thoughtfully planned, the interior provides 2,323 square feet of finished living space with an open, livable feel from room to room. The kitchen was planned for both everyday meals and special occasions, with plenty of room to cook, serve, and connect. A central family room and dining area provide a welcoming place to unwind, gather, and enjoy time together. Step outside to approximately 0.46 acres, creating a comfortable setting for outdoor living and weekend gatherings. Practical parking available for multiple vehicles makes everyday living easier for households with multiple vehicles. The location provides quick access to Gainesville amenities while offering the flexibility of living outside a subdivision with no required HOA. On the market for about 8 days, this home offers an excellent opportunity in Gainesville. At $800,000, this home is well positioned for buyers seeking value in Gainesville.

▾ Show more
9040 Ruby Lane - Map & Directions
view in Google Maps
Facts & features
School District Information
High School
Middle School
Elementary School
Additional Information about
None
Association
No
Additional Information about
9040 Ruby Lane
County
Neighborhood
Year Built
1976
Appliances
Dishwasher
Disposal
Gas Water Heater
Microwave
Trash Compactor
Architectural Style
Traditional
Foundation
Crawl Space
Construction Materials
Stone
Cooling
Central Air
Attic Fan
Ceiling Fan(s)
Whole House Fan
Exterior Features
Dock
Fireplace Features
Factory Built
Family Room
Living Room
Masonry
Flooring
Tile
Hardwood
Heating
Central
Heat Pump
Propane
Home Warranty
No
Interior Features
Bookcases
Double Vanity
Vaulted Ceiling(s)
Kitchen Features
Breakfast Bar
Pantry
Laundry Features
In Garage
Levels
Multi/Split
Financing Available
Cash
Conventional
FHA
VA Loan
Other Structures
Shed(s)
Patio and Porch Features
Deck
Selling Status
Resale
Roof
Composition
Rooms
Family Room
Sewer Type
Septic Tank
Showing Info
Septic Tank
Total Finished Area
2,323
Total Fire Places
1
Utilities
Cable Available
Electricity Available
Phone Available
Water Available
Water Source
Well,Shared Well
Window Features
Skylight(s)
Hot Tub
Yes
Land Information
Lot Size
Less than .5 Acres
Lot Size Estimated
0.46
Fencing
Back Yard
Garages and Parking Information
Parking Total
2
Parking Features
Garage
Parking Pad
Tax Information
Taxes
$7,582
Tax Year
2025
Tax ID Number
319 074
▾ Show more
listed by real estate agent jack lowry and century 21 results