Back

7930 Willow Point

Gainesville, GA 30506

Kanika Mohan
call for more info
470-259-3827
Ask a Question
Send to a Friend
Schedule a Showing
Request More Info
Smart Mortgage Options
Dalton Carter
Lender
Lic. 1566538
Office:
Direct: 678-425-4140
AP Mortgage
340 Jesse Jewell Parkway
Suite 500A
Gainesville, GA 30501
Apply for a Loan
For Sale
MLS Number 10854259
6 Bedrooms
4 Bathrooms
0 Half Baths
4,205 Square Feet *estimated
Summary of 7930 Willow Point
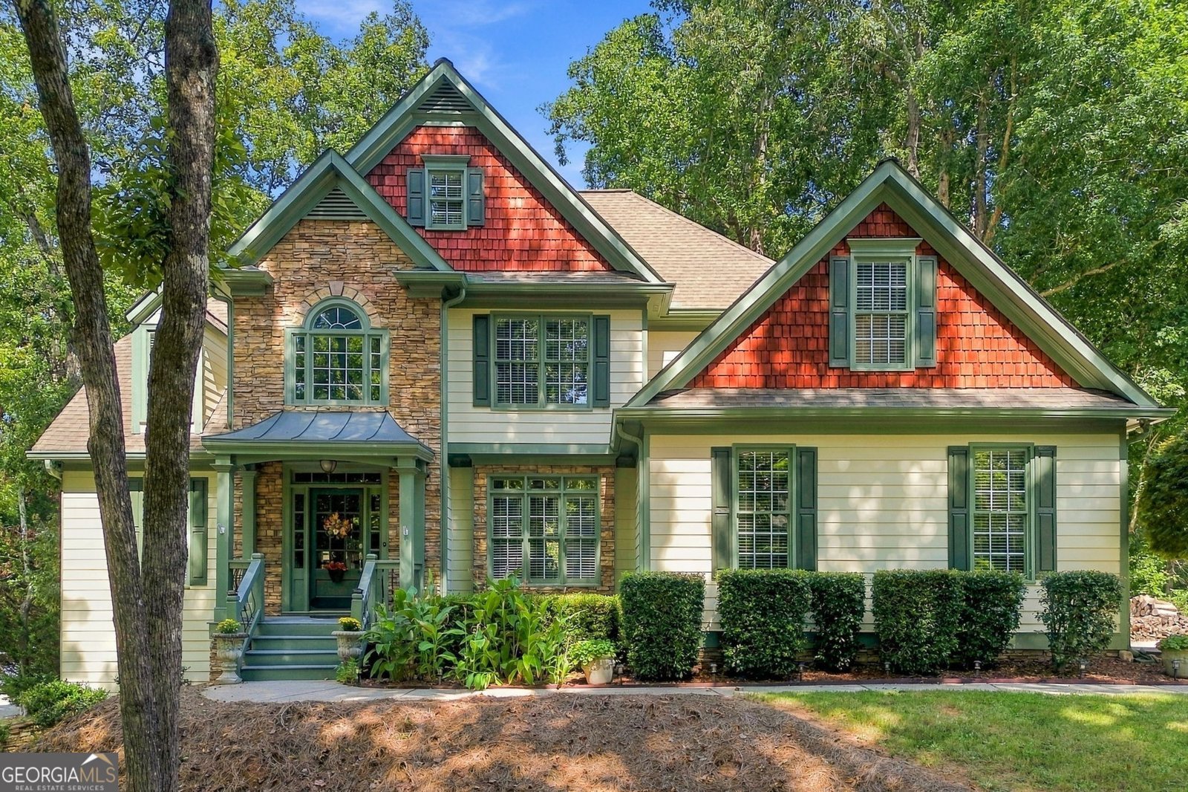
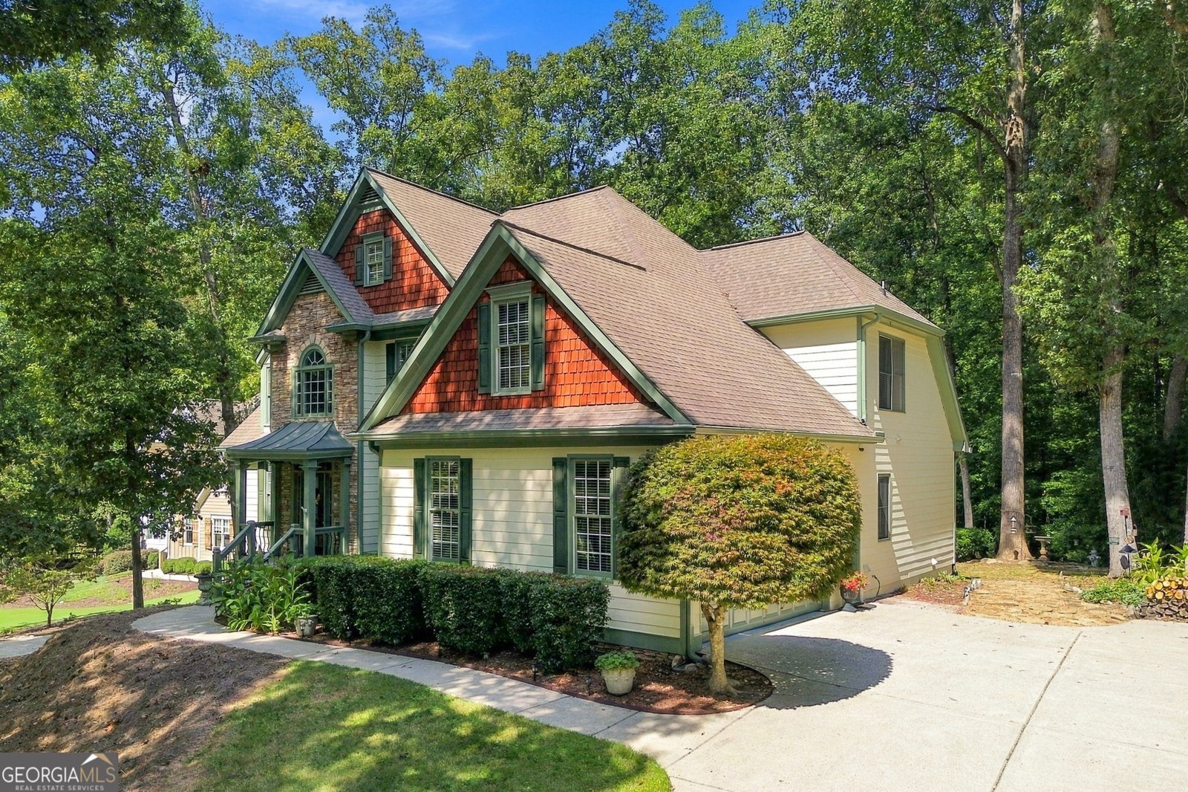
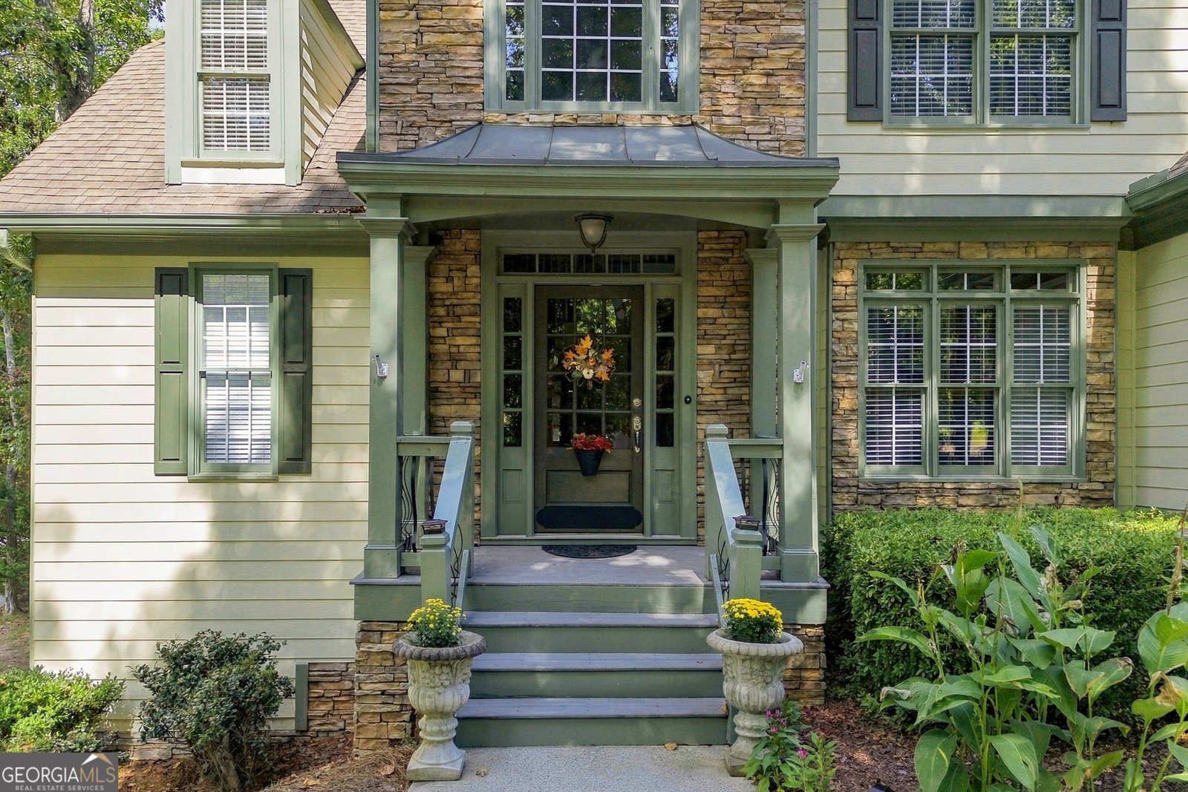
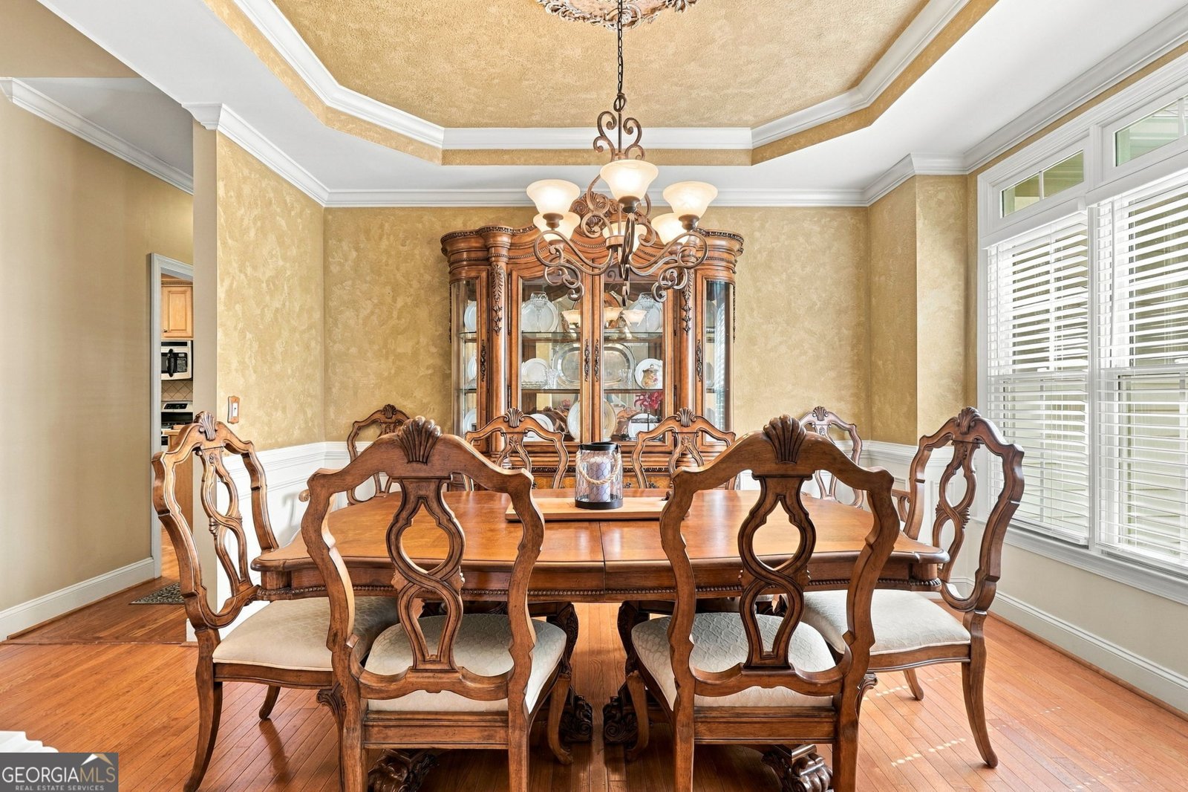
Don't walk - RUN! You won't want to miss this gorgeous craftsman home in the desirable Northwalk community in the East Forsyth High School district with Lake Lanier just minutes away. Situated on a quiet cul de sac lot, this home has 6 bedrooms, 4 full bathrooms and a full, finished basement. The main level has the primary suite with separate sinks, large closet and separate tub/shower. There is a second bedroom and full bath on the main level, perfect for guests, in-laws or office space. The kitchen has a breakfast bar and separate breakfast area and gas range/oven, and there is also a formal dining room for entertaining. The living room boasts cathedral ceilings, a stacked stone fireplace for cozy evenings and views out to the back deck. Upstairs are 3 guest bedrooms, and a full jack and jill bath with access in the hall. The full basement is finished with an additional bedroom and bath, living room and additional kitchen with electric range/oven -- great for in-laws or teen space! The property lot is .70 acres that feels like a nature sanctuary with a lovely wooded buffer off the backyard that leads down to a stream. You'll want to enjoy coffee and plan your next BBQ party on the ample deck that has a built in natural gas line for the grill. This location is convenient to multiple boat ramps, walking trails, Port Royale Marina, shopping and restaurants, easy access to GA400, Cumming, Dawsonville and Gainesville. As an established neighborhood since the early 2000's, the community has lush natural growth on large lots...hard to find in today's newer subdivisions.
Welcome to this beautifully maintained 6-bedroom, 4-bath home in the sought after Northwalk community of Gainesville. Inside, the home offers 4,205 square feet of finished living space, giving plenty of room for everyday living and easy entertaining. A bright, open kitchen offers generous workspace, storage, and a direct view into the main gathering spaces. A central family room and dining area provide a welcoming place to unwind, gather, and enjoy time together. Step outside to approximately 0.7 acres, creating a comfortable setting for outdoor living and weekend gatherings. Practical parking available for multiple vehicles makes everyday living easier for households with multiple vehicles. Residents of Northwalk enjoy a blend of neighborhood charm and easy access to everyday conveniences. Just listed within the last few days, this home is already drawing attention. Currently offered at $579,500, this home delivers a strong combination of space, condition, and location.
▾ Show more
7930 Willow Point - Map & Directions
view in Google Maps
Facts & features
School District Information
High School
Middle School
Elementary School
Additional Information about
Northwalk
Association
Yes
Association Fee
$840
Initiation Fee
$500
Association Fee Includes
Maintenance Grounds
Swimming
Tennis
Trash
Community Features
Pool
Street Lights
Tennis Court(s)
Neighborhood Tennis
Yes
Neighborhood Pool
Yes
Additional Information about
7930 Willow Point
County
Neighborhood
Year Built
2001
Appliances
Dishwasher
Electric Water Heater
Microwave
Oven/Range (Combo)
Refrigerator
Architectural Style
Craftsman
Basement
Bath Finished
Daylight
Exterior Entry
Finished
Full
Interior Entry
Construction Materials
Other
Stone
Cooling
Ceiling Fan(s)
Central Air
Electric
Dining Room Features
Separate Room
Exterior Features
Gas Grill
Fireplace Features
Gas Log
Living Room
Flooring
Carpet
Hardwood
Tile
Heating
Dual
Natural Gas
Zoned
Home Warranty
No
Interior Features
Double Vanity
High Ceilings
In-Law Floorplan
Master On Main Level
Pulldown Attic Stairs
Separate Shower
Soaking Tub
Tile Bath
Tray Ceiling(s)
Vaulted Ceiling(s)
Walk-In Closet(s)
Kitchen Features
Breakfast Area
Breakfast Bar
Second Kitchen
Levels
Two
Financing Available
Cash
Conventional
FHA
VA Loan
Patio and Porch Features
Deck
Porch
Selling Status
Resale
Roof
Composition
Rooms
Family Room
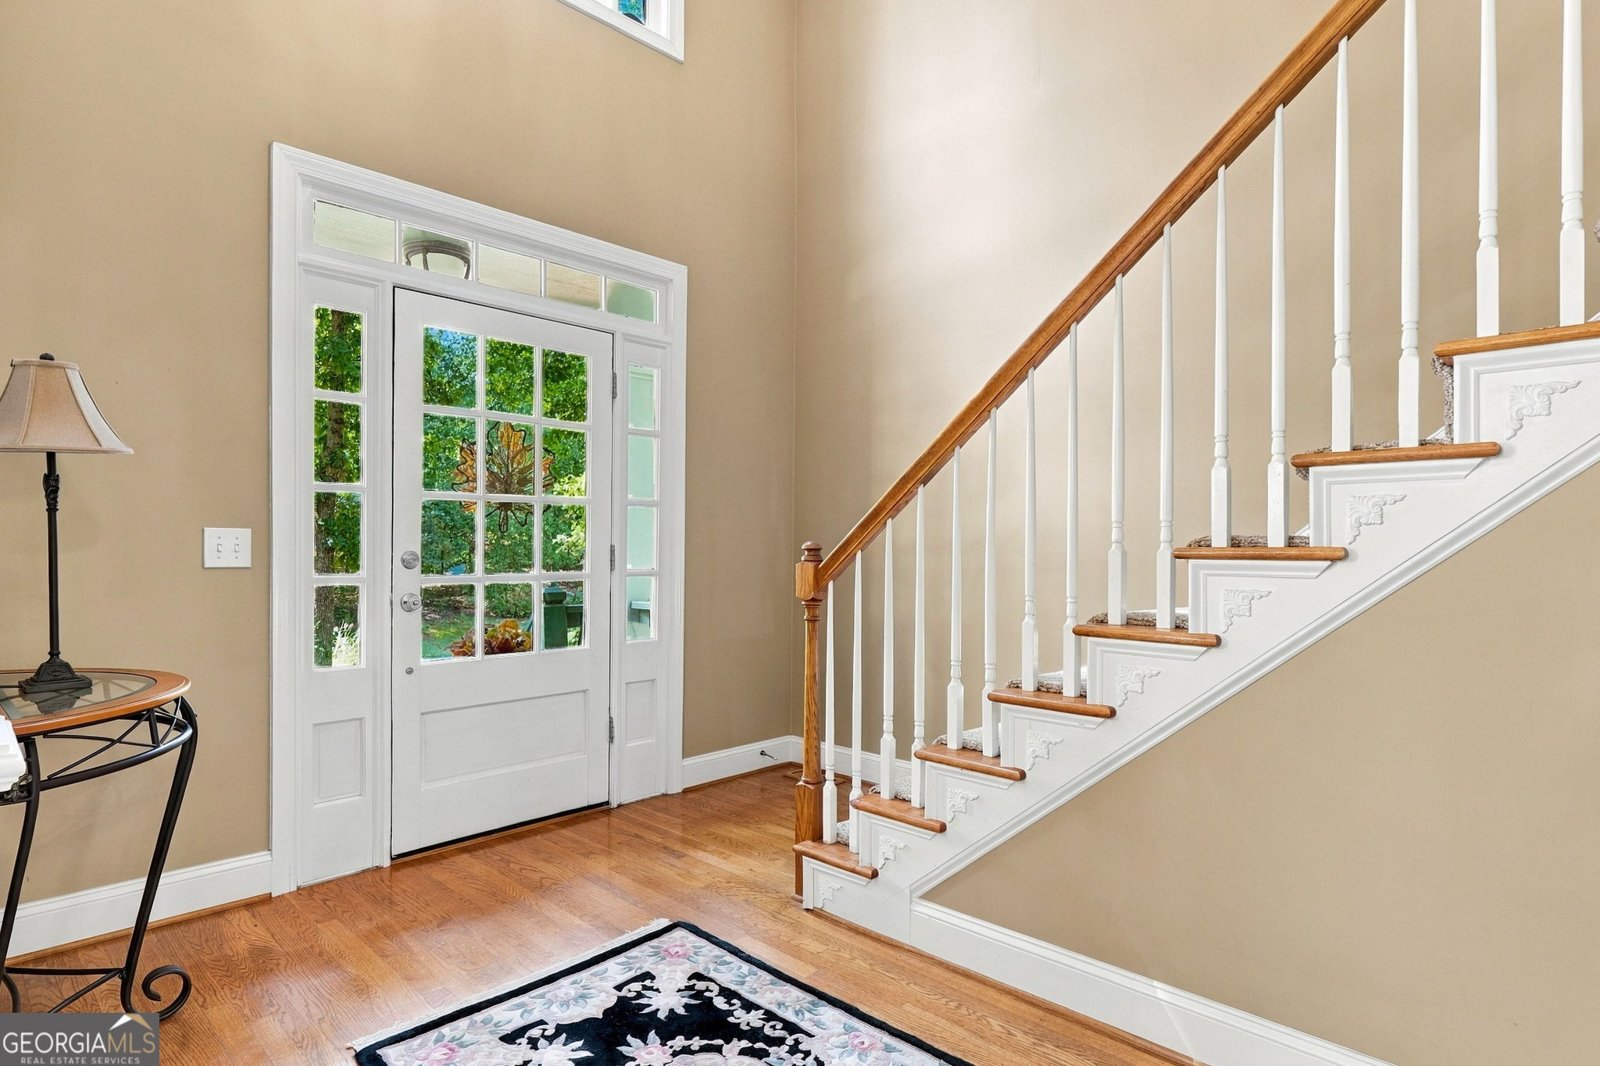
Foyer
Laundry
Media Room
Security Features
Smoke Detector(s)
Sewer Type
Septic Tank
Total Finished Area
4,205
Total Fire Places
1
Utilities
Cable Available
Electricity Available
High Speed Internet
Natural Gas Available
Underground Utilities
Water Available
Water Source
Public
Finished Basement
Yes
Master on the Main
Yes
Land Information
Lot Size
.5 to 1 Acre
Lot Features
Cul-De-Sac
Level
Lot Size Estimated
0.7
Water Front Features
Creek
Garages and Parking Information
Parking Total
2
Parking Features
Attached
Garage
Garage Door Opener
Side/Rear Entrance
Tax Information
Taxes
$5,567
Tax Year
2025
Tax ID Number
296 087
▾ Show more
listed by real estate agent stepka j andrew and virtual properties realty.com