Back

9025 Devonwood Court

Gainesville, GA 30506

Kanika Mohan
call for more info
470-259-3827
Ask a Question
Send to a Friend
Schedule a Showing
Request More Info
More Homes In
Riverstone Plantation
8525 Fieldgrove Court, Gainesville
9065 Blue Willow Court, Gainesville
8720 Meadow Glen Court, Gainesville
Smart Mortgage Options
Dalton Carter
Lender
Lic. 1566538
Office:
Direct: 678-425-4140
AP Mortgage
340 Jesse Jewell Parkway
Suite 500A
Gainesville, GA 30501
Apply for a Loan
For Sale
MLS Number 10856199
6 Bedrooms
4 Bathrooms
0 Half Baths
4,189 Square Feet *estimated
Summary of 9025 Devonwood Court
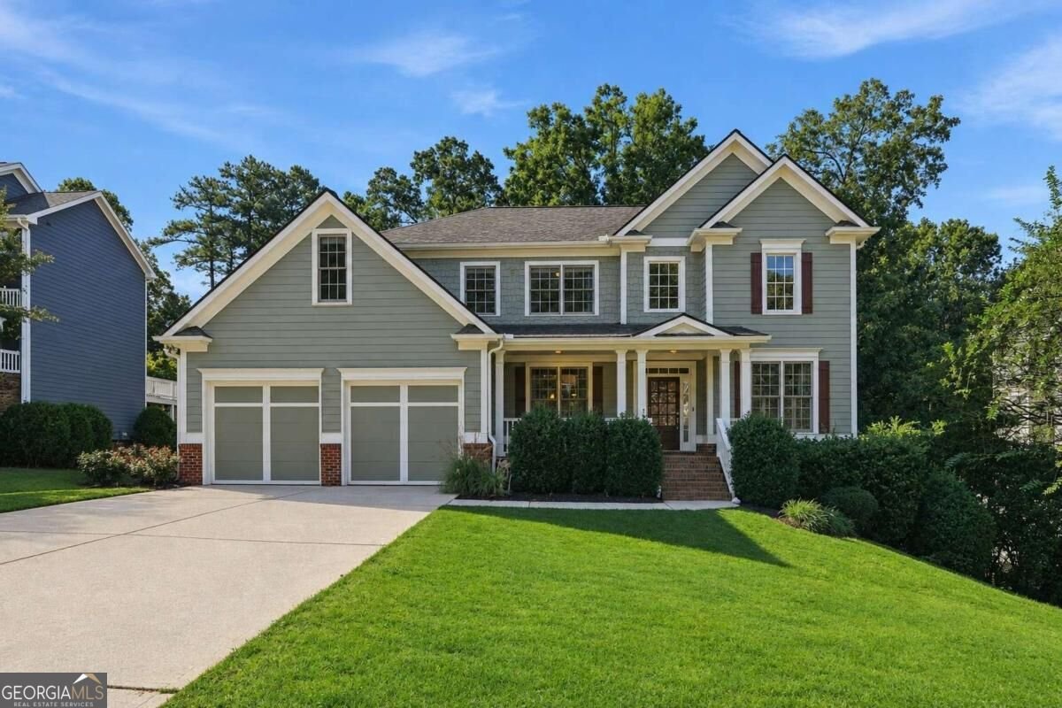
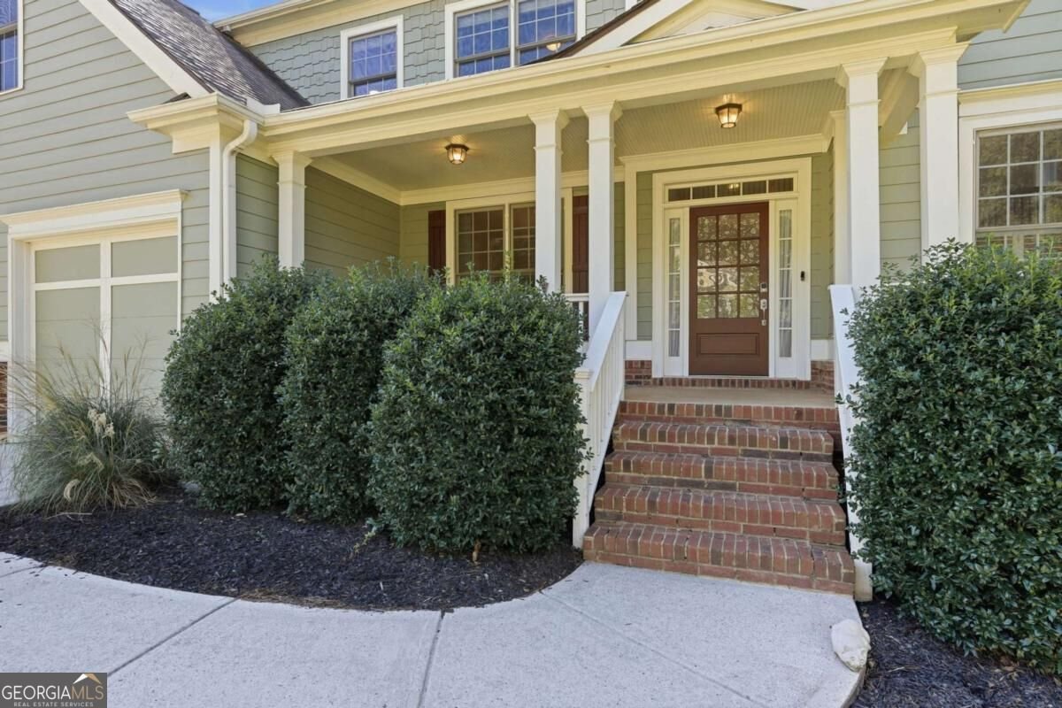
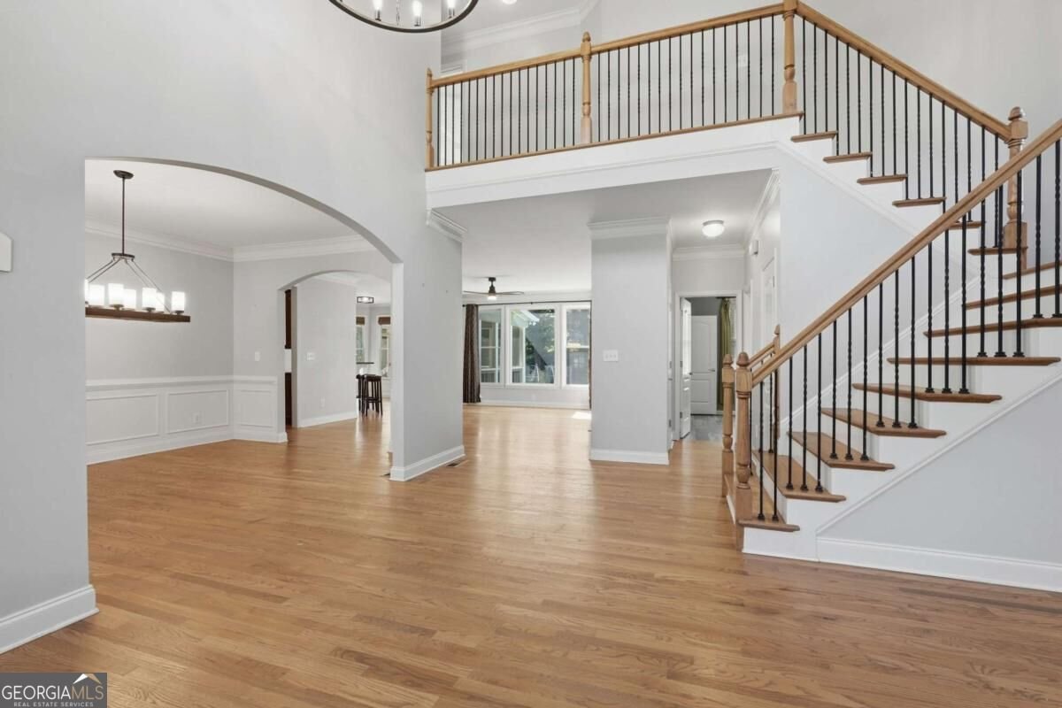
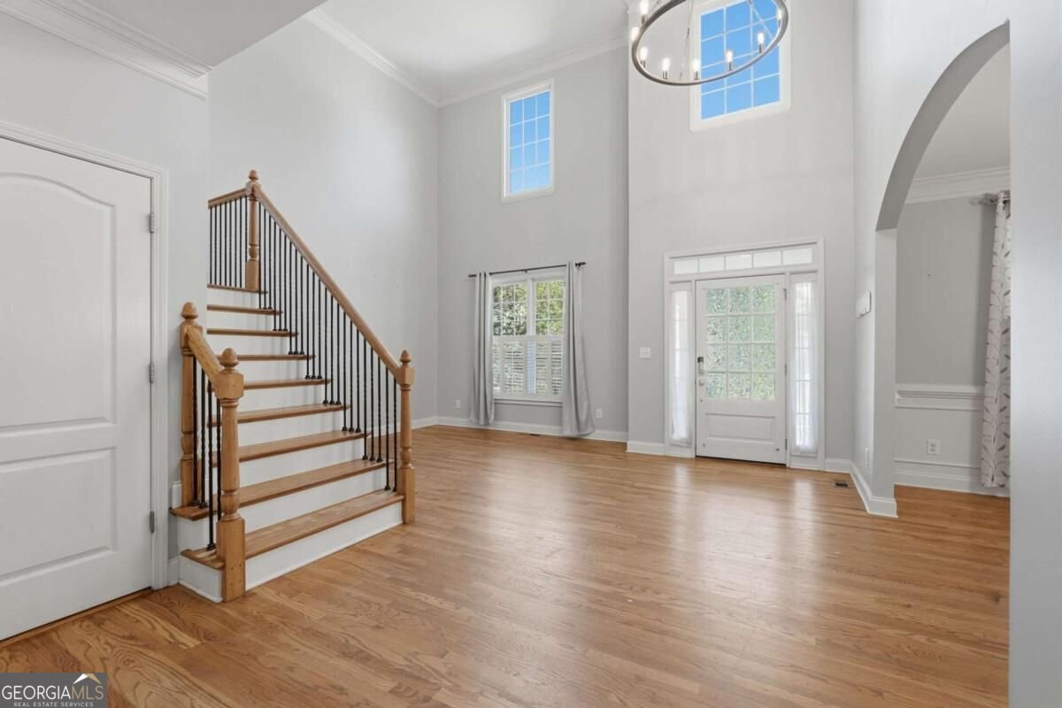
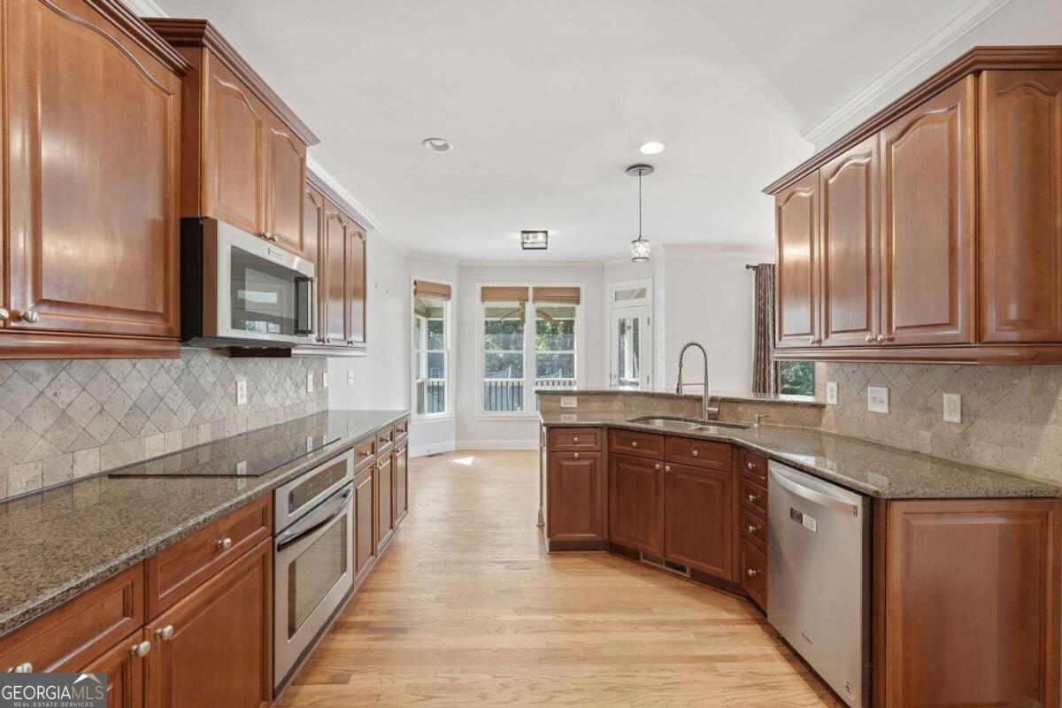
This spacious home offers the perfect blend of everyday comfort, entertaining space, and amenities that make coming home feel like a vacation. Step inside to an inviting open floor plan with beautiful hardwood floors and room to spread out. The gourmet kitchen features granite countertops, abundant cabinetry, and generous workspace, all overlooking the screened porch and oversized, level, fenced backyard-ideal for morning coffee, backyard fun, and entertaining. The main-level bedroom and full bath add incredible flexibility for guests, a home office, or multigenerational living. Upstairs, the spacious owner's suite is joined by three additional generously sized bedrooms. But the space doesn't stop there! The fully finished basement offers a media room, recreation room, additional bedroom, full bath, and unfinished storage-giving you room for movie nights, game days, workouts, hobbies, guests, and so much more. And here's an added bonus: media room furniture and equipment, pool table and accessories, and workout equipment remain! Plus, a new hot water heater adds even more value. Then there's the community! Riverstone Plantation offers resort-style amenities including a swimming pool, six tennis courts, basketball and pickleball courts, playground, and year-round community events. Conveniently located near GA-400, East Forsyth High School, Lake Lanier, shopping, dining, North Georgia Premium Outlets, Cumming City Center, Downtown Gainesville, and Alpharetta. New price. More space. More possibilities. More to love. This is one you truly need to see in person to appreciate everything it offers. Come take a look-you may have just found the space, lifestyle, and location you've been waiting for! Schedule your private tour today!
Discover this inviting 6-bedroom, 4-bath home located in the well established community of Riverstone Plantation. Thoughtfully planned, the interior provides 4,189 square feet of finished living space with an open, livable feel from room to room. A bright, open kitchen offers generous workspace, storage, and a direct view into the main gathering spaces. The main living areas are filled with natural light and provide an easy flow for hosting friends or enjoying quiet evenings at home. Step outside to approximately 0.47 acres, creating a comfortable setting for outdoor living and weekend gatherings. Practical parking available for multiple vehicles makes everyday living easier for households with multiple vehicles. Riverstone Plantation offers a well established community setting in Gainesville with convenient access to local shopping, dining, and major routes. On the market for about 4 days, this home offers an excellent opportunity in Gainesville. Currently offered at $599,900, this home delivers a strong combination of space, condition, and location.

▾ Show more
9025 Devonwood Court - Map & Directions
view in Google Maps
Facts & features
School District Information
High School
Middle School
Elementary School
Additional Information about
Riverstone Plantation
Association
Yes
Association Fee
$850
Association Fee Includes
Swimming
Tennis
Community Features
Playground
Pool
Sidewalks
Tennis Court(s)
Neighborhood Tennis
Yes
Neighborhood Pool
Yes
Additional Information about
9025 Devonwood Court
County
Neighborhood
Year Built
2006
Appliances
Dishwasher
Microwave
Architectural Style
Traditional
Basement
Bath Finished
Daylight
Exterior Entry
Finished
Full
Interior Entry
Construction Materials
Concrete
Cooling
Ceiling Fan(s)
Central Air
Zoned
Dining Room Features
Seats 12+
Exterior Features
Garden
Fireplace Features
Factory Built
Family Room
Gas Log
Flooring
Carpet
Hardwood
Heating
Forced Air
Natural Gas
Zoned
Home Warranty
No
Interior Features
High Ceilings
Tray Ceiling(s)
Walk-In Closet(s)
Kitchen Features
Breakfast Area
Breakfast Bar
Walk-in Pantry
Laundry Features
Upper Level
Levels
Two
Other Structures
Outbuilding
Patio and Porch Features
Screened
Selling Status
Resale
Roof
Composition
Rooms
Family Room
Foyer
Game Room
Laundry
Media Room
Office
Security Features
Security System
Smoke Detector(s)
Sewer Type
Septic Tank
Total Finished Area
4,189
Total Fire Places
1
Utilities
High Speed Internet
Underground Utilities
Water Source
Public
Window Features
Double Pane Windows
Finished Basement
Yes
Land Information
Lot Size
Less than .5 Acres
Lot Features
Level
Private
Lot Size Estimated
0.47
Garages and Parking Information
Parking Total
2
Parking Features
Garage
Tax Information
Taxes
$5,685
Tax Year
2025
Tax ID Number
292 142
▾ Show more
listed by real estate agent kelly gillian and keller williams community partners