Back

300 Crown Vetch Lane

Alpharetta, GA 30005

Kanika Mohan
call for more info
470-259-3827
Ask a Question
Send to a Friend
Schedule a Showing
Request More Info
More Homes In
Fox Glen
205 Crown Vetch lane, Alpharetta
Smart Mortgage Options
Dalton Carter
Lender
Lic. 1566538
Office:
Direct: 678-425-4140
AP Mortgage
340 Jesse Jewell Parkway
Suite 500A
Gainesville, GA 30501
Apply for a Loan
For Sale
MLS Number 10821638
4 Bedrooms
2 Bathrooms
1 Half Baths
Square Footage Not Provided
Summary of 300 Crown Vetch Lane
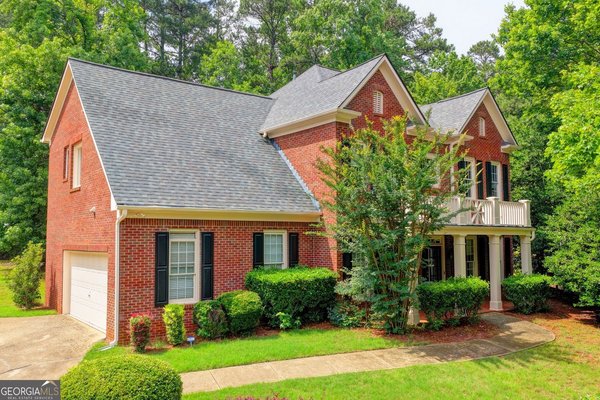
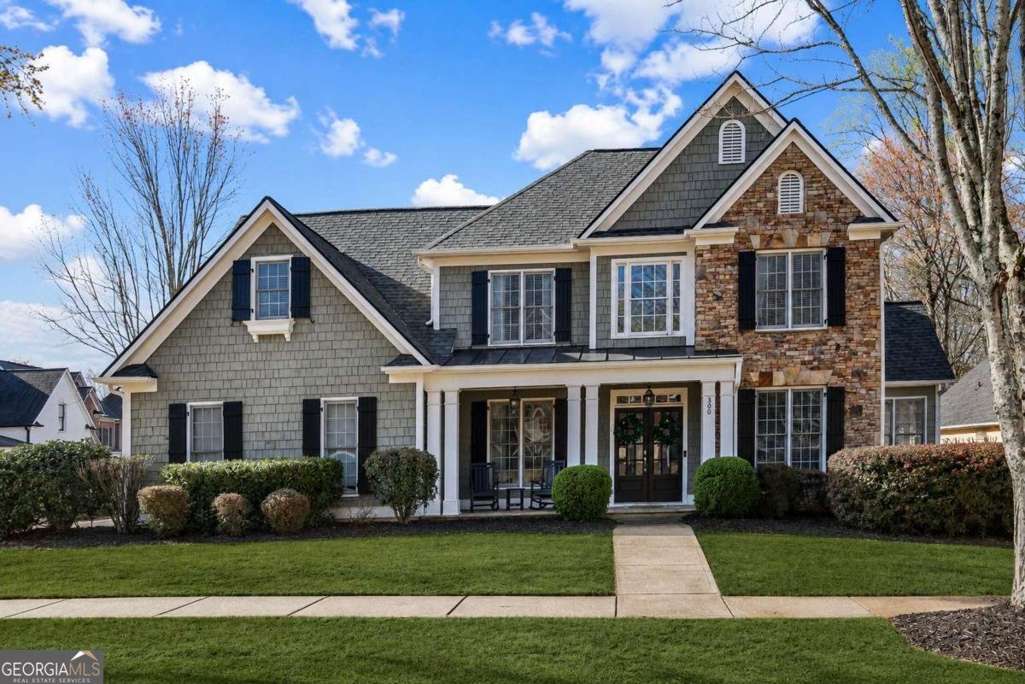
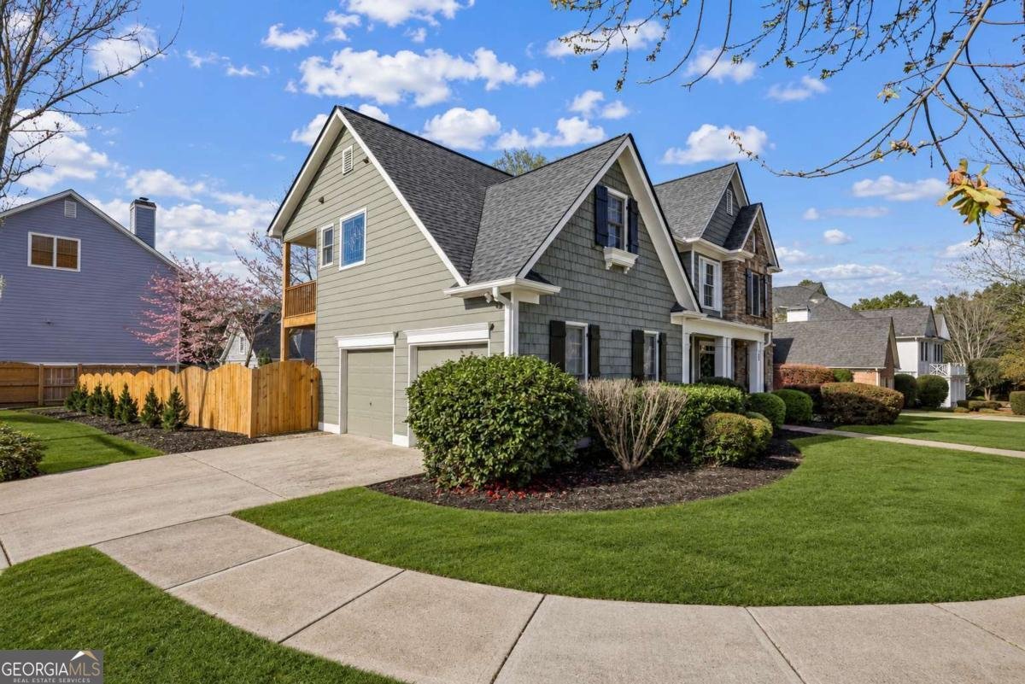
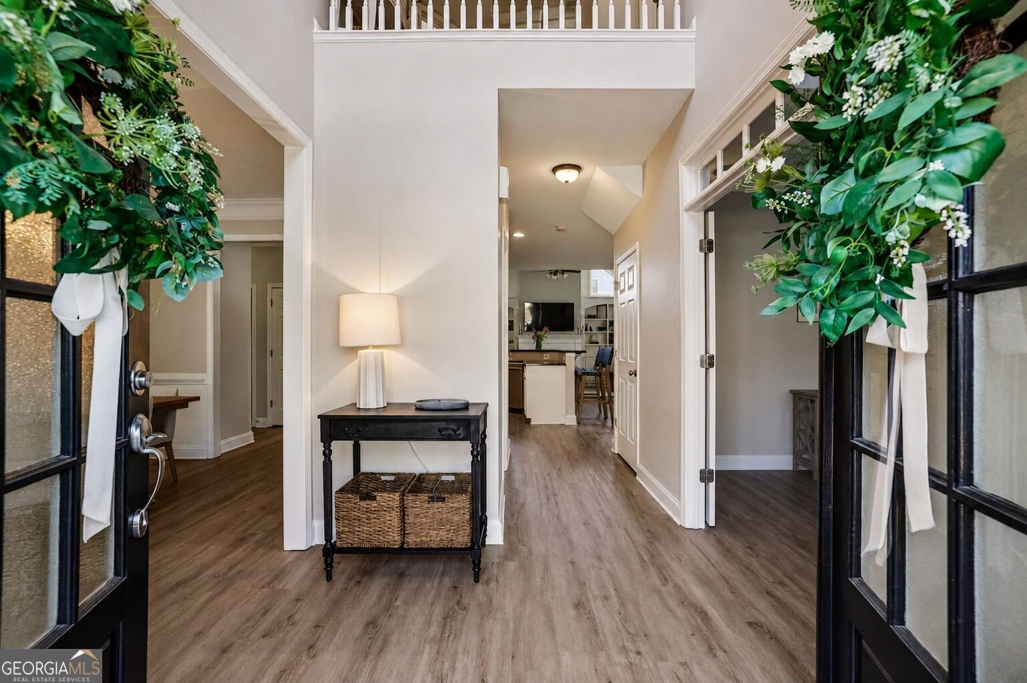
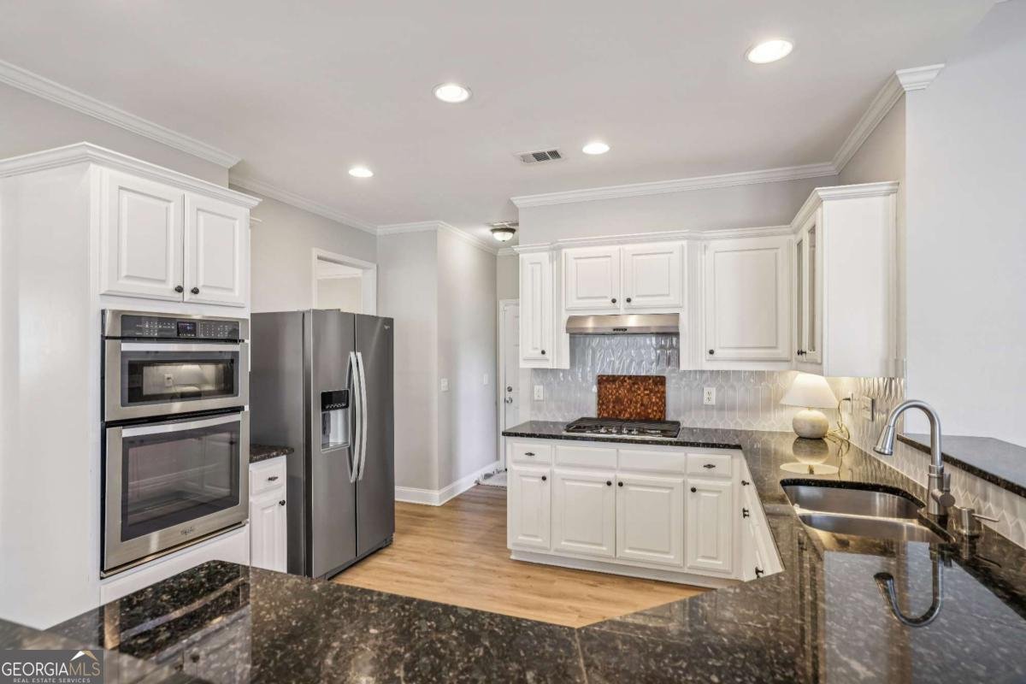
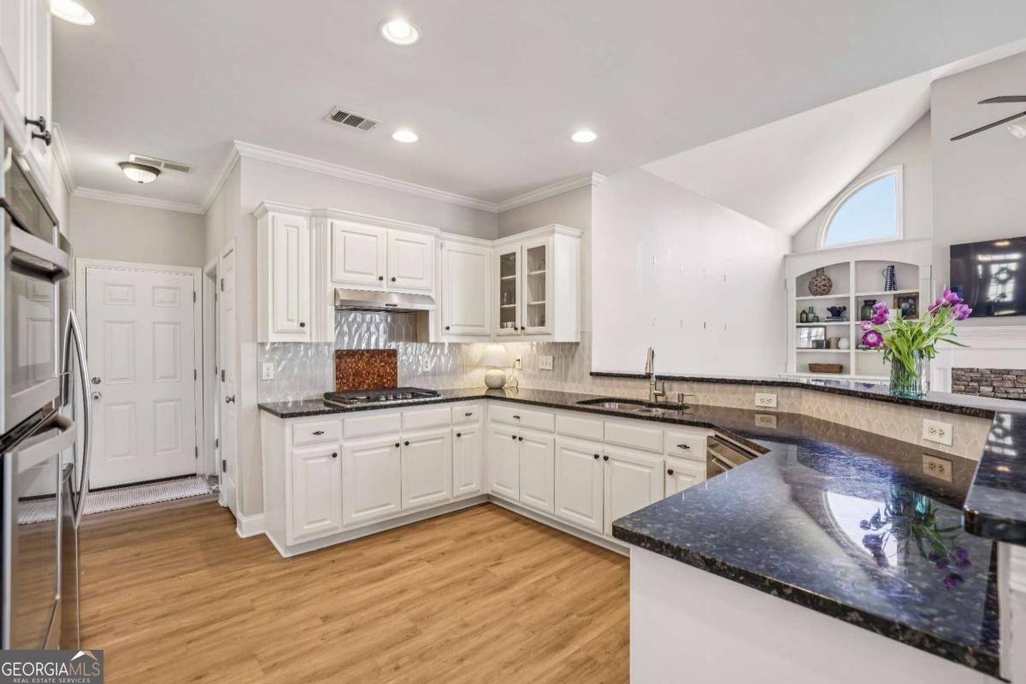
Welcome to 300 Crown Vetch Lane, a beautifully updated home in Alpharetta's sought-after Fox Glen community, where thoughtful improvements, a fantastic backyard, and an unbeatable location come together. Inside, the home feels fresh and move-in ready with new LVP flooring on the main level, new carpet upstairs, and fresh interior paint-all completed in 2023. The main living space is warm and inviting with a gas-log fireplace, while the kitchen offers plenty of room for everyday living and entertaining. Updated fixtures in the upstairs baths add a clean, modern touch, and the laundry room has been enhanced with additional cabinetry for extra storage. Major systems have also been updated for added peace of mind, including a newer roof (2020), main-level HVAC (2021), water heater (2022), and upstairs HVAC (2023). Google Nest thermostats, Ring doorbell and floodlight cameras, and WiFi-enabled garage door openers with cameras add smart-home convenience. The garage is especially well equipped with overhead SafeRacks storage, a new electrical subpanel, dedicated refrigerator outlet, and EV charger. Outside is where this home really shines. The exterior has been freshly painted, select siding replaced, and the backyard thoughtfully transformed with Bermuda sod, new fencing, landscaping, and a playground. The deck has also been refreshed with new floorboards and handrails, creating a wonderful space for outdoor dining, entertaining, and relaxing. The location is just as impressive. The neighborhood offers direct access to Webb Bridge Park's walking trail, connecting you to playgrounds and sports fields, while Lake Windward Elementary is within walking distance. Residents also have the option to join the Windward Lake Club for access to the pool and community activities. All of this is conveniently located within approximately 15 minutes of Downtown Alpharetta, Avalon, Halcyon, and Johns Creek, with easy access to GA-400 for commuting. With extensive updates, smart-home features, a beautifully improved outdoor space, and access to some of Alpharetta's most-loved amenities, 300 Crown Vetch Lane is ready to welcome you home.
Discover this inviting 4-bedroom, 2-bath home located in the well established community of Fox Glen. Inside, the layout is designed for modern daily living with generous gathering spaces and private retreats. A bright, open kitchen offers generous workspace, storage, and a direct view into the main gathering spaces. The main living areas are filled with natural light and provide an easy flow for hosting friends or enjoying quiet evenings at home. Outside, the property offers approximately 0.257 acres, giving ample room to relax, play, or plan future outdoor projects. Practical parking available for multiple vehicles makes everyday living easier for households with multiple vehicles. Set within Fox Glen in Alpharetta, this home is close to schools, shopping, dining, and area attractions. This home has been available for approximately 12 days and continues to attract interest. At $770,000, this home is well positioned for buyers seeking value in Alpharetta.
Show more
300 Crown Vetch Lane - Map & Directions
view in Google Maps
Facts & features
School District Information
High School
Middle School
Elementary School
Additional Information about
Fox Glen
Association
Yes
Association Fee
$475
Initiation Fee
$1,000
Association Fee Includes
Maintenance Grounds
Community Features
Sidewalks
Street Lights
Walk To Schools
Walk To Shopping
Additional Information about
300 Crown Vetch Lane
County
Neighborhood
Year Built
2001
Appliances
Dishwasher
Disposal
Microwave
Architectural Style
Craftsman
Traditional
Foundation
Slab
Construction Materials
Concrete
Stone
Cooling
Ceiling Fan(s)
Central Air
Dining Room Features
Seats 12+
Exterior Features
Balcony,Lighting
Fireplace Features
Family Room
Gas Starter
Living Room
Flooring
Carpet
Tile
Heating
Central
Home Warranty
No
Interior Features
Bookcases
Double Vanity
High Ceilings
Pulldown Attic Stairs
Rear Stairs
Vaulted Ceiling(s)
Walk-In Closet(s)
Kitchen Features
Breakfast Area
Breakfast Bar
Breakfast Room
Pantry
Laundry Features
In Hall
Levels
Two
Financing Available
Cash
Conventional
FHA
VA Loan
Patio and Porch Features
Deck
Selling Status
Resale
Roof
Composition
Rooms
Laundry
Security Features
Smoke Detector(s)
Sewer Type
Public Sewer
Total Fire Places
1
Utilities
Cable Available
Electricity Available
High Speed Internet
Natural Gas Available
Phone Available
Sewer Available
Underground Utilities
Water Available
Water Source
Public
Window Features
Double Pane Windows
Window Treatments
Land Information
Lot Size
Less than .5 Acres
Lot Features
Level
Private
Lot Size Estimated
0.257
Fencing
Back Yard
Privacy
Wood
View
City
Garages and Parking Information
Parking Total
2
Parking Features
Attached
Electric Vehicle Charging Station(s)
Garage
Garage Door Opener
Kitchen Level
Side/Rear Entrance
Tax Information
Taxes
$8,072
Tax Year
2025
Tax ID Number
11 054001970692
Show more
listed by real estate agent danielle corriveau and compass