Back

2006 Heyward Way

Alpharetta, GA 30009

Kanika Mohan
call for more info
470-259-3827
Ask a Question
Send to a Friend
Schedule a Showing
Request More Info
More Homes In
Harlow
2006 Heyward Way, Alpharetta
Smart Mortgage Options
Dalton Carter
Lender
Lic. 1566538
Office:
Direct: 678-425-4140
AP Mortgage
340 Jesse Jewell Parkway
Suite 500A
Gainesville, GA 30501
Apply for a Loan
For Sale
MLS Number 10827594
4 Bedrooms
4 Bathrooms
1 Half Baths
5,000 Square Feet *estimated
Summary of 2006 Heyward Way
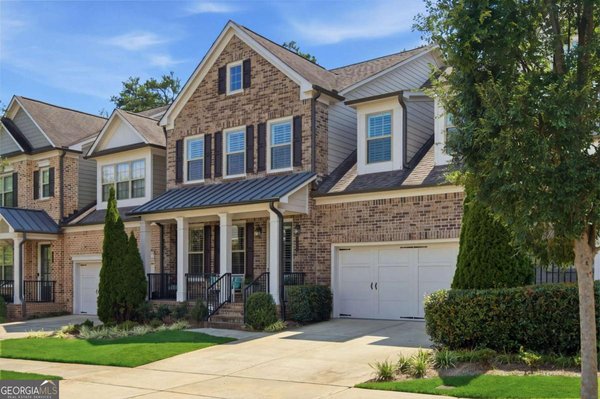
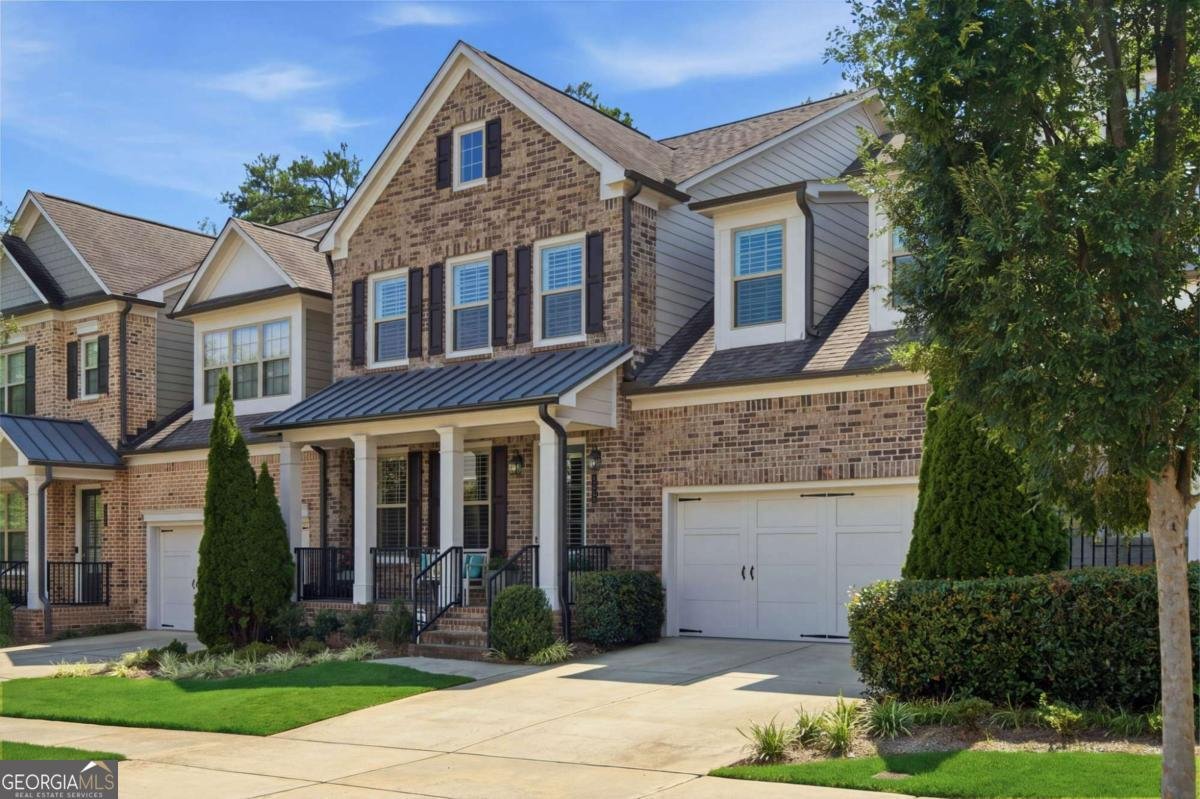
This home is like new...only better! This rare 40 foot wide townhome lives like a single family home but with the exterior maintenance provided by the HOA. The perfect lock-and-leave lifestyle. No attention to detail has been spared here! This home has been professionally designed and decorated. You will enjoy the elevated custom trimmed accent walls, high end light fixtures, plantation shutters throughout, kitchen cabinets to the ceiling, honed granite counter tops, custom built-ins, Sonos System. Spacious primary suite located on the back of the home looks out to total privacy that is so rare to find in a townhome. All bedrooms are very spacious with large walk-in closets. The secondary tub/showers have never been used! The professionally designed terrace level is breath taking, with brick accent walls, windows along the entire back, wood flooring, wetbar and a full bath. The terrace walks out to a covered patio that overlooks a large private fenced yard. Harlow is one of the most highly desired neighborhoods because of its location just minutes from downtown Alpharetta, Historic Roswell and The Avalon. Along with Harlow being a gated neighborhood, residents also enjoy an exceptional amenity package featuring a clubhouse, two resort-style pools, tennis courts, walking trails, dog parks, gathering spaces, and a full-time social director and concierge who help create a vibrant community atmosphere. This home has been meticulously maintained, no pets, no kids, no smokers. It is truly the best of both worlds!
Welcome to 2006 Heyward Way in Harlow, where this thoughtfully designed 4-bed, 4-bath home is ready for its next chapter. With 5,000 square feet of finished living space, this floor plan offers generous gathering spaces as well as comfortable private retreats. The kitchen functions as the heart of the home with ample counter space, storage, and a natural connection to the main living areas. The main living areas are filled with natural light and provide an easy flow for hosting friends or enjoying quiet evenings at home. Outdoor living is easy with a backyard that is well suited for grilling, gathering, or unwinding at the end of the day. With parking available for multiple vehicles, the home provides flexible options for families and visitors. Set within Harlow in Alpharetta, this home is close to schools, shopping, dining, and area attractions. With only a few days on the market, this property is a must see for buyers watching the area. Currently offered at $995,900, this home delivers a strong combination of space, condition, and location.

Show more
2006 Heyward Way - Map & Directions
view in Google Maps
Facts & features
School District Information
High School
Middle School
Elementary School
Additional Information about
Harlow
Association
Yes
Association Fee
$4,200
Initiation Fee
$3,200
Association Fee Includes
Maintenance Exterior
Maintenance Grounds
Management Fee
Pest Control
Reserve Fund
Security
Swimming
Tennis
Trash
Community Features
Clubhouse
Fitness Center
Gated
Pool
Street Lights
Tennis Court(s)
Walk To Shopping
Neighborhood Tennis
Yes
Neighborhood Pool
Yes
Gated Community
Yes
Additional Information about
2006 Heyward Way
County
Neighborhood
Year Built
2017
Appliances
Cooktop
Dishwasher
Disposal
Dryer
Electric Water Heater
Microwave
Oven (Wall)
Refrigerator
Stainless Steel Appliance(s)
Washer
Architectural Style
Brick/Frame
Traditional
Basement
Bath Finished
Daylight
Exterior Entry
Finished
Full
Construction Materials
Brick
Cooling
Ceiling Fan(s)
Central Air
Dual
Electric
Zoned
Dining Room Features
Separate Room
Exterior Features
Balcony,Lighting,Sprinkler System
Fireplace Features
Factory Built
Family Room
Gas Log
Gas Starter
Flooring
Carpet
Hardwood
Tile
Heating
Electric
Forced Air
Heat Pump
Zoned
Home Warranty
No
Interior Features
Bookcases
Double Vanity
High Ceilings
Pulldown Attic Stairs
Tray Ceiling(s)
Walk-In Closet(s)
Wet Bar
Kitchen Features
Breakfast Area
Breakfast Room
Kitchen Island
Solid Surface Counters
Walk-in Pantry
Laundry Features
Upper Level
Levels
Three Or More
Financing Available
Cash
Conventional
Patio and Porch Features
Deck
Patio
Porch
Screened
Selling Status
Resale
Roof
Composition
Rooms
Family Room
Foyer
Laundry
Media Room
Other
Security Features
Carbon Monoxide Detector(s)
Gated Community
Key Card Entry
Smoke Detector(s)
Sewer Type
Public Sewer
Listing Conditions
Agent Owned
Total Finished Area
5,000
Total Fire Places
1
Utilities
Cable Available
Electricity Available
High Speed Internet
Natural Gas Available
Phone Available
Sewer Available
Underground Utilities
Water Available
Water Source
Public
Window Features
Double Pane Windows
Finished Basement
Yes
Land Information
Lot Size
Less than .5 Acres
Lot Features
Level
Private
Fencing
Back Yard
Fenced
Water Front Features
No Dock Or Boathouse
Garages and Parking Information
Parking Total
4
Parking Features
Attached
Garage
Garage Door Opener
Kitchen Level
Tax Information
Taxes
$6,618
Tax Year
2025
Tax ID Number
12-2360-0604-072-4
Show more
listed by real estate agent melissa hemans and compass