Back

1150 Timberline Place

Alpharetta, GA 30005

Kanika Mohan
call for more info
470-259-3827
Ask a Question
Send to a Friend
Schedule a Showing
Request More Info
More Homes In
Highlands At Park Bridge
1320 Tahoe Pines Circle, Alpharetta
Smart Mortgage Options
Dalton Carter
Lender
Lic. 1566538
Office:
Direct: 678-425-4140
AP Mortgage
340 Jesse Jewell Parkway
Suite 500A
Gainesville, GA 30501
Apply for a Loan
For Sale
MLS Number 10854338
5 Bedrooms
3 Bathrooms
0 Half Baths
3,724 Square Feet *estimated
Summary of 1150 Timberline Place
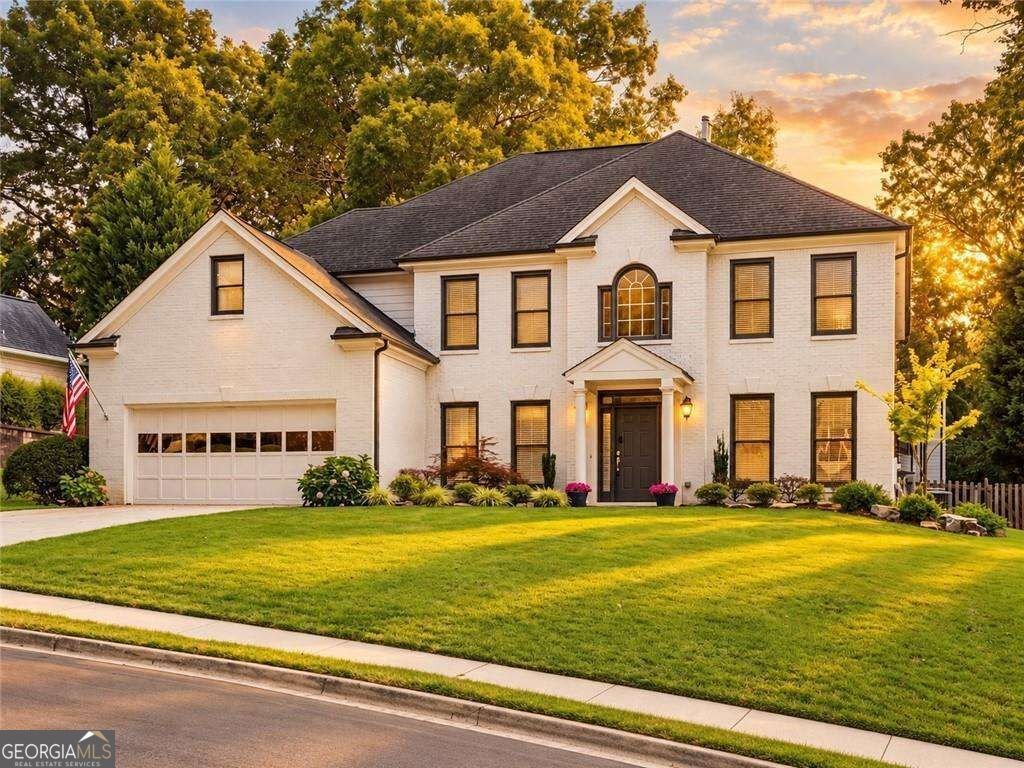
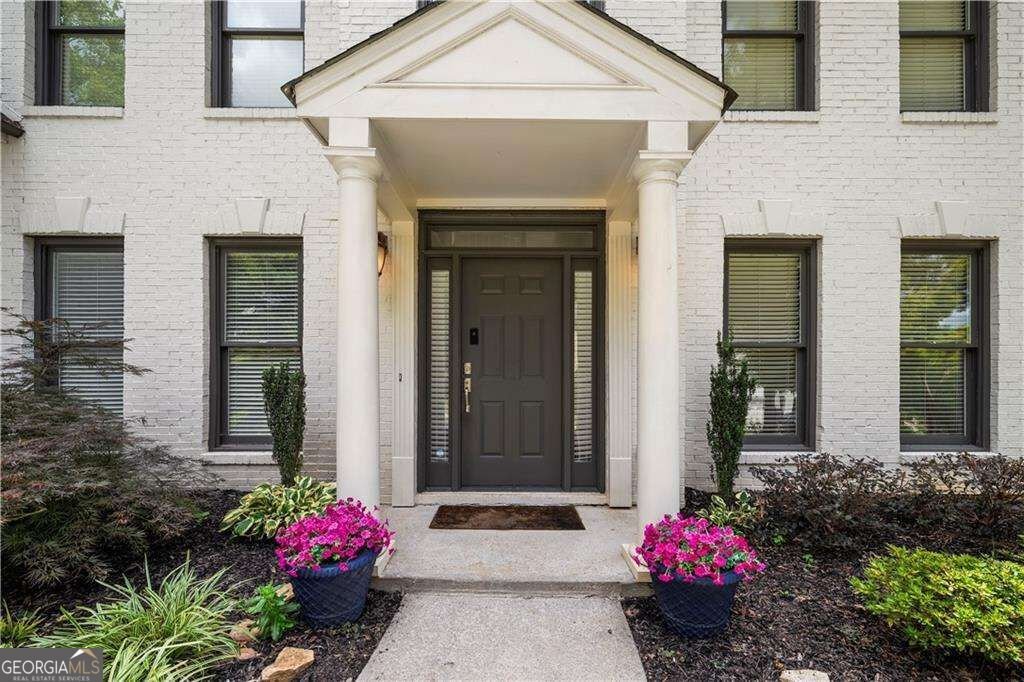
NEWLY RENOVATED AND NEWLY PRICED. FINANCING INCENTIVES AVAILABLE FOR QUALIFIED BUYERS, including a lender paid buydown, no cost appraisal, and a future no cost refinance. The sellers took this home off the market to complete meaningful upgrades, including new siding, mostly new windows, and a refreshed hall bath. These join recent renovations throughout, including a fully renovated primary bathroom, fresh paint, new carpet, new lighting, and updated door hardware. The result is a move-in ready home in coveted Highlands at Park Bridge. The showstopper is upstairs: a spa-inspired primary bathroom with a stand-up shower behind glass doors, all new tile, a gorgeous soaking tub, and a double vanity, paired with an extensive walk-in closet that delivers the storage you have always wanted. This northeast-facing 5-bedroom, 3 bath home opens with a bright two-story foyer and living room filled with natural light, anchored by a fireplace made for cozy movie nights and slow Sunday mornings. The eat-in kitchen offers granite countertops and stainless-steel appliances, with a laundry room just steps away and a separate dining room with a tray ceiling ready for holidays and celebrations. The main level also includes a flexible office or bonus room plus a bedroom with a full bath, ideal for guests or multigenerational living without the stairs. Outside, the backyard and patio set the stage for morning coffee, evening dinners, and easy fall afternoons. Upstairs, three additional bedrooms, the refreshed hall bath, and attic storage complete the level. Enjoy life in one of Alpharetta's most loved swim and tennis communities with a pool, tennis courts, clubhouse, and playground, all within the sought-after Lake Windward, Webb Bridge, and Alpharetta High school cluster. Bonus - the seller is offering a one-year home warranty for added peace of mind with the right offer. Welcome home!
Set in the popular Highlands At Park Bridge neighborhood, this 5-BR, 3-BA home offers a comfortable blend of space, style, and function. With 3,724 square feet of finished living space, this floor plan offers generous gathering spaces as well as comfortable private retreats. The kitchen functions as the heart of the home with ample counter space, storage, and a natural connection to the main living areas. Open concept living and dining spaces create a comfortable setting for gatherings of all kinds. The outdoor space includes approximately 0.288 acres, ideal for gardening, outdoor activities, or simply enjoying the seasons. Practical parking available for multiple vehicles makes everyday living easier for households with multiple vehicles. Set within Highlands At Park Bridge in Alpharetta, this home is close to schools, shopping, dining, and area attractions. Just listed within the last few days, this home is already drawing attention. Currently offered at $825,000, this home delivers a strong combination of space, condition, and location.

▾ Show more
1150 Timberline Place - Map & Directions
view in Google Maps
Facts & features
School District Information
High School
Middle School
Elementary School
Additional Information about
Highlands At Park Bridge
Association
Yes
Association Fee
$1,200
Association Fee Includes
Other
Community Features
Clubhouse
Park
Pool
Sidewalks
Street Lights
Tennis Court(s)
Walk To Schools
Walk To Shopping
Neighborhood Tennis
Yes
Neighborhood Pool
Yes
Additional Information about
1150 Timberline Place
County
Year Built
1994
Architectural Style
Brick Front
European
Traditional
Foundation
Slab
Construction Materials
Concrete
Cooling
Ceiling Fan(s)
Central Air
Dining Room Features
Seats 12+
Fireplace Features
Family Room
Gas Log
Gas Starter
Living Room
Flooring
Carpet
Hardwood
Tile
Heating
Central
Natural Gas
Home Warranty
No
Interior Features
Double Vanity
Roommate Plan
Split Bedroom Plan
Tray Ceiling(s)
Vaulted Ceiling(s)
Walk-In Closet(s)
Kitchen Features
Breakfast Area
Breakfast Bar
Breakfast Room
Kitchen Island
Pantry
Levels
Two
Patio and Porch Features
Patio
Selling Status
Resale
Roof
Composition
Rooms
Bonus Room
Family Room
Great Room
Laundry
Office
Security Features
Smoke Detector(s)
Sewer Type
Public Sewer
Total Finished Area
3,724
Total Fire Places
1
Utilities
Cable Available
Electricity Available
High Speed Internet
Natural Gas Available
Phone Available
Sewer Available
Underground Utilities
Water Available
Water Source
Public
Window Features
Double Pane Windows
Land Information
Lot Size
Less than .5 Acres
Lot Features
Level
Other
Private
Sloped
Lot Size Estimated
0.288
Fencing
Back Yard
Fenced
Wood
Garages and Parking Information
Parking Total
2
Parking Features
Garage
Kitchen Level
Tax Information
Taxes
$9,080
Tax Year
2025
Tax ID Number
11 035101270224
▾ Show more
listed by real estate agent amy pedersen and compass