Back

170 Michaela Drive

Alpharetta, GA 30009

Kanika Mohan
call for more info
470-259-3827
Ask a Question
Send to a Friend
Schedule a Showing
Request More Info
Smart Mortgage Options
Dalton Carter
Lender
Lic. 1566538
Office:
Direct: 678-425-4140
AP Mortgage
340 Jesse Jewell Parkway
Suite 500A
Gainesville, GA 30501
Apply for a Loan
For Sale
MLS Number 10891679
5 Bedrooms
5 Bathrooms
1 Half Baths
4,834 Square Feet *estimated
Summary of 170 Michaela Drive
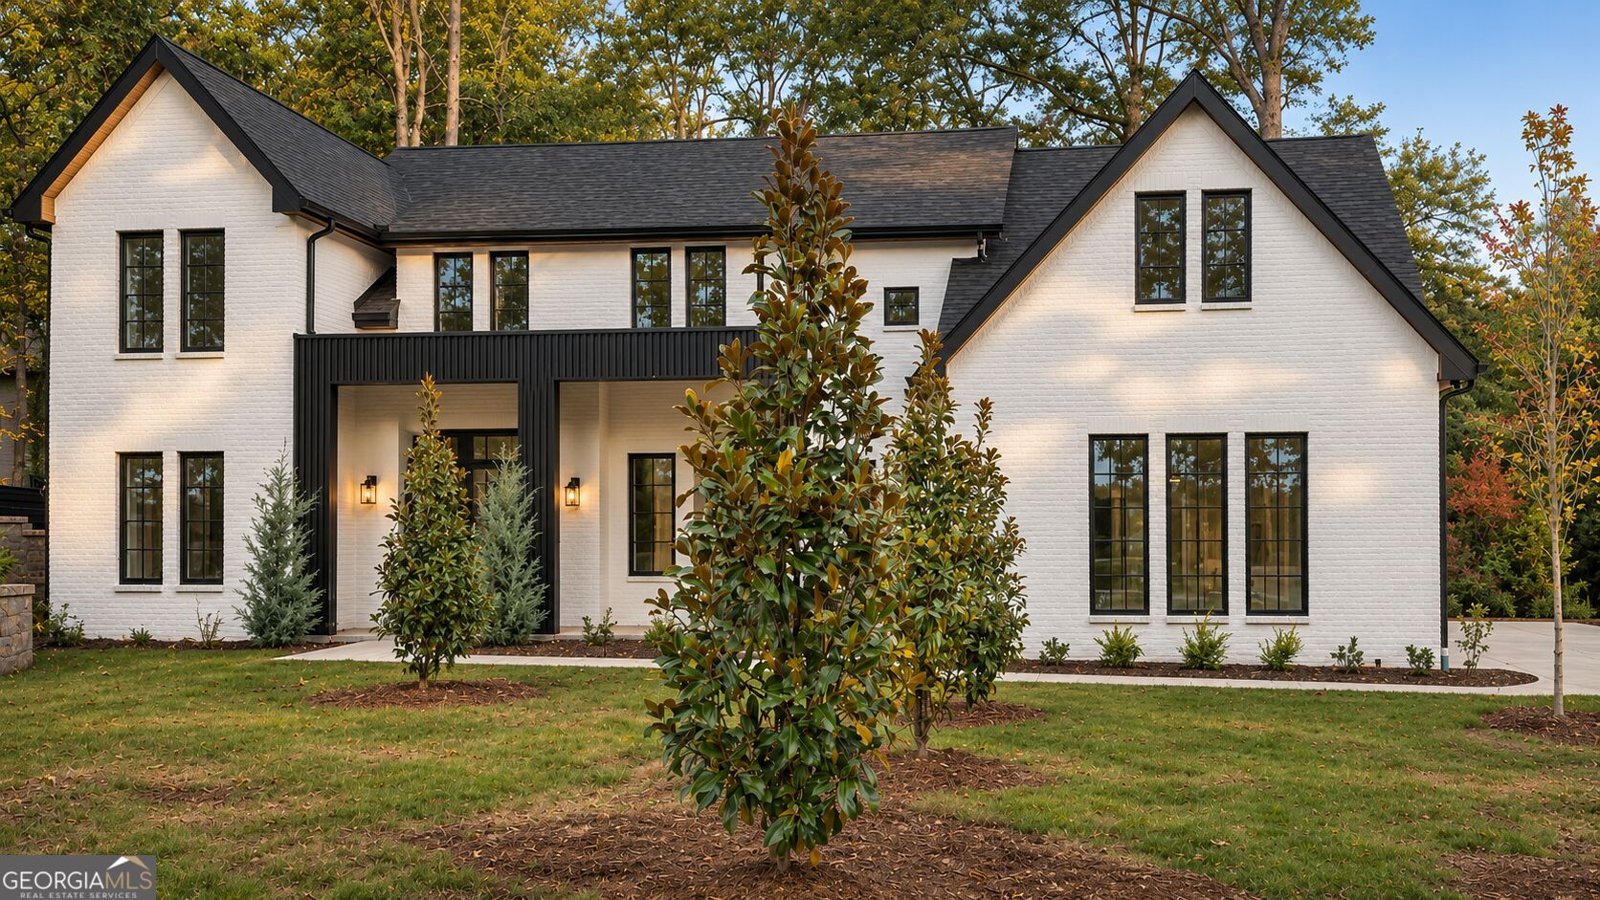
It begins the moment you arrive. White brick, bold black accents, and a wood-lined covered porch give 170 Michaela Drive a presence that feels both modern and welcoming, and the striking glass entry gives you a first glimpse of what waits inside. Step through the door and the home unfolds. Wide-plank hardwood floors stretch ahead, warm and full of character, while expansive windows fill the open layout with natural light. Your eye rises into the dramatic two-story living room. A contemporary fireplace anchors the space, and arched built-ins frame it with a sense of craftsmanship. The room suits a quiet evening by the fire just as well as a house full of guests. From there, the story moves to the kitchen, where style and function come together. Custom cabinetry lines the walls, and double ovens are ready for holiday meals and weeknight dinners alike. The oversized waterfall-edge island becomes the natural gathering point, where conversations start and guests always seem to land. Just beyond, an additional culinary prep area keeps the busier work out of sight, so the main kitchen stays as beautiful as it is useful. As the day winds down, the home offers not one but two primary suites, giving you the freedom to arrange your living space exactly as you wish. Each is a retreat in its own right. Thoughtfully designed baths and custom closet storage bring order and ease to every morning and evening. The details continue throughout. Two laundry rooms simplify everyday routines. A spacious bonus room above the garage is ready for whatever comes next, whether that's a home office, a media room, a studio, or simply a place to unwind. Then step outside, where a tree-lined backyard sets a peaceful scene for slow mornings and open-air evenings. When it's time to venture out, Wills Park, Downtown Alpharetta, and Avalon are just minutes away, with parks, dining, shopping, and entertainment close to home. Distinctive architecture, beautifully considered spaces, and a convenient Alpharetta location all come together at 170 Michaela Drive. This is modern European design, warmly lived, and a home ready for its next chapter.
Welcome to 170 Michaela Drive in N,A, where this thoughtfully designed 5-bed, 5-bath home is ready for its next chapter. With 4,834 square feet of finished living space, this floor plan offers generous gathering spaces as well as comfortable private retreats. A bright, open kitchen offers generous workspace, storage, and a direct view into the main gathering spaces. The main living areas are filled with natural light and provide an easy flow for hosting friends or enjoying quiet evenings at home. Outside, the property offers approximately 0.598 acres, giving ample room to relax, play, or plan future outdoor projects. Practical parking available makes everyday living easier for households with multiple vehicles. Set within N,A in Alpharetta, this home is close to schools, shopping, dining, and area attractions. At $2,690,000, this home is well positioned for buyers seeking value in Alpharetta.
▾ Show more
170 Michaela Drive - Map & Directions
view in Google Maps
Facts & features
School District Information
High School
Middle School
Elementary School
Additional Information about
N,A
Association
No
Additional Information about
170 Michaela Drive
County
Neighborhood
Year Built
2025
Appliances
Convection Oven
Dishwasher
Disposal
Double Oven
Microwave
Oven (Wall)
Refrigerator
Tankless Water Heater
Architectural Style
Brick 3 Side
Foundation
Slab
Construction Materials
Brick
Cooling
Central Air
Dining Room Features
Separate Room
Flooring
Hardwood
Heating
Central
Home Warranty
Yes
Interior Features
In-Law Floorplan
Master On Main Level
Separate Shower
Soaking Tub
Walk-In Closet(s)
Laundry Features
Laundry Closet
Levels
Two
Selling Status
New Construction
Roof
Composition
Rooms
Bonus Room
Family Room
Foyer
Laundry
Media Room
Office
Sewer Type
Public Sewer
Total Finished Area
4,834
Total Fire Places
1
Utilities
Cable Available
Electricity Available
High Speed Internet
Phone Available
Water Source
Public
New Construction
Yes
Master on the Main
Yes
Land Information
Lot Size
.5 to 1 Acre
Lot Features
Private
Lot Size Estimated
0.598
Garages and Parking Information
Parking Features
Garage
Tax Information
Taxes
$6,050
Tax Year
2025
Tax ID Number
22 450112730081
▾ Show more
listed by real estate agent michaela drive llc and say yes 2 the address realty