Back

1395 Mayfield Road

Alpharetta, GA 30009

Kanika Mohan
call for more info
470-259-3827
Ask a Question
Send to a Friend
Schedule a Showing
Request More Info
Smart Mortgage Options
Dalton Carter
Lender
Lic. 1566538
Office:
Direct: 678-425-4140
AP Mortgage
340 Jesse Jewell Parkway
Suite 500A
Gainesville, GA 30501
Apply for a Loan
For Sale
MLS Number 10889189
5 Bedrooms
5 Bathrooms
2 Half Baths
8,024 Square Feet *estimated
Summary of 1395 Mayfield Road
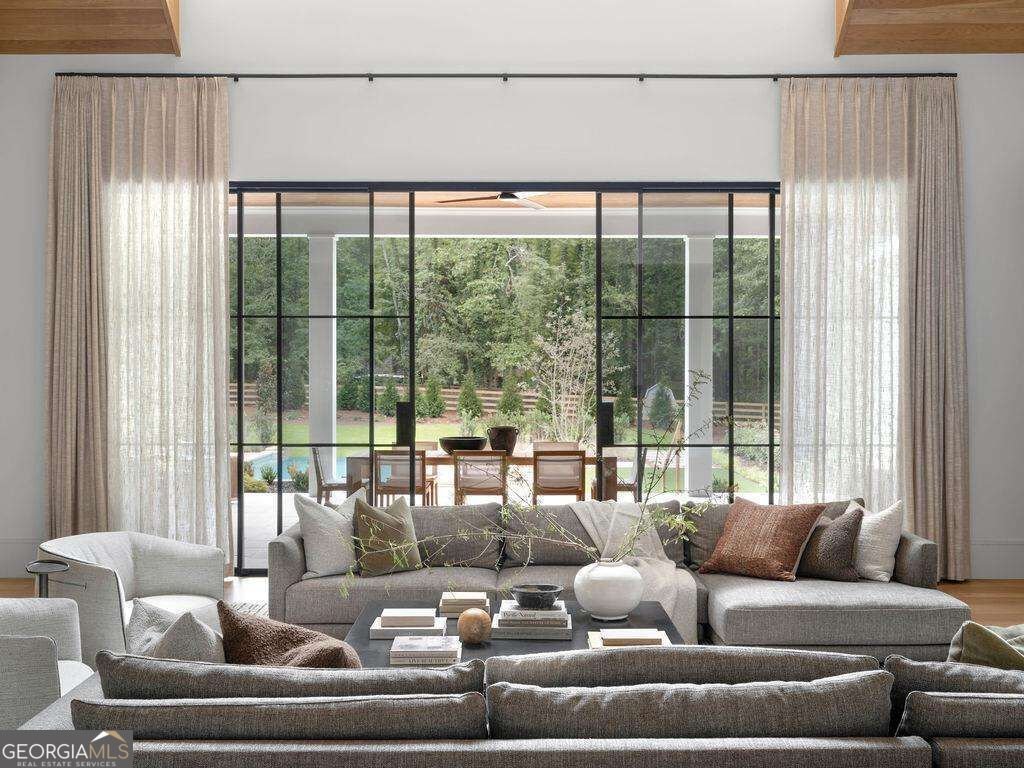
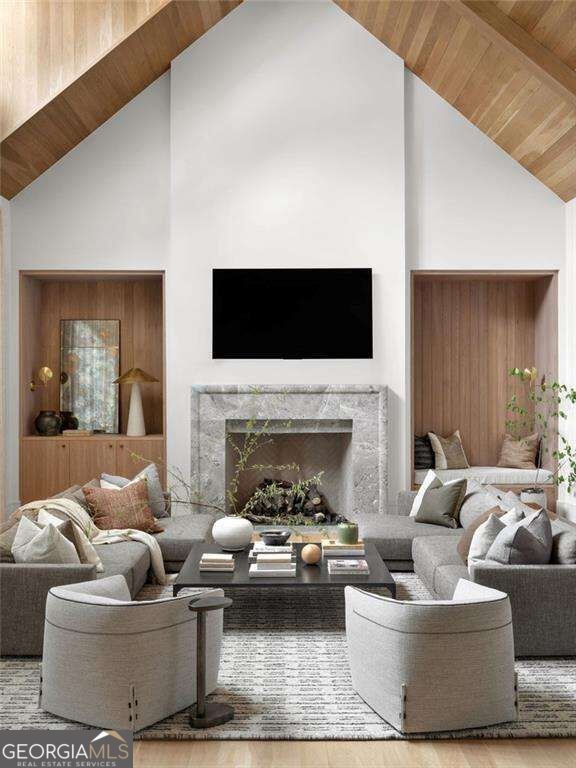
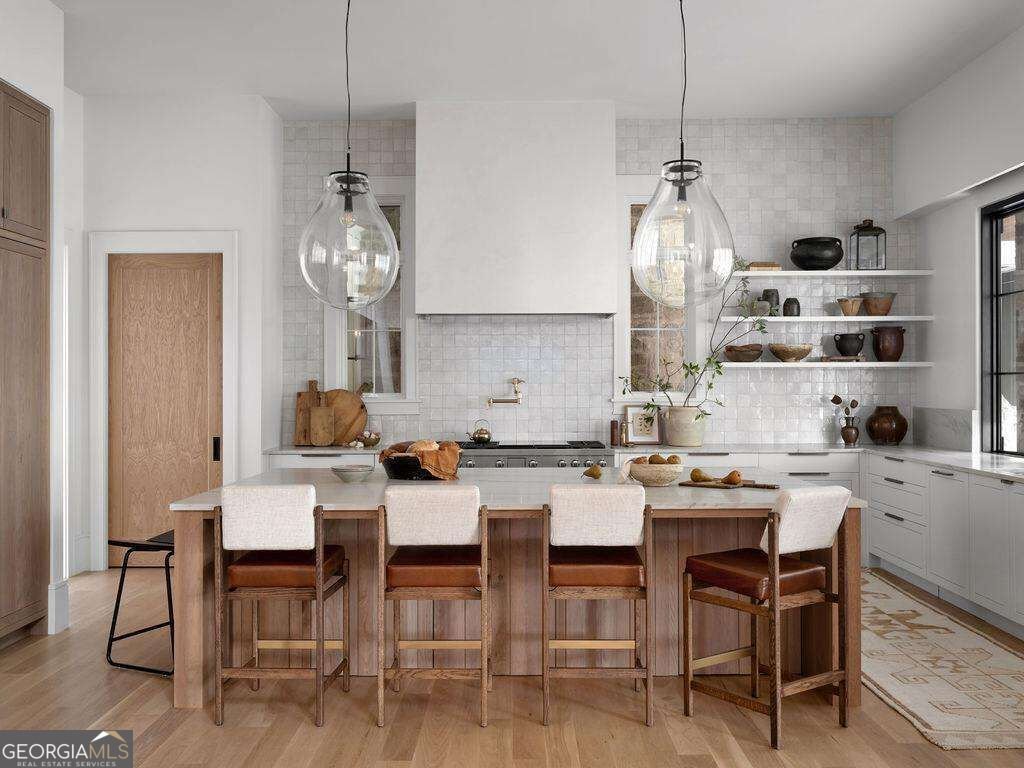
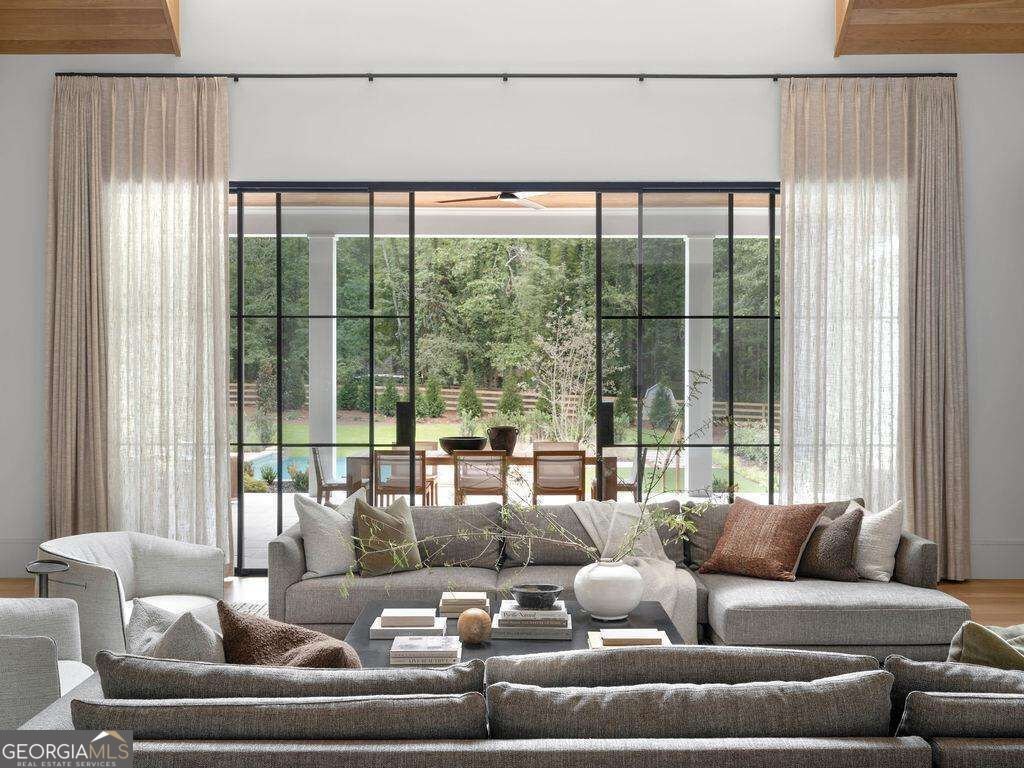
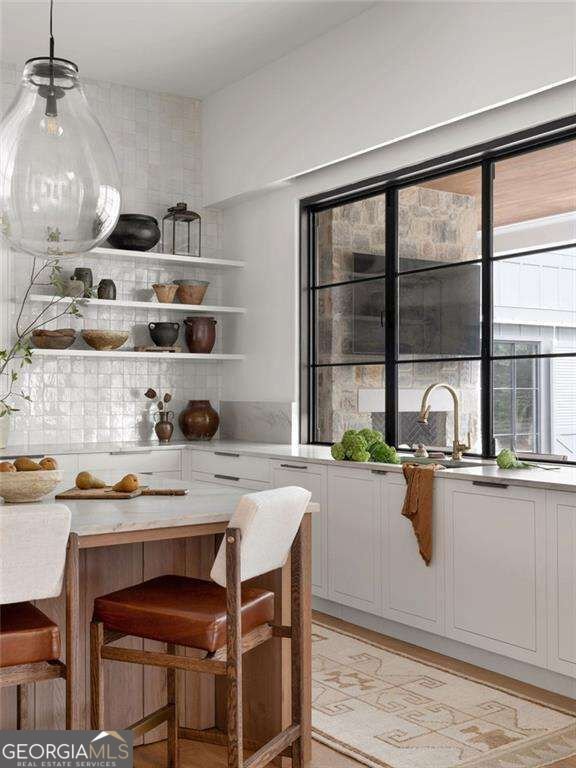
A little Malibu. A little Hamptons. Entirely Alpharetta. Set behind a private gate on 2.14 private acres in the heart of Alpharetta with sidewalks that walk you to both downtown Alpharetta and Crabapple. This 2023 Cole Construction custom estate pairs relaxed Malibu ease with classic Hamptons polish across five bedrooms, five full baths, and two half baths. The elevation is unassuming on purpose, with gas lanterns all around the home. Inside, the finishes rival a five-star hotel: custom light fixtures, Waterworks fixtures, Karpaty cabinets, Matthew Quinn hardware throughout, and Josh.ai integration that puts control of the entire home at your fingertips. Every detail, every part of this home, is custom. The great room is anchored by a custom marble fireplace and a wall of glass that pulls the pool into the house. Beside it is a chefCOs kitchen in white oak and marble, built around an island made for gathering. And the house runs itself Co Lutron lighting, Sonos sound throughout, whole-home security, and standby Generac power beneath the calm. The main level has 12-foot ceilings throughout and is built for both living and hosting. The primary suite sits in its own wing, and its bath is a true spa: a Toto zero-gravity tub set beside custom floor-to-ceiling iron windows looking out over the private estate. Two more bedrooms each have their own en-suite bath, made for guests. ThereCOs also a dedicated home office for quiet work and an oversized flex room that works as a playroom, yoga room, or artistCOs studio. Then the back of the house does what it was designed to do. The expansive covered porch flows straight to the on-level pool and its true Malibu calm. Beyond it, a pool house doubles as a full guest house: game room, bedroom, full bath, and laundry, made for visitors who stay late and weekends that donCOt end. The huge grassy yard is fully fenced and wrapped in mature trees, offering complete privacy in every direction. Refined, private, and minutes from it all Co this is an estate you have to experience in person.
Located on 1395 Mayfield Road in Alpharetta, this 5-BR, 5-BA home is not part of a subdivision and comes without mandatory HOA fees. With 8,024 square feet of finished living space, this floor plan offers generous gathering spaces as well as comfortable private retreats. The kitchen was planned for both everyday meals and special occasions, with plenty of room to cook, serve, and connect. Open concept living and dining spaces create a comfortable setting for gatherings of all kinds. Step outside to approximately 2.139 acres, creating a comfortable setting for outdoor living and weekend gatherings. Practical parking available for multiple vehicles makes everyday living easier for households with multiple vehicles. Set outside of a formal subdivision, this address in Alpharetta offers a more independent feel with no mandatory HOA. Currently offered at $8,645,000, this home delivers a strong combination of space, condition, and location.
▾ Show more
1395 Mayfield Road - Map & Directions
view in Google Maps
Facts & features
School District Information
High School
Middle School
Elementary School
Additional Information about
None
Association
No
Community Features
Sidewalks
Additional Information about
1395 Mayfield Road
County
Neighborhood
Year Built
2023
Appliances
Dishwasher
Disposal
Double Oven
Gas Water Heater
Microwave
Refrigerator
Architectural Style
Country/Rustic
Ranch
Foundation
Crawl Space
Construction Materials
Stone
Cooling
Ceiling Fan(s)
Central Air
Electric
Zoned
Exterior Features
Gas Grill
Fireplace Features
Family Room
Gas Starter
Living Room
Master Bedroom
Outside
Flooring
Hardwood
Heating
Central
Forced Air
Natural Gas
Zoned
Home Warranty
No
Interior Features
Beamed Ceilings
Bookcases
Master On Main Level
Walk-In Closet(s)
Wet Bar
Kitchen Features
Breakfast Area
Breakfast Bar
Second Kitchen
Walk-in Pantry
Levels
Two
Other Equipment
Intercom
Other Structures
Other,Outdoor Kitchen,Pool House
Patio and Porch Features
Porch
Selling Status
Resale
Roof
Metal
Rooms
Bonus Room
Exercise Room
Foyer
Game Room
Great Room
Laundry
Office
Other
Security Features
Gated Community
Security System
Sewer Type
Septic Tank
Total Finished Area
8,024
Total Fire Places
4
Utilities
Cable Available
Electricity Available
High Speed Internet
Natural Gas Available
Phone Available
Water Available
Water Source
Public
Private Pool
Yes
Master on the Main
Yes
Land Information
Lot Size
2 to 5 Acres
Lot Features
Level
Private
Lot Size Estimated
2.139
Fencing
Back Yard
Fenced
Front Yard
Garages and Parking Information
Parking Total
4
Parking Features
Attached
Garage
Kitchen Level
Side/Rear Entrance
Tax Information
Taxes
$29,851
Tax Year
2026
Tax ID Number
22 448011030637
▾ Show more
listed by real estate agent lauren cole and the rezerve