Back

8890 Niblick Drive

Alpharetta, GA 30022

Kanika Mohan
call for more info
470-259-3827
Ask a Question
Send to a Friend
Schedule a Showing
Request More Info
More Homes In
River Ridge
9025 Niblic Drive, Alpharetta
9005 Niblick Drive, Alpharetta
110 Brassy Court, Alpharetta
Smart Mortgage Options
Dalton Carter
Lender
Lic. 1566538
Office:
Direct: 678-425-4140
AP Mortgage
340 Jesse Jewell Parkway
Suite 500A
Gainesville, GA 30501
Apply for a Loan
For Sale
MLS Number 10890585
3 Bedrooms
3 Bathrooms
1 Half Baths
1,962 Square Feet *estimated
Summary of 8890 Niblick Drive
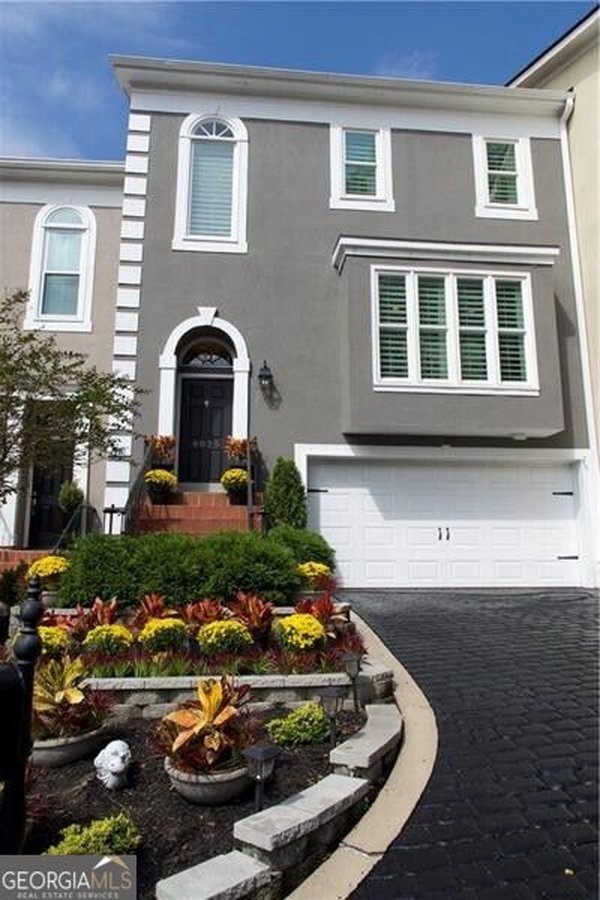
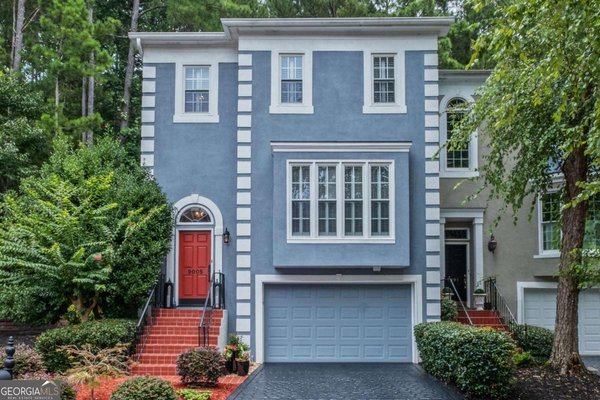
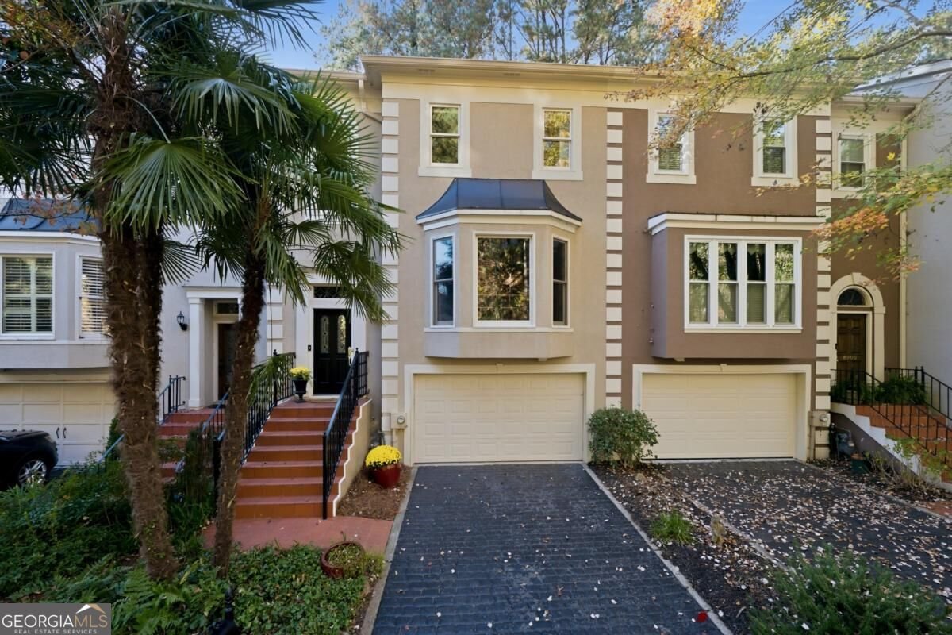
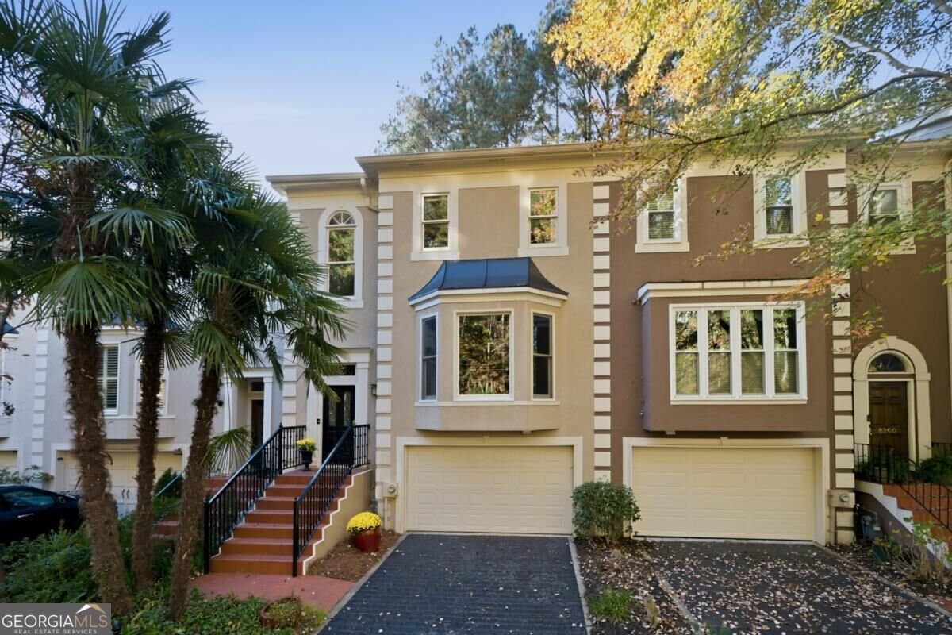
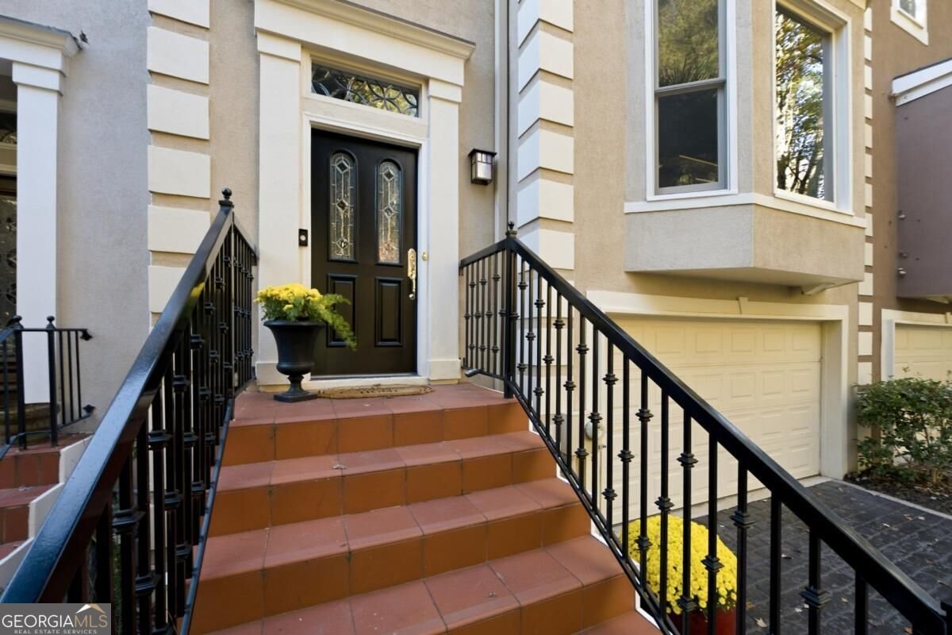
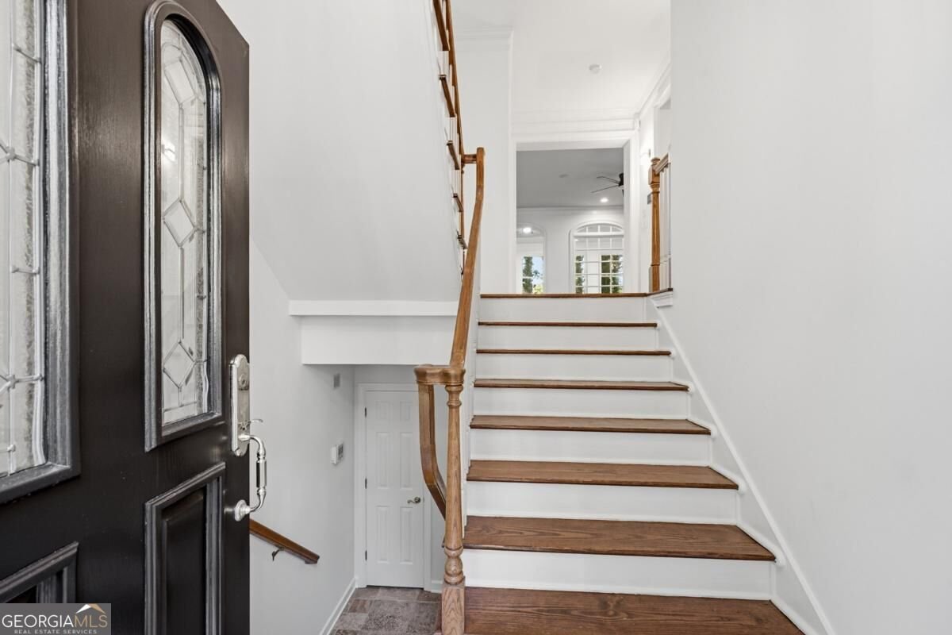
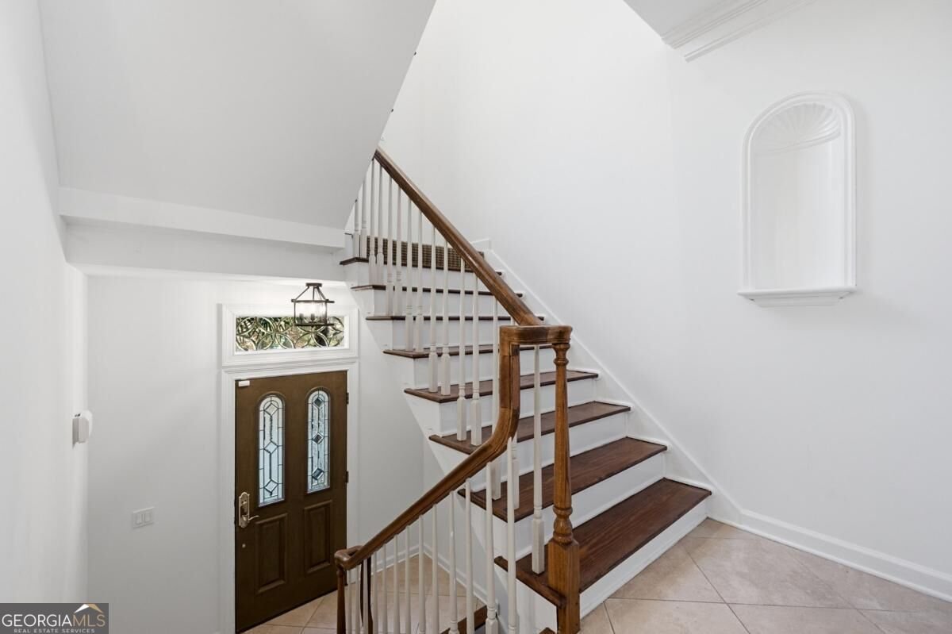
Sunshine and a golf course setting! This 3BR/3.5BA River Ridge townhome set alongside Rivermont Golf Course stands apart with a 208 sq ft skylit sunroom addition that brings it to 1,962 sq ft. Walls of windows, a plank ceiling with twin skylights and its own ductless mini-split make it the spot for morning coffee, a home office or movie night in any season. Arched French doors open to the fireside living room with built-ins, and hardwoods, crown molding and a separate dining room with wainscoting carry through the main level. The kitchen has granite counters, a stone farmhouse sink, a wall oven/microwave combo, a wine cooler, a built-in hutch with an arched glass display cabinet, an island and a sunny bay-window breakfast area. A sweeping staircase leads up to the primary suite with a tray ceiling, sliding barn door and two walk-in closets, plus a renovated spa bath with a frameless glass shower, soaking tub and granite double vanity. A roomy second bedroom and full bath complete the upper level. The terrace level adds a third bedroom suite with its own full bath and French doors to the outside, a great fit for guests, teens or a home office, along with laundry. A screened porch tucked into the trees and a two-car garage round it out. River Ridge offers a clubhouse, pool and tennis courts, with easy access to GA-400, Avalon, Downtown Alpharetta and the Chattahoochee River.
Discover this inviting 3-bedroom, 3-bath home located in the well established community of River Ridge. Inside, the home offers 1,962 square feet of finished living space, giving plenty of room for everyday living and easy entertaining. The kitchen functions as the heart of the home with ample counter space, storage, and a natural connection to the main living areas. The main living areas are filled with natural light and provide an easy flow for hosting friends or enjoying quiet evenings at home. Outside, the property offers approximately 0.101 acres, giving ample room to relax, play, or plan future outdoor projects. The property includes parking available for multiple vehicles, offering convenience for residents and guests. River Ridge offers a well established community setting in Alpharetta with convenient access to local shopping, dining, and major routes. This home has been available for approximately 4 days and continues to attract interest. Currently offered at $495,000, this home delivers a strong combination of space, condition, and location.

▾ Show more
8890 Niblick Drive - Map & Directions
view in Google Maps
Facts & features
School District Information
High School
Middle School
Elementary School
Additional Information about
River Ridge
Association
Yes
Association Fee
$2,268
Initiation Fee
$500
Association Fee Includes
Maintenance Exterior
Maintenance Grounds
Swimming
Tennis
Community Features
Clubhouse
Fitness Center
Pickleball Court(s)
Pool
Street Lights
Tennis Court(s)
Walk To Schools
Walk To Shopping
Neighborhood Tennis
Yes
Neighborhood Pool
Yes
Additional Information about
8890 Niblick Drive
County
Neighborhood
Year Built
1986
Appliances
Dishwasher
Disposal
Dryer
Gas Water Heater
Microwave
Refrigerator
Washer
Architectural Style
Traditional
Foundation
Slab
Construction Materials
Stucco
Cooling
Ceiling Fan(s)
Central Air
Dual
Zoned
Dining Room Features
Separate Room
Exterior Features
Lighting
Fireplace Features
Factory Built
Gas Starter
Living Room
Flooring
Carpet
Hardwood
Tile
Heating
Central
Forced Air
Zoned
Home Warranty
No
Interior Features
Bookcases
Double Vanity
Pulldown Attic Stairs
Roommate Plan
Walk-In Closet(s)
Kitchen Features
Breakfast Bar
Kitchen Island
Pantry
Laundry Features
In Hall,Laundry Closet
Levels
Three Or More
Financing Available
Cash
Conventional
FHA
VA Loan
Patio and Porch Features
Patio
Screened
Selling Status
Resale
Roof
Composition
Rooms
Family Room
Sun Room
Security Features
Carbon Monoxide Detector(s)
Security System
Smoke Detector(s)
Sewer Type
Public Sewer
Total Finished Area
1,962
Total Fire Places
1
Utilities
Cable Available
Electricity Available
Natural Gas Available
Phone Available
Sewer Available
Underground Utilities
Water Available
Water Source
Public
Window Features
Double Pane Windows
Skylight(s)
On Golf Course
Yes
Land Information
Lot Size
Less than .5 Acres
Lot Features
Level
Sloped
Lot Size Estimated
0.101
Garages and Parking Information
Parking Total
2
Parking Features
Basement
Garage
Tax Information
Taxes
$3,744
Tax Year
2026
Tax ID Number
12-3221-0888-047-0
▾ Show more
listed by real estate agent hans heiserer and keller williams realty atl. partners