Back

300 Villa Magnolia Lane

Alpharetta, GA 30009

Kanika Mohan
call for more info
470-259-3827
Ask a Question
Send to a Friend
Schedule a Showing
Request More Info
Smart Mortgage Options
Dalton Carter
Lender
Lic. 1566538
Office:
Direct: 678-425-4140
AP Mortgage
340 Jesse Jewell Parkway
Suite 500A
Gainesville, GA 30501
Apply for a Loan
For Sale
MLS Number 10851752
4 Bedrooms
3 Bathrooms
1 Half Baths
2,372 Square Feet *estimated
Summary of 300 Villa Magnolia Lane
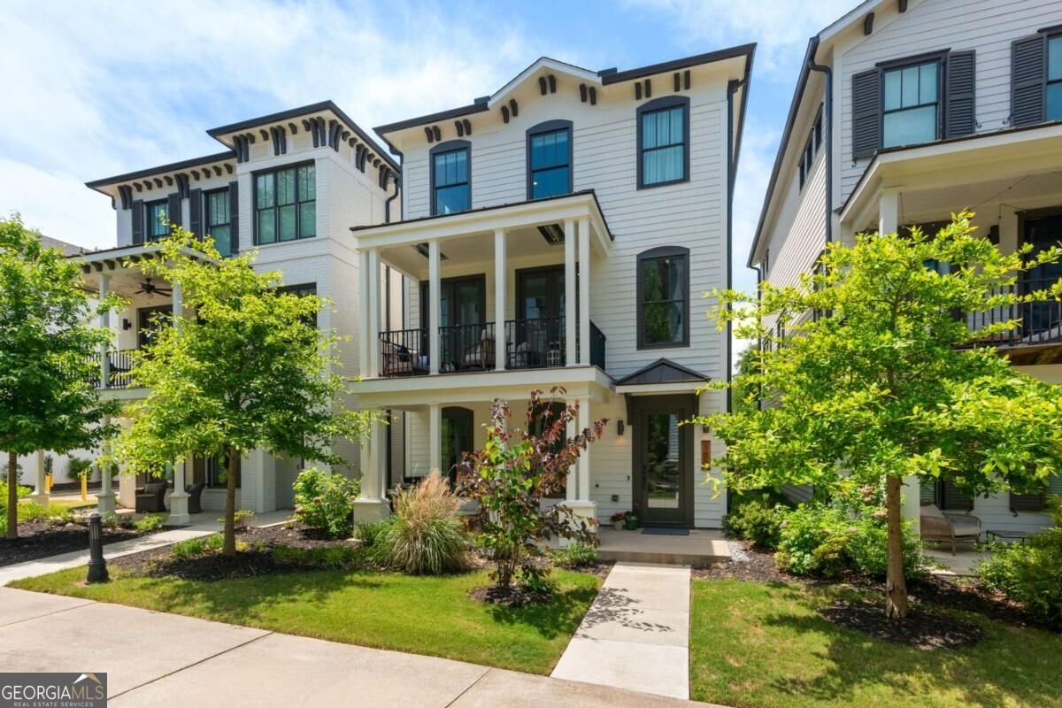
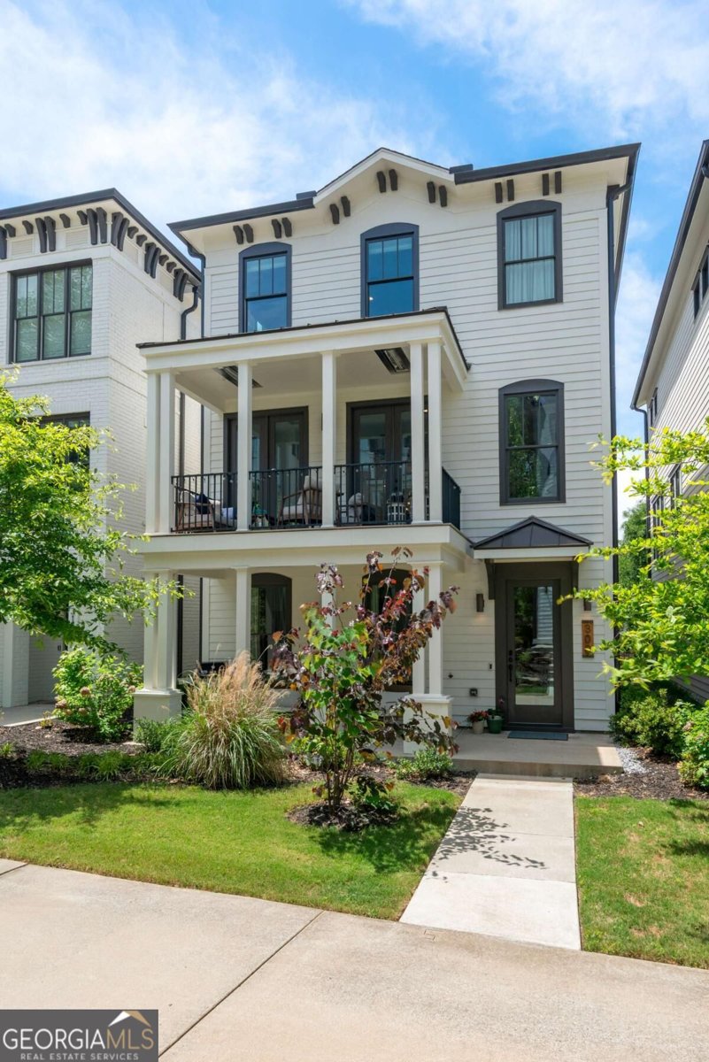
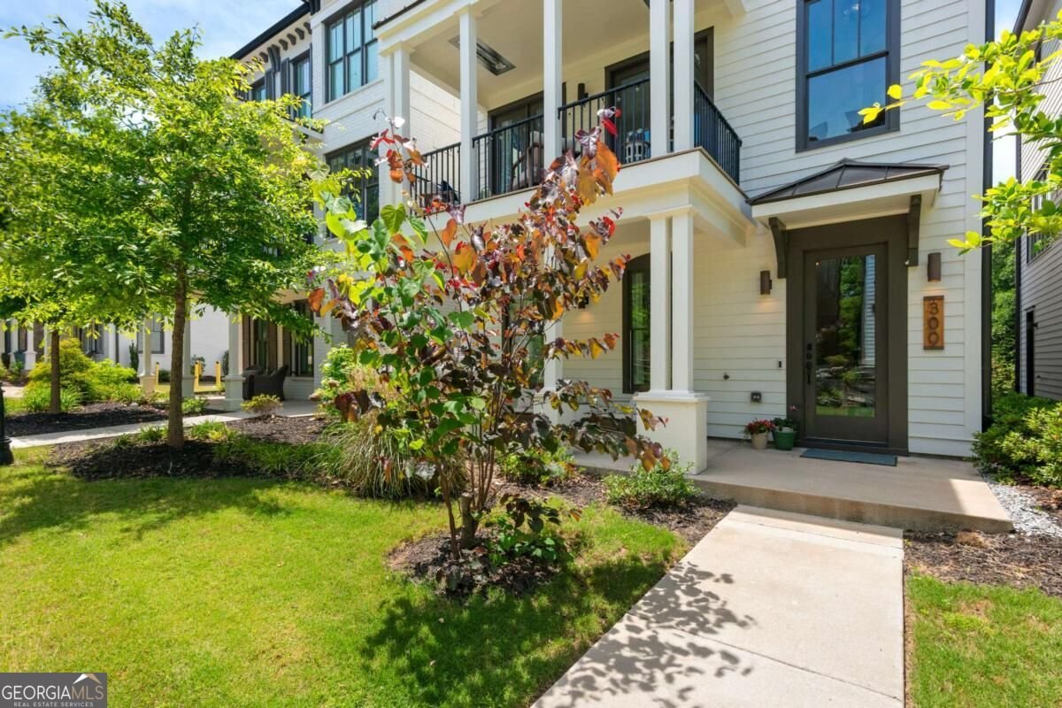
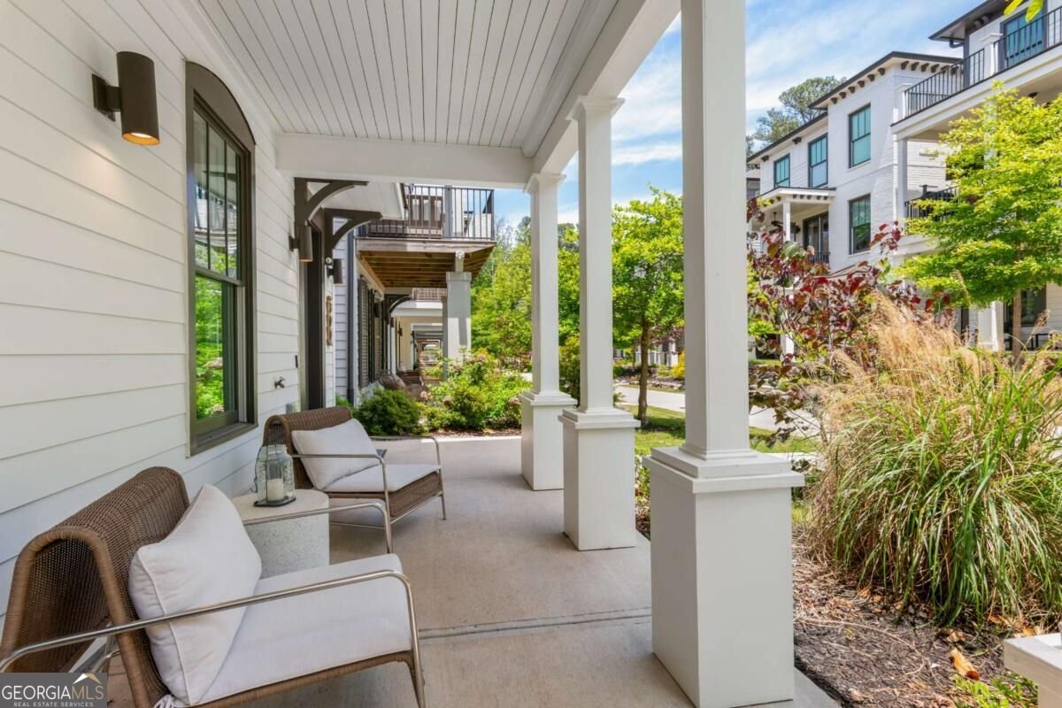
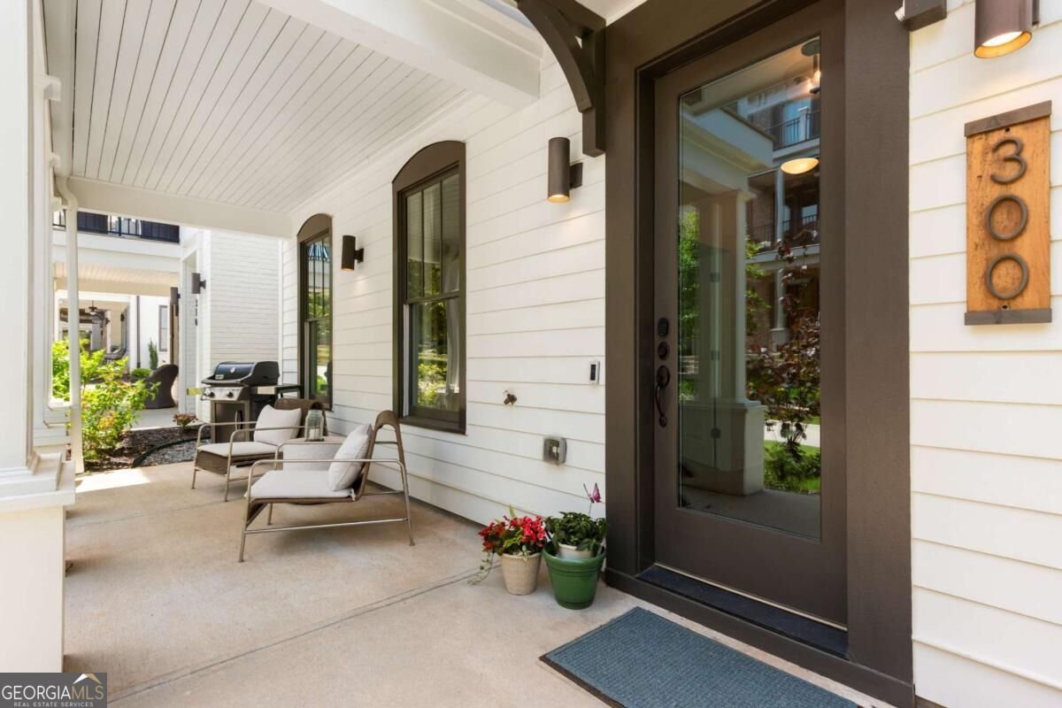
Welcome to 300 Villa Magnolia Lane, an exceptional residence in the sought-after Villa Magnolia community, ideally located in the heart of Alpharetta. Thoughtfully designed with elegant finishes and sophisticated upgrades, this home offers the perfect blend of style, comfort, and convenience. Residents enjoy direct access to Wills Park, featuring scenic walking trails, a dog park, tennis and pickleball courts, a swimming pool, playgrounds, and more. The home is also just a short stroll from The Maxwell and Downtown Alpharetta, placing acclaimed dining, shopping, entertainment, and the popular Alpharetta Farmers Market within easy reach. The lower level provides versatile space that can be tailored as a guest suite, home office, fitness room, or additional living area. On the open-concept main level, soaring ceilings, hardwood floors, and abundant natural light create an inviting atmosphere, while a brick accent wall adds warmth and character. At the heart of the home, the chef's kitchen features professional-grade stainless steel appliances, a six-burner gas range, quartz countertops, soft-close cabinetry, and a generous pantry. Just off the living area, a heated balcony offers a comfortable setting for relaxing or entertaining throughout the year. Upstairs, the spacious primary suite serves as a private retreat with a spa-inspired bathroom featuring a soaking tub, dual vanities, a walk-in shower, and an upgraded walk-in closet. Two additional bedrooms, a full bathroom, and a conveniently located laundry room complete the upper level. Discover elevated living in one of Alpharetta's most desirable locations, with the city's best amenities just outside your front door.
Welcome home to this spacious 4-bed, 3-bath residence nestled in Villa Magnolia in Alpharetta, GA. Inside, the home offers 2,372 square feet of finished living space, giving plenty of room for everyday living and easy entertaining. A bright, open kitchen offers generous workspace, storage, and a direct view into the main gathering spaces. A central family room and dining area provide a welcoming place to unwind, gather, and enjoy time together. Outside, the property offers approximately 0.071 acres, giving ample room to relax, play, or plan future outdoor projects. With parking available for multiple vehicles, the home provides flexible options for families and visitors. Villa Magnolia offers a well established community setting in Alpharetta with convenient access to local shopping, dining, and major routes. On the market for about 8 days, this home offers an excellent opportunity in Alpharetta. At $885,000, this home is well positioned for buyers seeking value in Alpharetta.
▾ Show more
300 Villa Magnolia Lane - Map & Directions
view in Google Maps
Facts & features
School District Information
High School
Middle School
Elementary School
Additional Information about
Villa Magnolia
Association
Yes
Association Fee
$230
Association Fee Includes
Maintenance Grounds
Community Features
Pickleball Court(s)
Playground
Pool
Sidewalks
Street Lights
Walk To Public Transit
Walk To Schools
Walk To Shopping
Neighborhood Pool
Yes
Additional Information about
300 Villa Magnolia Lane
County
Neighborhood
Year Built
2021
Appliances
Dishwasher
Disposal
Microwave
Architectural Style
Craftsman
Traditional
Foundation
Slab
Construction Materials
Concrete
Cooling
Ceiling Fan(s)
Central Air
Dining Room Features
Seats 12+
Exterior Features
Balcony
Fireplace Features
Family Room
Flooring
Carpet
Hardwood
Tile
Heating
Forced Air
Natural Gas
Home Warranty
No
Interior Features
Double Vanity
High Ceilings
Other
Split Bedroom Plan
Walk-In Closet(s)
Kitchen Features
Breakfast Area
Kitchen Island
Walk-in Pantry
Laundry Features
Upper Level
Levels
Three Or More
Patio and Porch Features
Patio
Selling Status
Resale
Roof
Composition
Rooms
Bonus Room
Exercise Room
Family Room
Foyer
Laundry
Office
Other
Security Features
Carbon Monoxide Detector(s)
Smoke Detector(s)
Sewer Type
Public Sewer
Total Finished Area
2,372
Total Fire Places
1
Utilities
Cable Available
Electricity Available
High Speed Internet
Natural Gas Available
Sewer Available
Underground Utilities
Water Available
Water Source
Public
Window Features
Double Pane Windows
Land Information
Lot Size
Less than .5 Acres
Lot Features
Level
Lot Size Estimated
0.071
Garages and Parking Information
Parking Total
2
Parking Features
Attached
Garage
Garage Door Opener
Side/Rear Entrance
Tax Information
Taxes
$8,121
Tax Year
2025
Tax ID Number
12 246206481297
▾ Show more
listed by real estate agent eve jones and compass