Back

5049 Village Green Way

Alpharetta, GA 30009

Kanika Mohan
call for more info
470-259-3827
Ask a Question
Send to a Friend
Schedule a Showing
Request More Info
More Homes In
Village Green
5189 Village Green Way, Alpharetta
Smart Mortgage Options
Dalton Carter
Lender
Lic. 1566538
Office:
Direct: 678-425-4140
AP Mortgage
340 Jesse Jewell Parkway
Suite 500A
Gainesville, GA 30501
Apply for a Loan
For Sale
MLS Number 10889310
2 Bedrooms
2 Bathrooms
1 Half Baths
1,360 Square Feet *estimated
Summary of 5049 Village Green Way
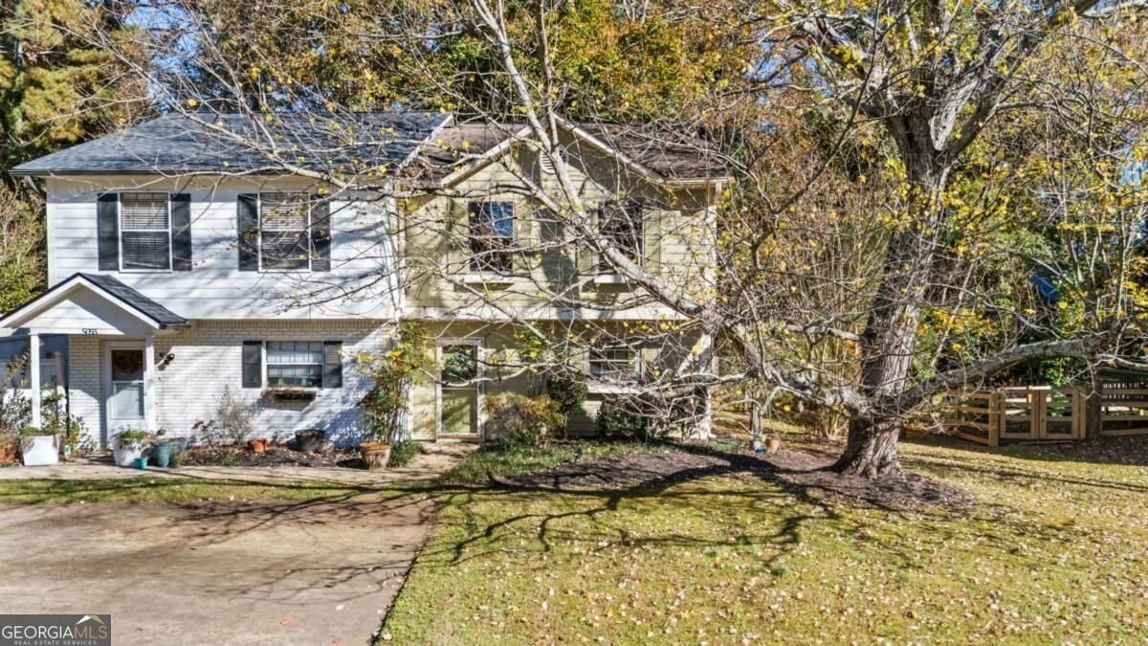
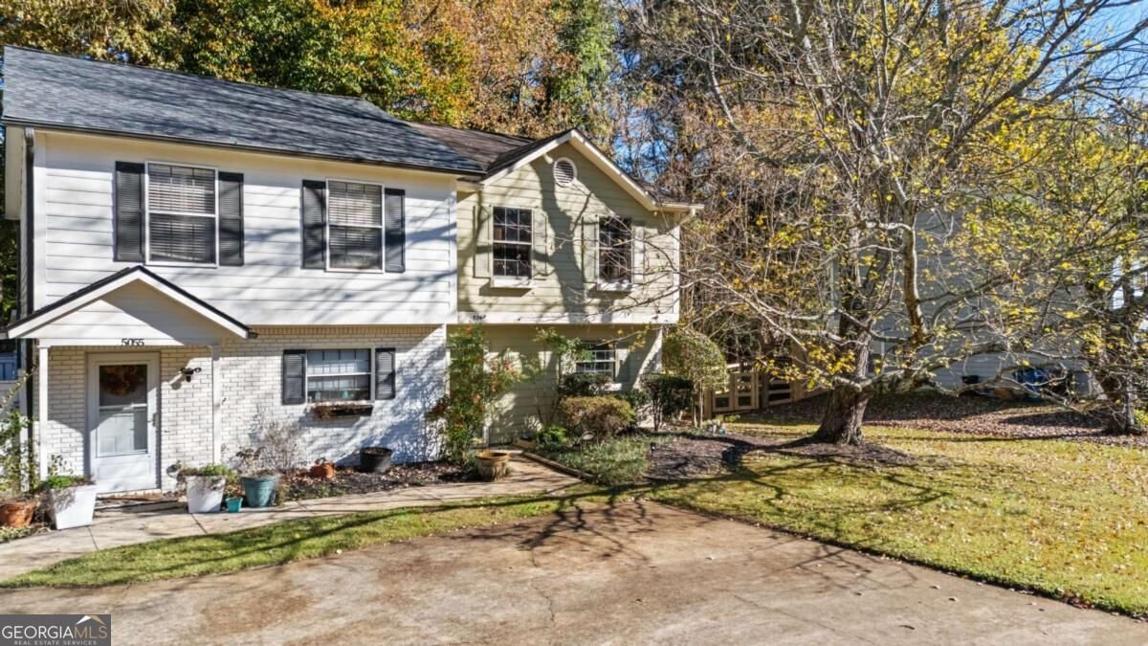
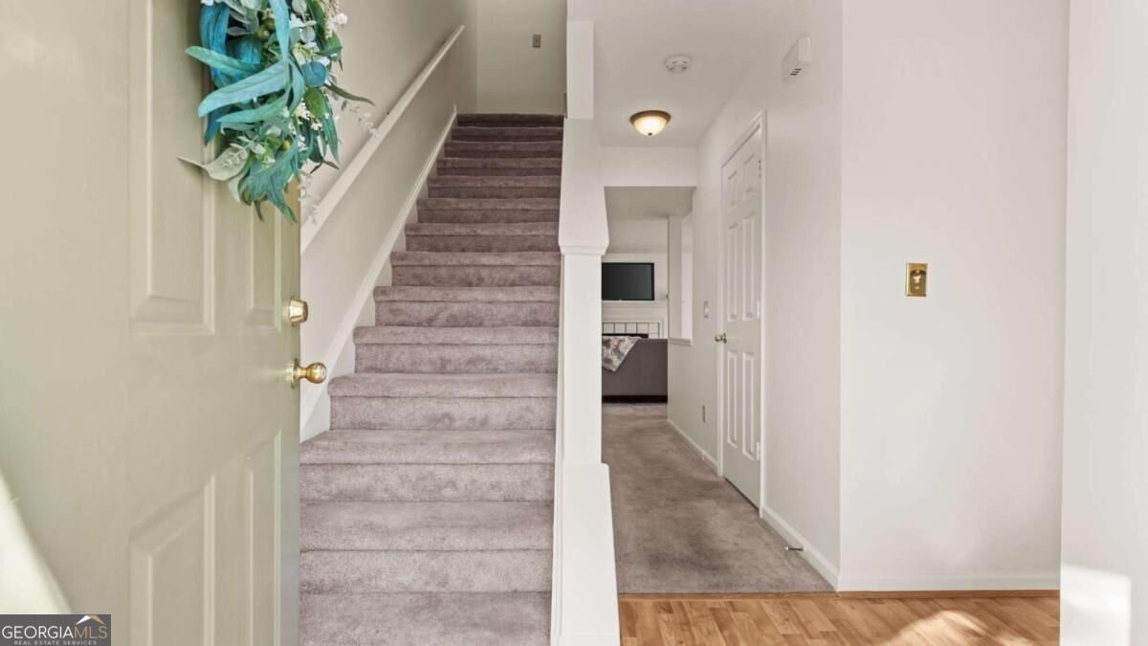
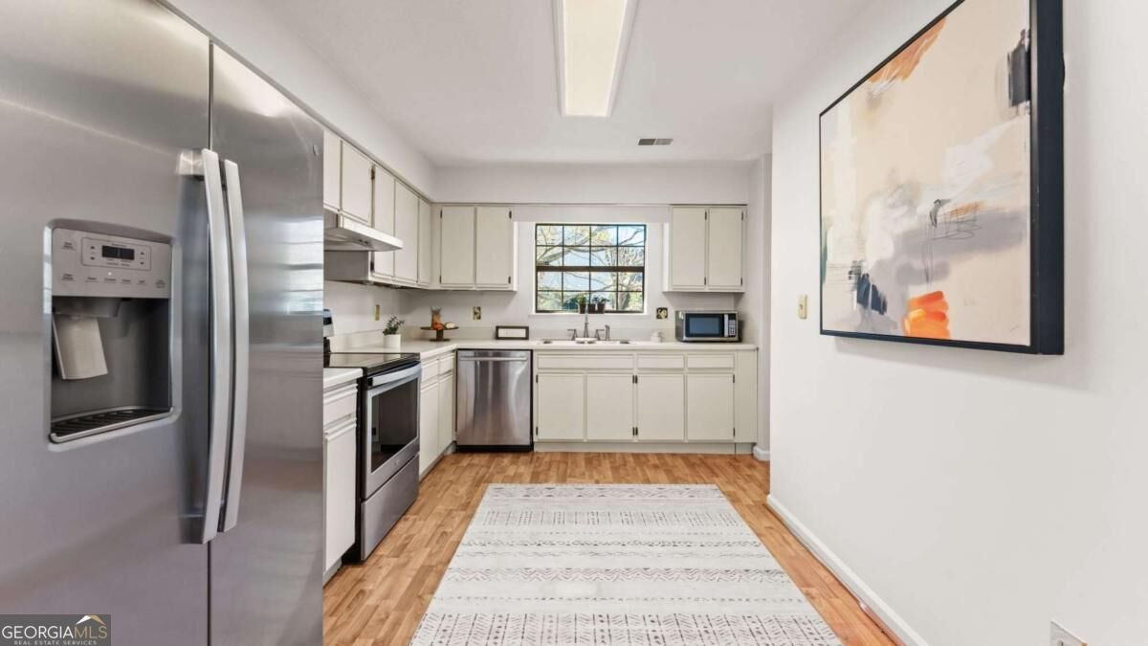
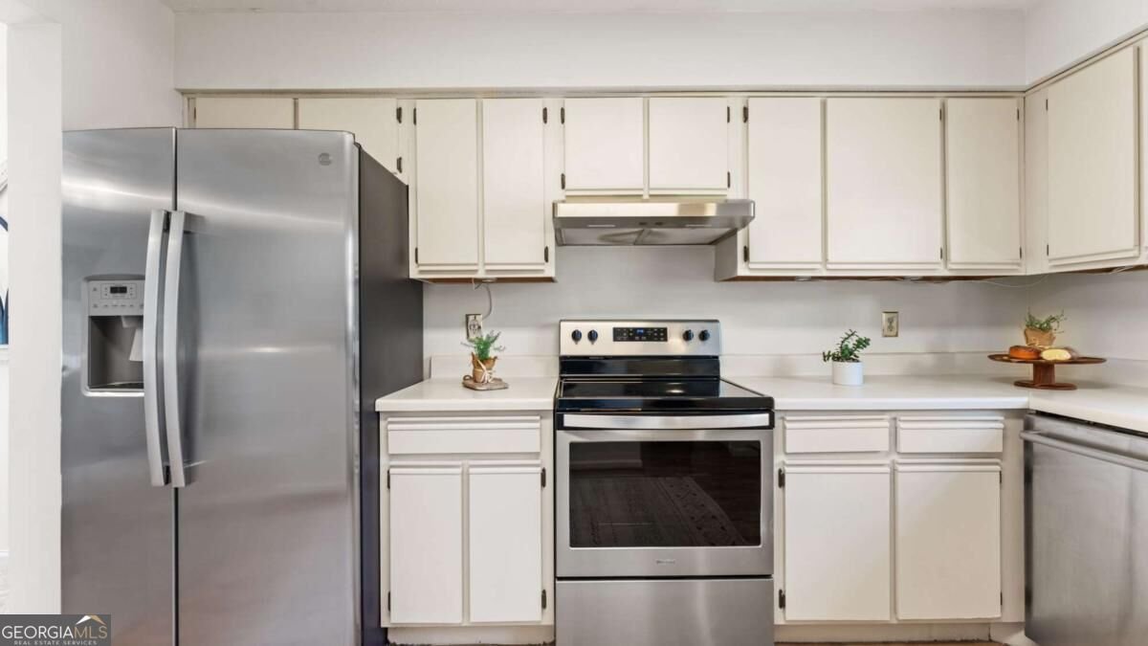
Discover downtown Alpharetta living at 5049 Village Green Way, an end-unit townhome with two spacious bedrooms, private en-suite baths, no HOA and no rental restrictions. With a functional, open main floor, a screened-in porch and a spacious fenced backyard, this home offers flexible options for a primary residence, shared living or an investment property. Fresh interior paint throughout, including the kitchen cabinets, creates a refreshed feel. The kitchen features newer stainless-steel appliances: an electric range, vent hood, dishwasher, microwave and side-by-side refrigerator. Side windows brighten the dining area, while a gas fireplace adds warmth to the open living space. A storage room off the screened-in porch provides extra convenience. Enjoy outdoor space designed for relaxing, grilling, gardening and pets. The private, low-maintenance backyard features beautiful trees, an extended patio and custom steps leading to a shed for gardening supplies or seasonal dcor. Upstairs, both spacious bedrooms feature private bathrooms with tile floors and walls. The primary bedroom includes two closets and a separate vanity area. A conveniently located laundry room between the bedrooms comes with a newer washer and dryer. The water heater was replaced in 2020. Enjoy access to the Alpha Loop for outings to Avalon, plus downtown Alpharetta restaurants, shops and events on the green space. The top rated schools include Manning Oaks Elementary, Hopewell Middle School and Alpharetta High School. From its end-unit setting and fenced backyard to its no-HOA flexibility, 5049 Village Green Way brings together comfortable townhome living and a downtown Alpharetta location.
Welcome to 5049 Village Green Way in Village Green, where this thoughtfully designed 2-bed, 2-bath home is ready for its next chapter. Thoughtfully planned, the interior provides 1,360 square feet of finished living space with an open, livable feel from room to room. The kitchen was planned for both everyday meals and special occasions, with plenty of room to cook, serve, and connect. The main living areas are filled with natural light and provide an easy flow for hosting friends or enjoying quiet evenings at home. Step outside to approximately 0.172 acres, creating a comfortable setting for outdoor living and weekend gatherings. With parking available for multiple vehicles, the home provides flexible options for families and visitors. Set within Village Green in Alpharetta, this home is close to schools, shopping, dining, and area attractions. On the market for about 5 days, this home offers an excellent opportunity in Alpharetta. Currently offered at $350,000, this home delivers a strong combination of space, condition, and location.

▾ Show more
5049 Village Green Way - Map & Directions
view in Google Maps
Facts & features
School District Information
High School
Middle School
Elementary School
Additional Information about
Village Green
Association
No
Community Features
Street Lights
Walk To Shopping
Additional Information about
5049 Village Green Way
County
Neighborhood
Year Built
1985
Appliances
Dishwasher
Disposal
Dryer
Gas Water Heater
Microwave
Oven/Range (Combo)
Refrigerator
Stainless Steel Appliance(s)
Washer
Architectural Style
Traditional
Foundation
Slab
Construction Materials
Wood Siding
Cooling
Ceiling Fan(s)
Central Air
Electric
Zoned
Dining Room Features
Dining Rm/Living Rm Combo,Seats 12+
Exterior Features
Lighting
Fireplace Features
Family Room
Gas Log
Gas Starter
Flooring
Carpet
Laminate
Tile
Heating
Central
Natural Gas
Zoned
Home Warranty
No
Interior Features
Roommate Plan
Soaking Tub
Tile Bath
Walk-In Closet(s)
Kitchen Features
Pantry
Laundry Features
Upper Level
Levels
Two
Financing Available
1031 Exchange
Cash
Conventional
FHA
VA Loan
Other Structures
Shed(s)
Patio and Porch Features
Patio
Porch
Screened
Selling Status
Resale
Roof
Composition
Rooms
Foyer
Laundry
Other
Security Features
Smoke Detector(s)
Sewer Type
Public Sewer
Showing Info
Public Sewer
Total Finished Area
1,360
Total Fire Places
1
Utilities
Cable Available
Electricity Available
High Speed Internet
Natural Gas Available
Phone Available
Sewer Connected
Water Available
Water Source
Public
Land Information
Lot Size
Less than .5 Acres
Lot Features
Level
Private
Lot Size Estimated
0.172
Fencing
Back Yard
Fenced
Privacy
Wood
Garages and Parking Information
Parking Total
2
Parking Features
Kitchen Level
Parking Pad
Storage
Tax Information
Taxes
$390
Tax Year
2025
Tax ID Number
22 514812660516
▾ Show more
listed by real estate agent kelly anderson and engel & völkers atlanta