Back

1501 Cedar Chase Lane

Atlanta, GA 30324

Kanika Mohan
call for more info
470-259-3827
Ask a Question
Send to a Friend
Schedule a Showing
Request More Info
Smart Mortgage Options
Dalton Carter
Lender
Lic. 1566538
Office:
Direct: 678-425-4140
AP Mortgage
340 Jesse Jewell Parkway
Suite 500A
Gainesville, GA 30501
Apply for a Loan
For Sale
MLS Number 10811751
2 Bedrooms
2 Bathrooms
1 Half Baths
1,509 Square Feet *estimated
Summary of 1501 Cedar Chase Lane
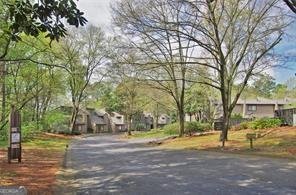
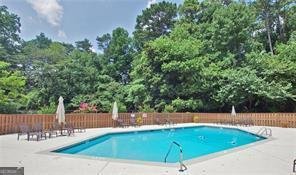
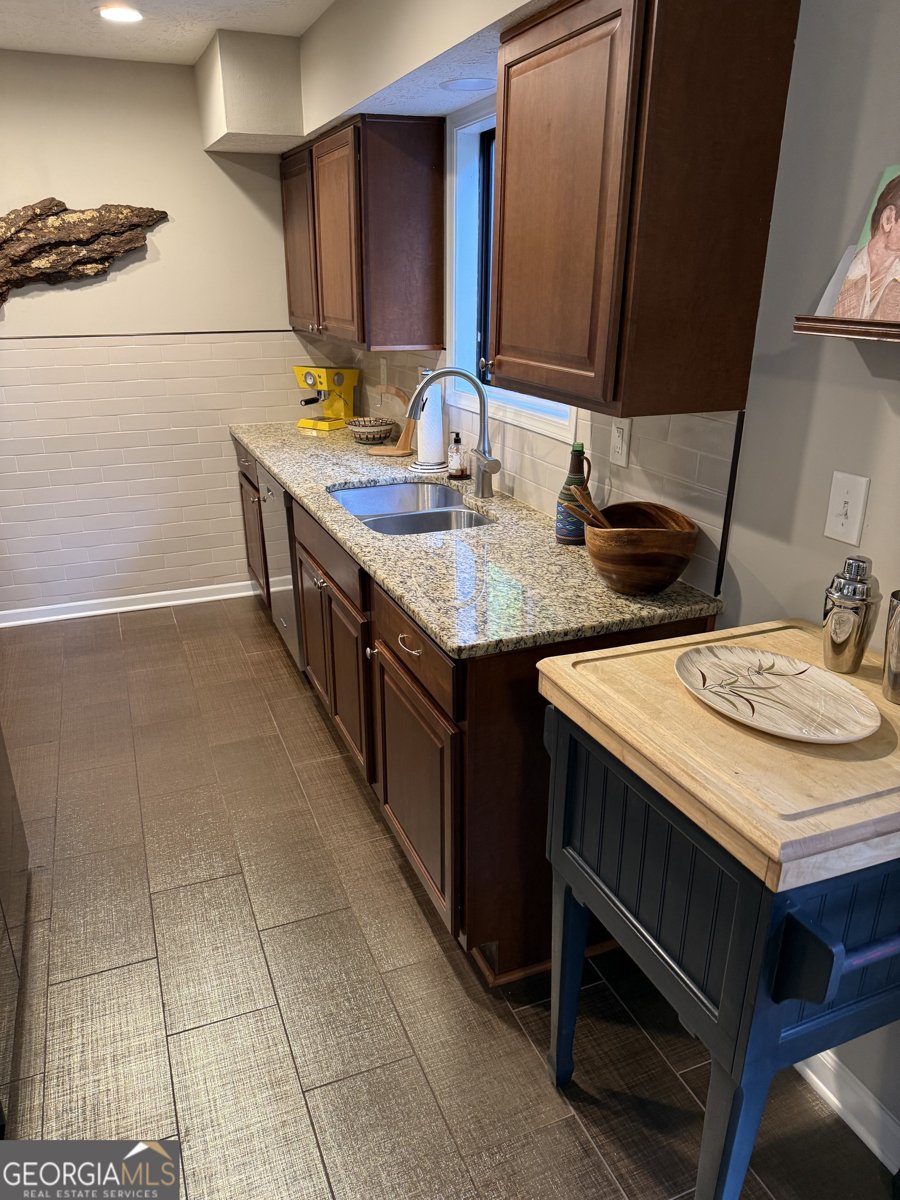
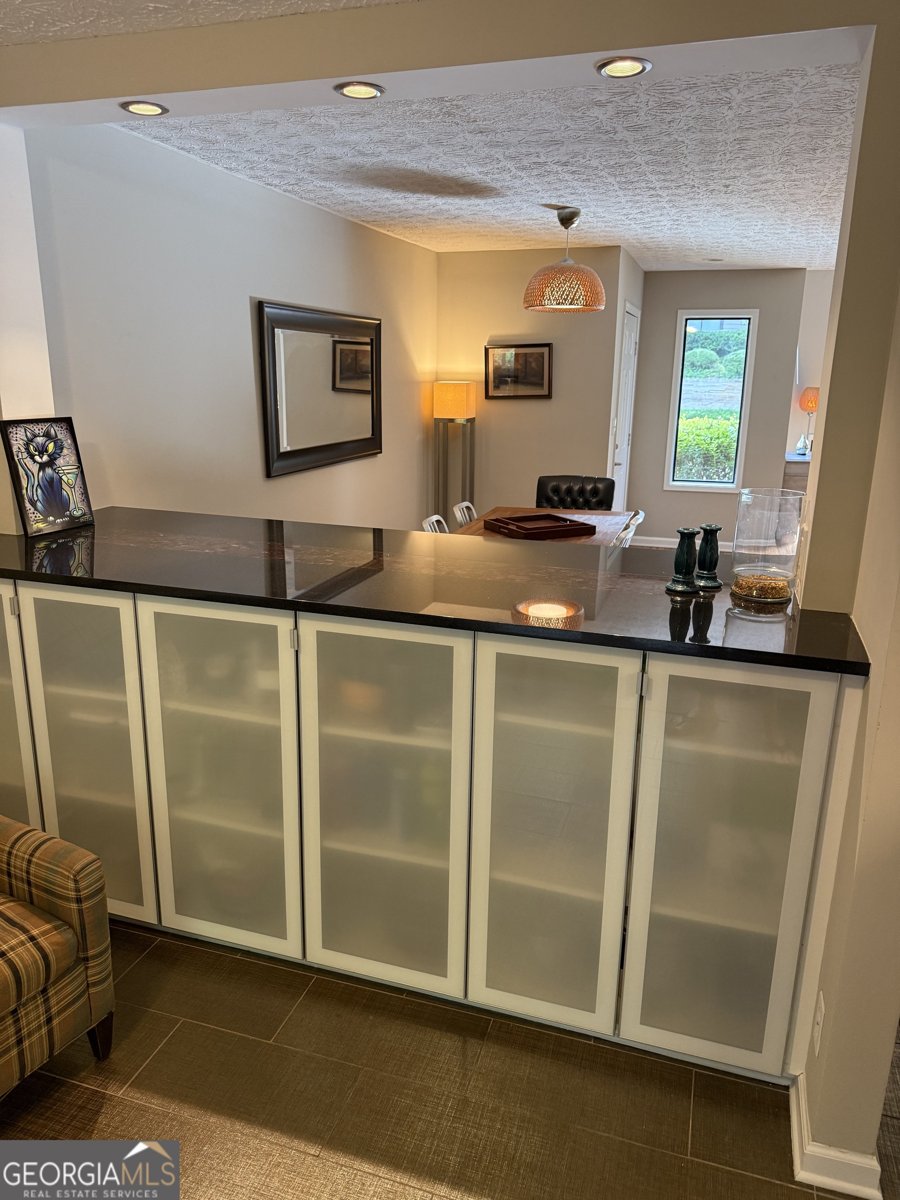
Welcome to this beautifully updated 2-bedroom, 2.5-bath townhome in the charming Cedar Chase community. Offering 1,509 square feet of comfortable living space, this light-filled home features a spacious and functional floor plan with hardwood floors throughout the main level. The large living room features a cozy fireplace and vaulted ceilings, creating an inviting space for relaxing and entertaining. A separate dining room provides a dedicated setting for meals and gatherings, while the updated kitchen features stained cabinetry, stainless steel appliances, granite countertops, tile flooring, and a breakfast area for casual dining. A convenient half bath and laundry room are also located on the main level. Upstairs, the spacious primary bedroom offers two large closets and an updated private bathroom. The second bedroom provides excellent closet space and is located near the updated hall bathroom. Abundant natural light enhances the home's welcoming atmosphere throughout. Enjoy outdoor living on the rear patio, perfect for grilling, entertaining, or relaxing. Interior storage provides added functionality and convenience. The beautifully maintained community features gorgeous landscaping and a sparkling swimming pool, creating a welcoming neighborhood setting. The financially strong HOA provides added peace of mind, while a city park and walking trail at the end of the street offer convenient opportunities for outdoor recreation. Ideally located near shopping, dining, entertainment, Buckhead, Midtown, major highways, and MARTA, this charming townhome offers a wonderful combination of updates, space, amenities, and intown convenience. This is a must-see! Schedule your private showing today and welcome home!
Welcome to this beautifully maintained 2-bedroom, 2-bath home in the sought after Cedar Chase Condominiums community of Atlanta. With 1,509 square feet of finished living space, this floor plan offers generous gathering spaces as well as comfortable private retreats. A bright, open kitchen offers generous workspace, storage, and a direct view into the main gathering spaces. A central family room and dining area provide a welcoming place to unwind, gather, and enjoy time together. A private backyard adds extra space for play, pets, or simple relaxation. Practical parking available for multiple vehicles makes everyday living easier for households with multiple vehicles. Residents of Cedar Chase Condominiums enjoy a blend of neighborhood charm and easy access to everyday conveniences. Recently listed and already on many buyers radar, this home is a fresh opportunity. Currently offered at $360,000, this home delivers a strong combination of space, condition, and location.
Show more
1501 Cedar Chase Lane - Map & Directions
view in Google Maps
Facts & features
School District Information
High School
Middle School
Elementary School
Additional Information about
Cedar Chase Condominiums
Association
Yes
Association Fee
$6,000
Initiation Fee
$1,000
Association Fee Includes
Insurance
Maintenance Exterior
Maintenance Grounds
Pest Control
Reserve Fund
Swimming
Tennis
Community Features
Park
Pool
Street Lights
Tennis Court(s)
Neighborhood Tennis
Yes
Neighborhood Pool
Yes
Additional Information about
1501 Cedar Chase Lane
County
Year Built
1982
Appliances
Dishwasher
Disposal
Dryer
Gas Water Heater
Oven/Range (Combo)
Refrigerator
Stainless Steel Appliance(s)
Washer
Architectural Style
European
Foundation
Slab
Construction Materials
Wood Siding
Cooling
Ceiling Fan(s)
Central Air
Electric
Dining Room Features
Separate Room
Fireplace Features
Living Room
Flooring
Carpet
Hardwood
Laminate
Heating
Natural Gas
Home Warranty
No
Interior Features
Pulldown Attic Stairs
Roommate Plan
Vaulted Ceiling(s)
Kitchen Features
Breakfast Area
Breakfast Room
Pantry
Solid Surface Counters
Laundry Features
Laundry Closet
Levels
Two
Patio and Porch Features
Patio
Selling Status
Resale
Roof
Composition
Rooms
Foyer
Other
Security Features
Smoke Detector(s)
Sewer Type
Public Sewer
Total Finished Area
1,509
Total Fire Places
1
Utilities
Cable Available
Electricity Available
Natural Gas Available
Phone Available
Sewer Available
Underground Utilities
Water Available
Water Source
Public
Land Information
Lot Size
Less than .5 Acres
Lot Features
Level
Zero Lot Line
Fencing
Back Yard
Fenced
View
City
Garages and Parking Information
Parking Total
2
Parking Features
Assigned
Parking Pad
Tax Information
Taxes
$3,023
Tax Year
2025
Tax ID Number
17 004900080363
Show more
listed by real estate agent brian guffey and exp realty