Back

4680 Orkney Lane

Atlanta, GA 30331

Kanika Mohan
call for more info
470-259-3827
Ask a Question
Send to a Friend
Schedule a Showing
Request More Info
More Homes In
Loch Lomond Estates
4610 Orkney Lane, Atlanta
Smart Mortgage Options
Dalton Carter
Lender
Lic. 1566538
Office:
Direct: 678-425-4140
AP Mortgage
340 Jesse Jewell Parkway
Suite 500A
Gainesville, GA 30501
Apply for a Loan
For Sale
MLS Number 10879773
5 Bedrooms
6 Bathrooms
0 Half Baths
4,924 Square Feet *estimated
Summary of 4680 Orkney Lane
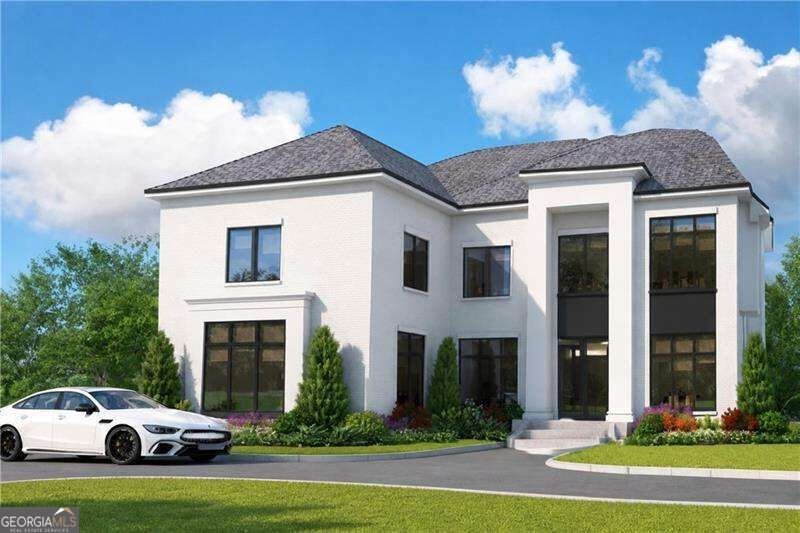
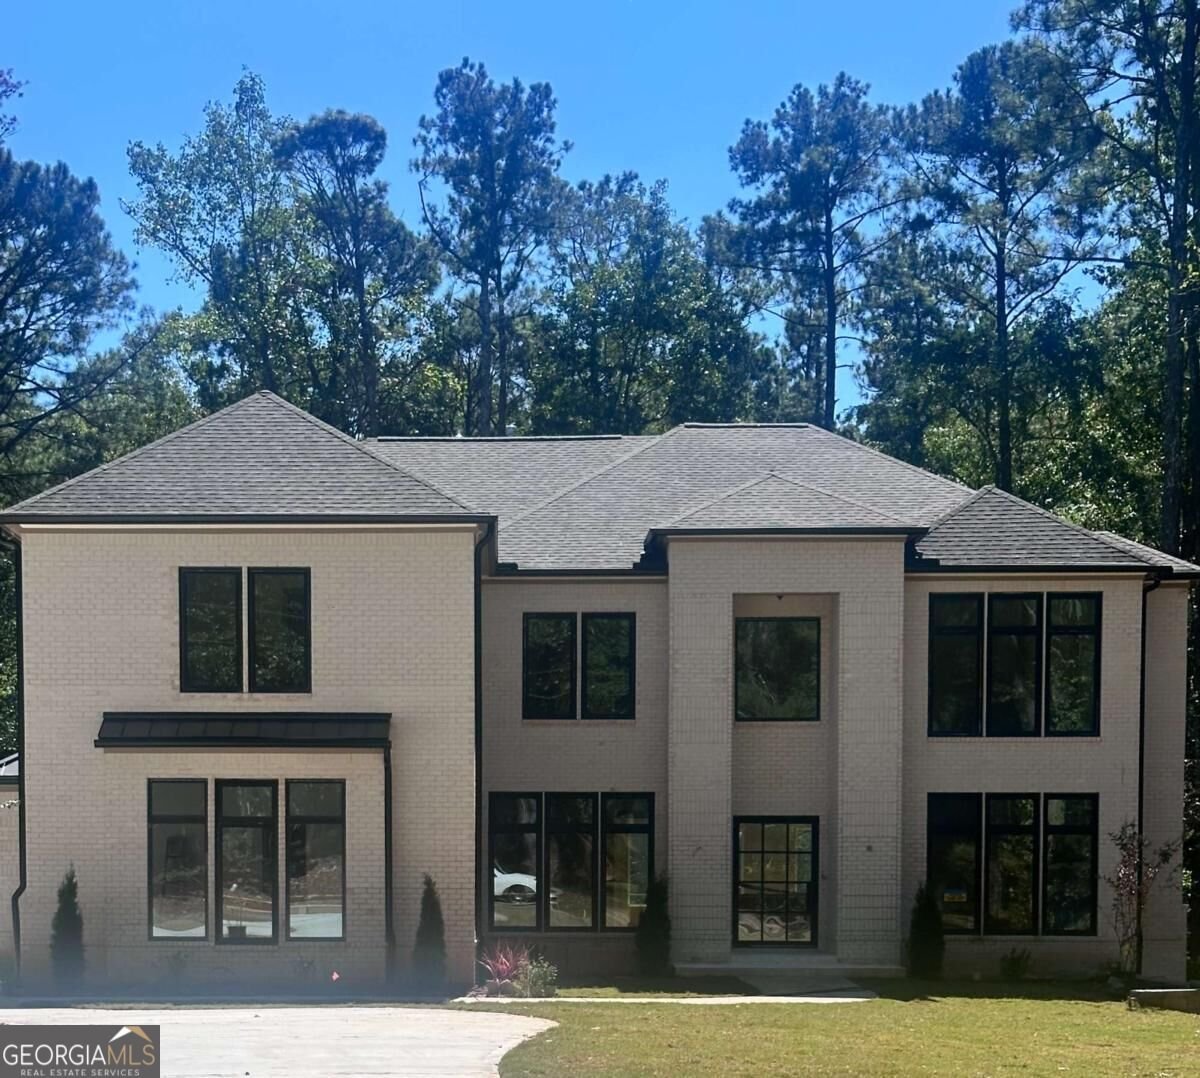
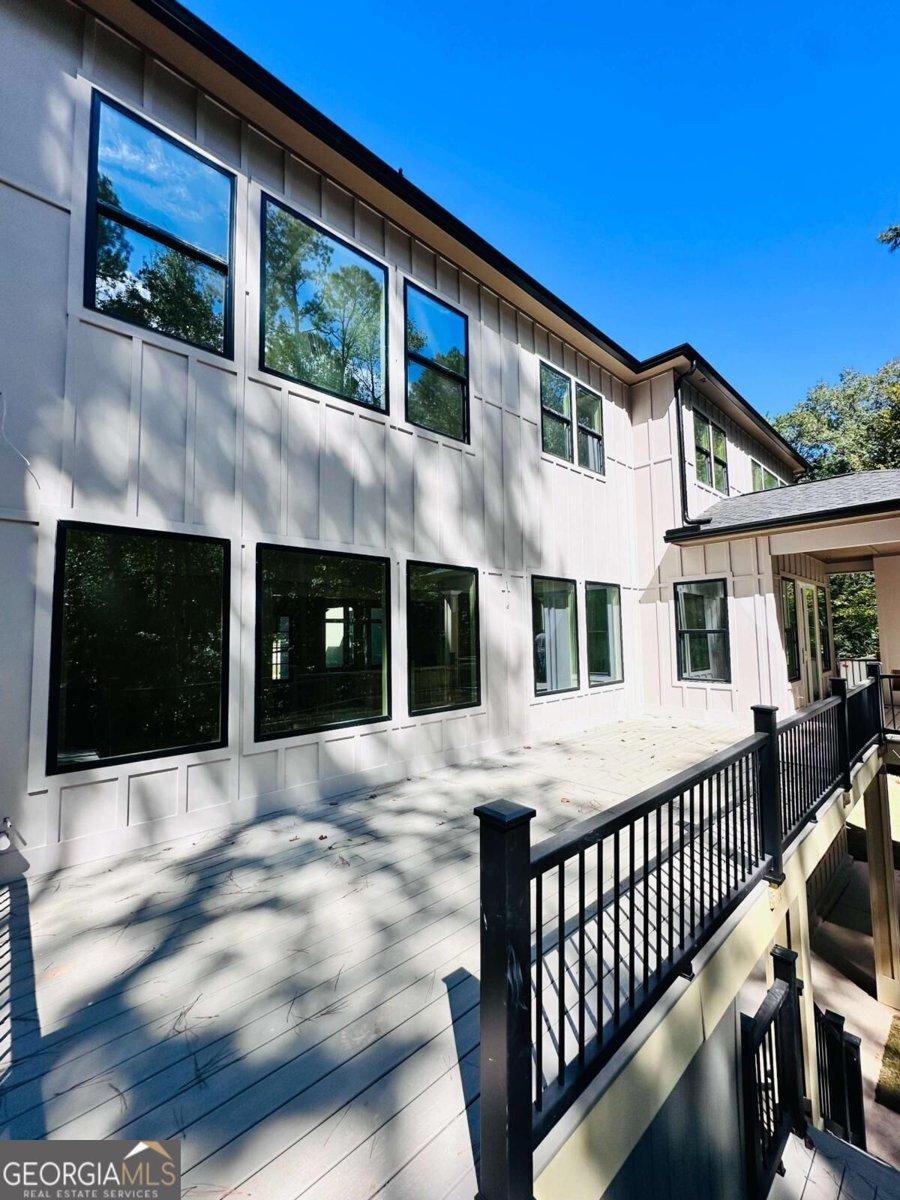
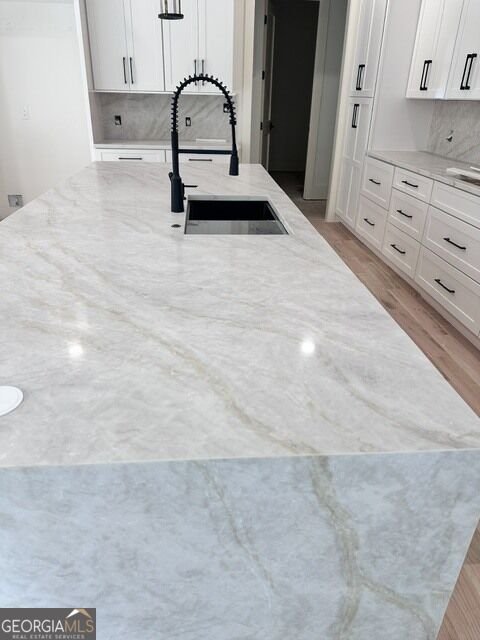
Brand new 2026 modern luxury on a private 1.17 acre wooded lot in SW Atlanta with zero HOA restrictions. Behind a striking iron pivot front door and dramatic 22 foot foyer, every detail is built to scale. 10-foot ceilings, 8-foot doors, true hardwoods, and expansive natural light across 4,924 finished sqft. Designed for seamless indoor-outdoor entertaining, the main level revolves around a chef's kitchen anchored by a statement quartzite waterfall island, dual walk in pantries, integrated appliances, flowing directly into a fireside family room featuring a quartzite taj mahal fireplace surround flanked by custom build ins. Expansive sliders take you outside onto a covered fireplace deck and built in grilling terrace. Two dedicated offices, one off the grand 22-foot foyer and a second private study inside the primary suite makes executive remote living effortless. The upper level hosts five generous bedroom, six total baths, a loft lounge, and a primary retreat complete with its own fireplace, sitting area and a spa bath featuring a multi jet shower, soaking tub, and dual water closets. Need a private screening room, wellness studio, or wine cellar? The 2,245 sqft walk out daylight basement is ready for customization with full plumbing rough ins ready to be built out. Complete with a 3 car side entry garage with 8 foot carriage doors and dual EV chargers, this is unmatched scale, privacy, and quality. Schedule your private tour today.
Welcome to this beautifully maintained 5-bedroom, 6-bath home in the sought after Loch Lomond Estates community of Atlanta. With 4,924 square feet of finished living space, this floor plan offers generous gathering spaces as well as comfortable private retreats. A bright, open kitchen offers generous workspace, storage, and a direct view into the main gathering spaces. A central family room and dining area provide a welcoming place to unwind, gather, and enjoy time together. Step outside to approximately 1.17 acres, creating a comfortable setting for outdoor living and weekend gatherings. The property includes parking available, offering convenience for residents and guests. Loch Lomond Estates offers a well established community setting in Atlanta with convenient access to local shopping, dining, and major routes. With approximately 23 days on the market, this home is well positioned for the next owner. At $1,400,000, this home is well positioned for buyers seeking value in Atlanta.
▾ Show more
4680 Orkney Lane - Map & Directions
view in Google Maps
Facts & features
School District Information
High School
Middle School
Elementary School
Additional Information about
Loch Lomond Estates
Association
No
Association Fee Includes
Other
Additional Information about
4680 Orkney Lane
County
Neighborhood
Year Built
2026
Architectural Style
Contemporary
Other
Basement
Daylight
Unfinished
Construction Materials
Brick
Wood Siding
Cooling
Central Air
Dining Room Features
Seats 12+,Separate Room
Exterior Features
Lighting,Sprinkler System
Fireplace Features
Family Room
Master Bedroom
Outside
Flooring
Hardwood
Tile
Heating
Central
Home Warranty
No
Interior Features
Tray Ceiling(s)
Walk-In Closet(s)
Kitchen Features
Breakfast Area
Kitchen Island
Walk-in Pantry
Laundry Features
Upper Level
Levels
Three Or More
Financing Available
1031 Exchange
Cash
Conventional
Patio and Porch Features
Deck
Patio
Selling Status
Under Construction
Rooms
Loft
Security Features
Smoke Detector(s)
Sewer Type
Public Sewer
Total Finished Area
4,924
Total Fire Places
3
Utilities
Cable Available
Electricity Available
Natural Gas Available
Phone Available
Underground Utilities
Water Available
Water Source
Public
Land Information
Lot Size
1 to 2 Acres
Lot Features
Private
Lot Size Estimated
1.17
Fencing
Back Yard
Garages and Parking Information
Parking Features
Electric Vehicle Charging Station(s)
Garage
Garage Door Opener
Side/Rear Entrance
3 Garages +
Yes
Tax Information
Taxes
$1,625
Tax Year
2026
Tax ID Number
14F006300010271
▾ Show more
listed by real estate agent kristy perry and exp realty