Back

1611 Mill Acres Drive

Atlanta, GA 30311

Kanika Mohan
call for more info
470-259-3827
Ask a Question
Send to a Friend
Schedule a Showing
Request More Info
Smart Mortgage Options
Dalton Carter
Lender
Lic. 1566538
Office:
Direct: 678-425-4140
AP Mortgage
340 Jesse Jewell Parkway
Suite 500A
Gainesville, GA 30501
Apply for a Loan
For Sale
MLS Number 10891429
5 Bedrooms
3 Bathrooms
0 Half Baths
2,635 Square Feet *estimated
Summary of 1611 Mill Acres Drive
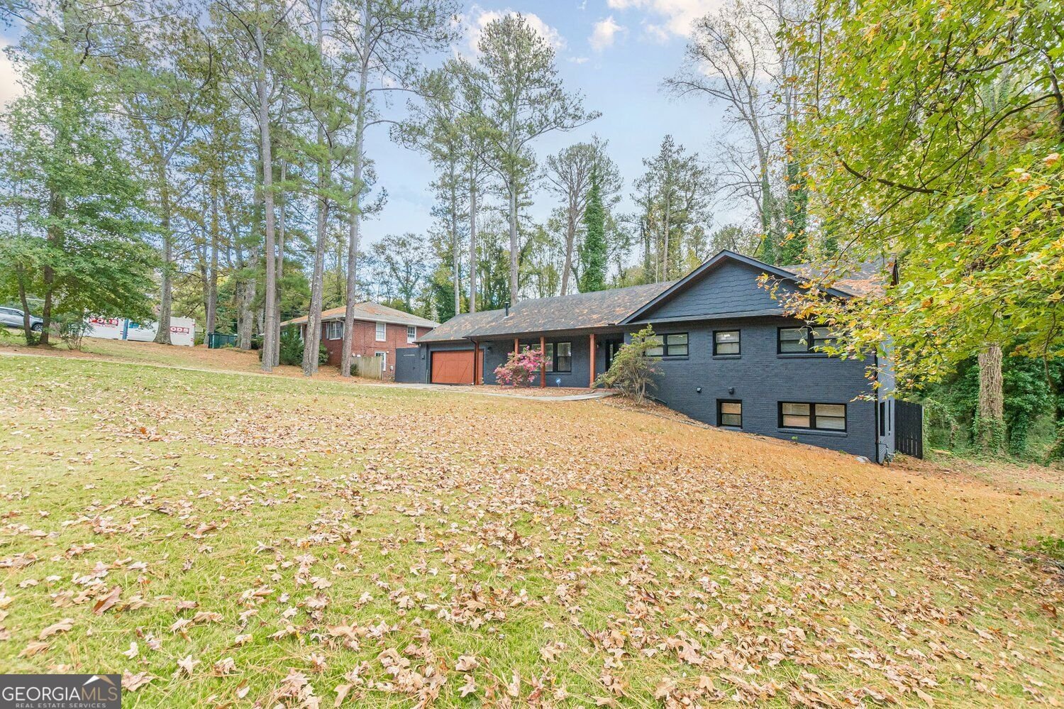
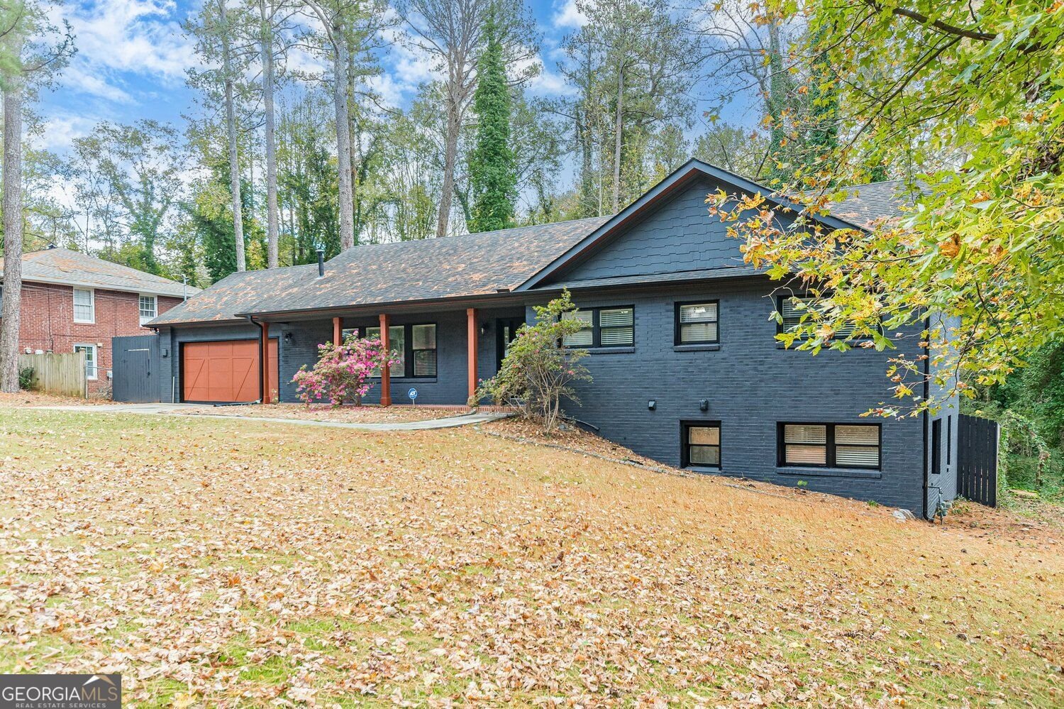
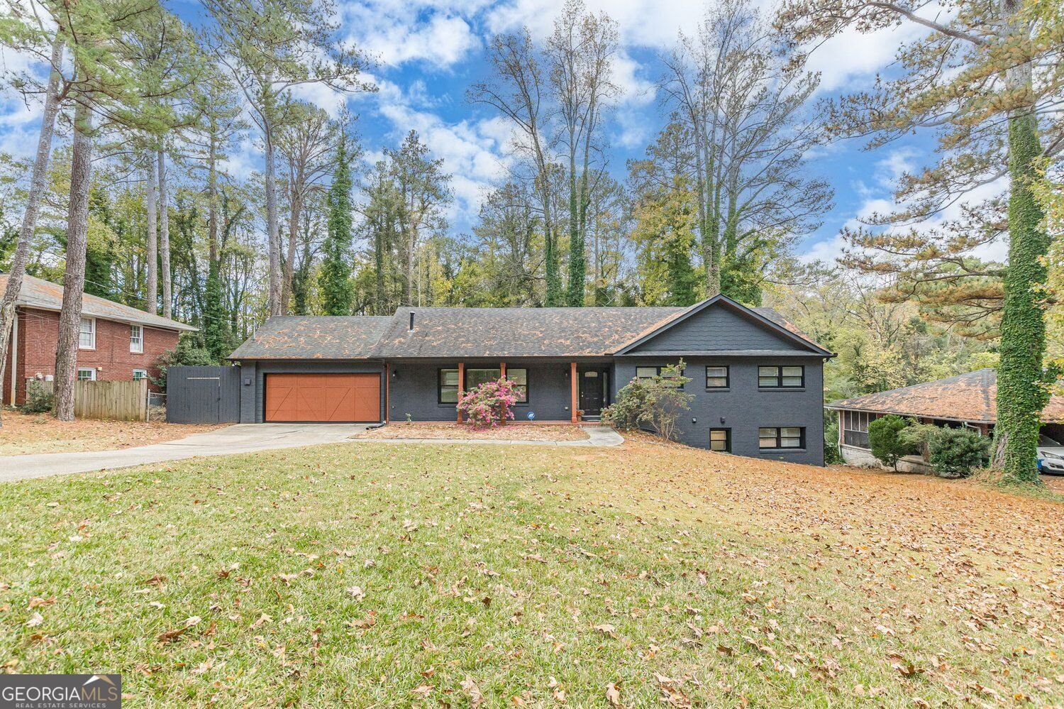
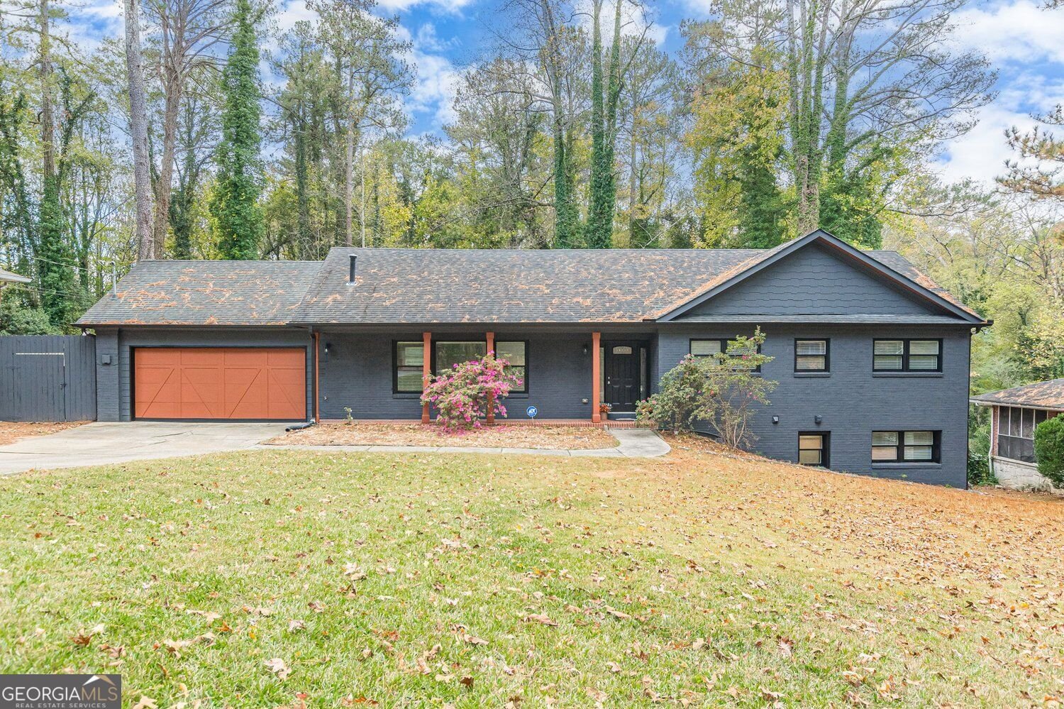
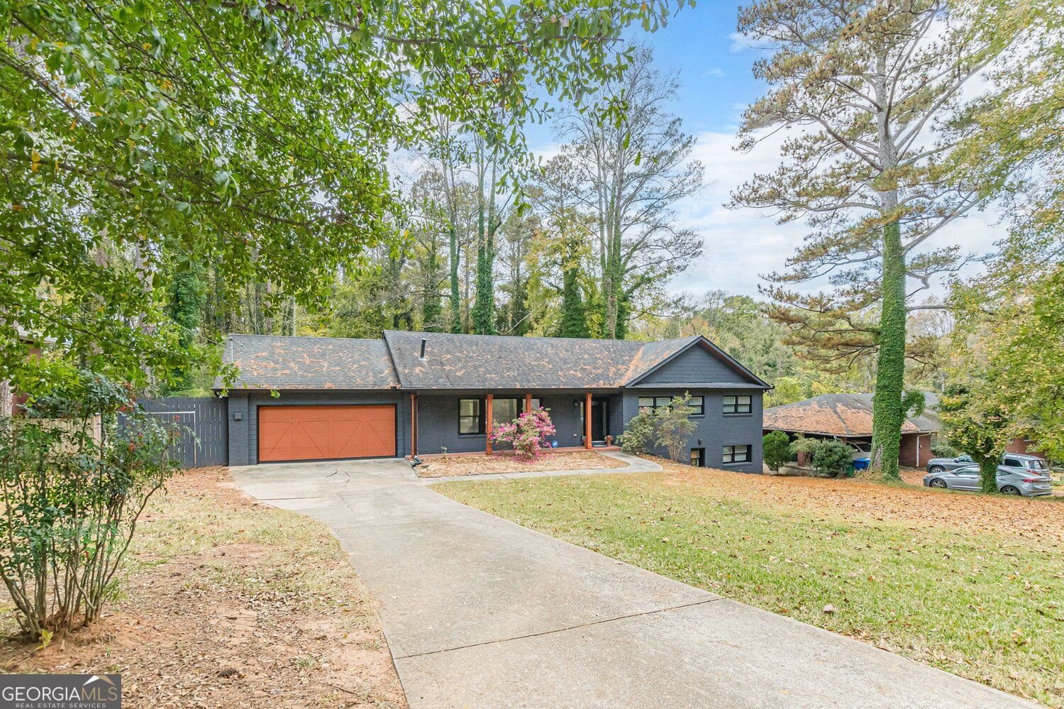
Mid-century charm meets modern living in the heart of Cascade! Welcome to this charming, thoughtfully updated 1958 brick ranch in the sought after intown neighborhood of Willis Mill Acres in the heart of Southwest Atlanta. Blending timeless mid-century character with modern comfort and style, this beautifully refreshed 5-bedroom, 3-full-bath home offers exceptional space, versatility, and an enviable location. Inside, an inviting open floor plan creates an expansive living and dining area designed for both comfortable everyday living and effortless entertaining. A custom fireplace serves as a distinctive focal point, beautifully complimenting the mid-century aesthetic. The generous living space flows seamlessly onto a large deck with gazebo, stepping down to a concrete patio and a level, fully-fenced backyard - a wonderful setting for outdoor dining, relaxing and gathering with friends and family. The finished basement extends the living possibilities, offering 2 bedrooms, a full bath, a welcoming family room with bar and cozy media room. Whether accommodating guests, creating a private retreat, or enjoying movie nights and game days, the terrace level living space adds wonderful flexibility. Additional features include a convenient, 2-car, kitchen level garage, ample driveway parking, and the enduring appeal of solid brick construction. Location is another highlight! Enjoy the convenience of walkable shopping and dining, easy commute to intown destinations, and close proximity to the remarkable Cascade Springs Nature Preserve. Outdoor enthusiasts will appreciate access to the Lionel Hampton Trail which connects to the Westside Beltline Trail offering even more opportunities to explore Atlanta's growing network of trails and greenspaces. This home is a special opportunity to enjoy the character of a classic ranch thoughtfully reimagined to today's lifestyle in one of Southwest Atlanta's most cherished and beloved communities.
Welcome to this 5-bedroom, 3-bath home in Atlanta, set outside of a formal subdivision with no mandatory HOA. Thoughtfully planned, the interior provides 2,635 square feet of finished living space with an open, livable feel from room to room. A bright, open kitchen offers generous workspace, storage, and a direct view into the main gathering spaces. A central family room and dining area provide a welcoming place to unwind, gather, and enjoy time together. Outside, the property offers approximately 0.411 acres, giving ample room to relax, play, or plan future outdoor projects. Practical parking available for multiple vehicles makes everyday living easier for households with multiple vehicles. The location provides quick access to Atlanta amenities while offering the flexibility of living outside a subdivision with no required HOA. Just listed within the last few days, this home is already drawing attention. With an asking price of $419,000, this property represents an appealing opportunity in the current market.
▾ Show more
1611 Mill Acres Drive - Map & Directions
view in Google Maps
Facts & features
School District Information
High School
Middle School
Elementary School
Additional Information about
None
Association
No
Community Features
Park
Playground
Sidewalks
Street Lights
Additional Information about
1611 Mill Acres Drive
County
Neighborhood
Year Built
1958
Appliances
Disposal
Dryer
Microwave
Refrigerator
Washer
Architectural Style
Ranch
Traditional
Basement
Full
Daylight
Finished
Construction Materials
Brick
Cooling
Central Air
Ceiling Fan(s)
Exterior Features
Lighting
Fireplace Features
Factory Built
Living Room
Flooring
Carpet
Hardwood
Tile
Heating
Central
Forced Air
Home Warranty
Yes
Interior Features
Double Vanity
Vaulted Ceiling(s)
Kitchen Features
Kitchen Island
Solid Surface Counters
Laundry Features
In Basement
Levels
Two
Financing Available
Cash
Conventional
FHA
VA Loan
Patio and Porch Features
Deck
Patio
Selling Status
Resale,Updated/Remodeled
Roof
Composition
Rooms
Exercise Room
Family Room
Laundry
Media Room
Security Features
Carbon Monoxide Detector(s)
Smoke Detector(s)
Sewer Type
Public Sewer
Listing Conditions
Other
Total Finished Area
2,635
Total Fire Places
1
Utilities
Phone Available
Water Available
Natural Gas Available
Cable Available
Electricity Available
Water Source
Public
Window Features
Double Pane Windows
Finished Basement
Yes
Dock
Yes
Land Information
Lot Size
Less than .5 Acres
Lot Features
Level
Private
Lot Size Estimated
0.411
Fencing
Back Yard
Wood
Lake Front
Yes
Garages and Parking Information
Parking Total
4
Parking Features
Attached
Garage
Kitchen Level
Tax Information
Taxes
$8,378
Tax Year
2026
Tax ID Number
14 020000020114
▾ Show more
listed by real estate agent sybil y scott and harry norman realtors