Back

1288 Almont Drive

Atlanta, GA 30310

Kanika Mohan
call for more info
470-259-3827
Ask a Question
Send to a Friend
Schedule a Showing
Request More Info
More Homes In
Oakland City
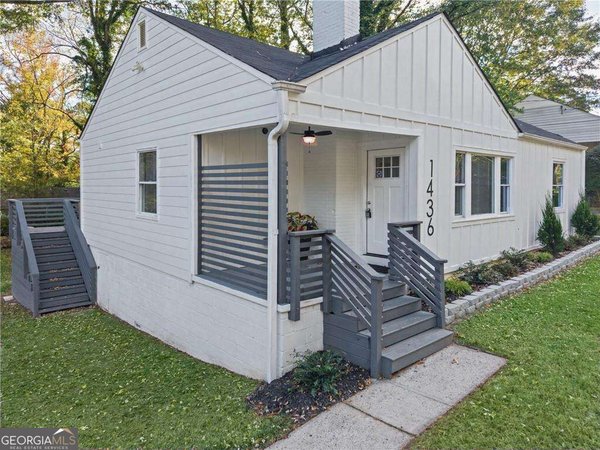
1436 Lanvale Drive, Atlanta
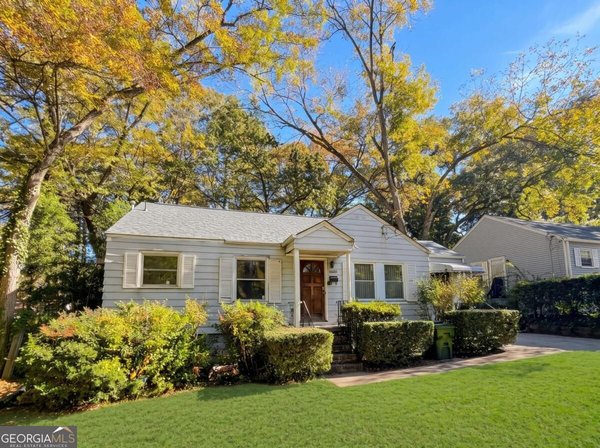
1088 Wyland Drive, Atlanta
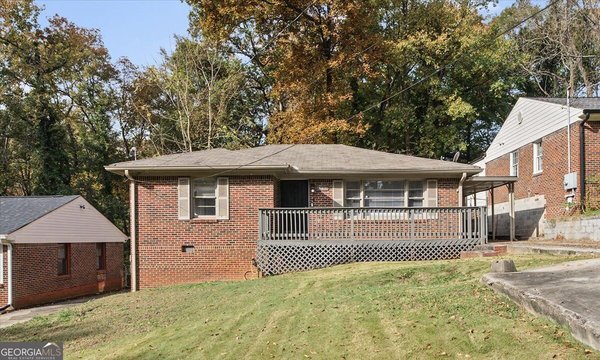
917 Oakland Drive, Atlanta
Smart Mortgage Options
Dalton Carter
Lender
Lic. 1566538
Office:
Direct: 678-425-4140
AP Mortgage
340 Jesse Jewell Parkway
Suite 500A
Gainesville, GA 30501
Apply for a Loan
For Sale
MLS Number 10890946
3 Bedrooms
2 Bathrooms
0 Half Baths
1,450 Square Feet *estimated
Summary of 1288 Almont Drive
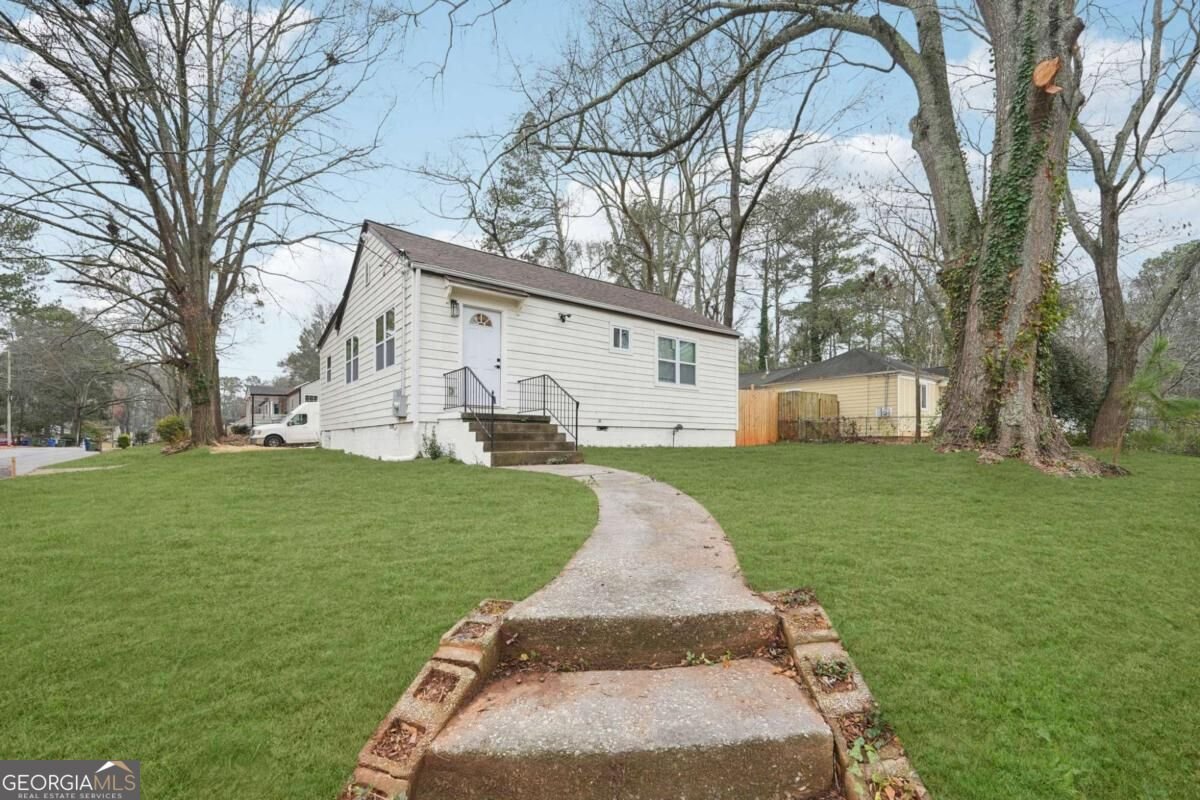
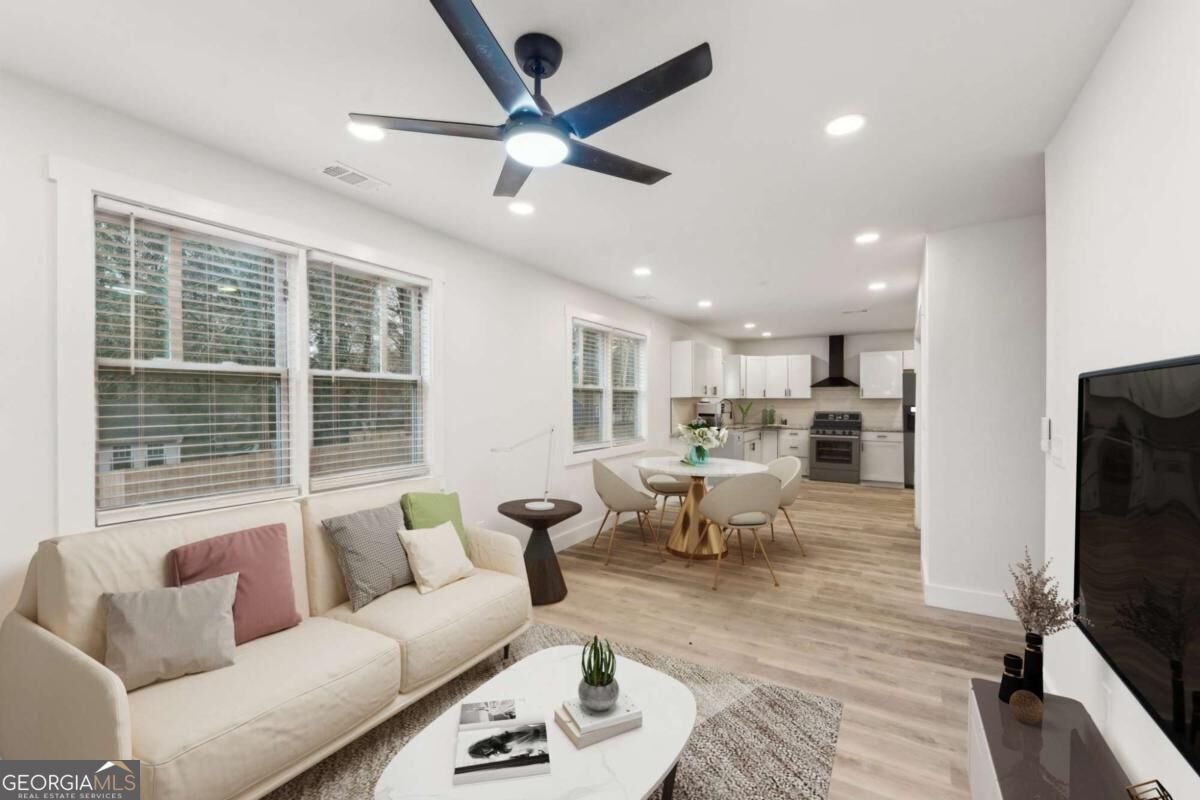
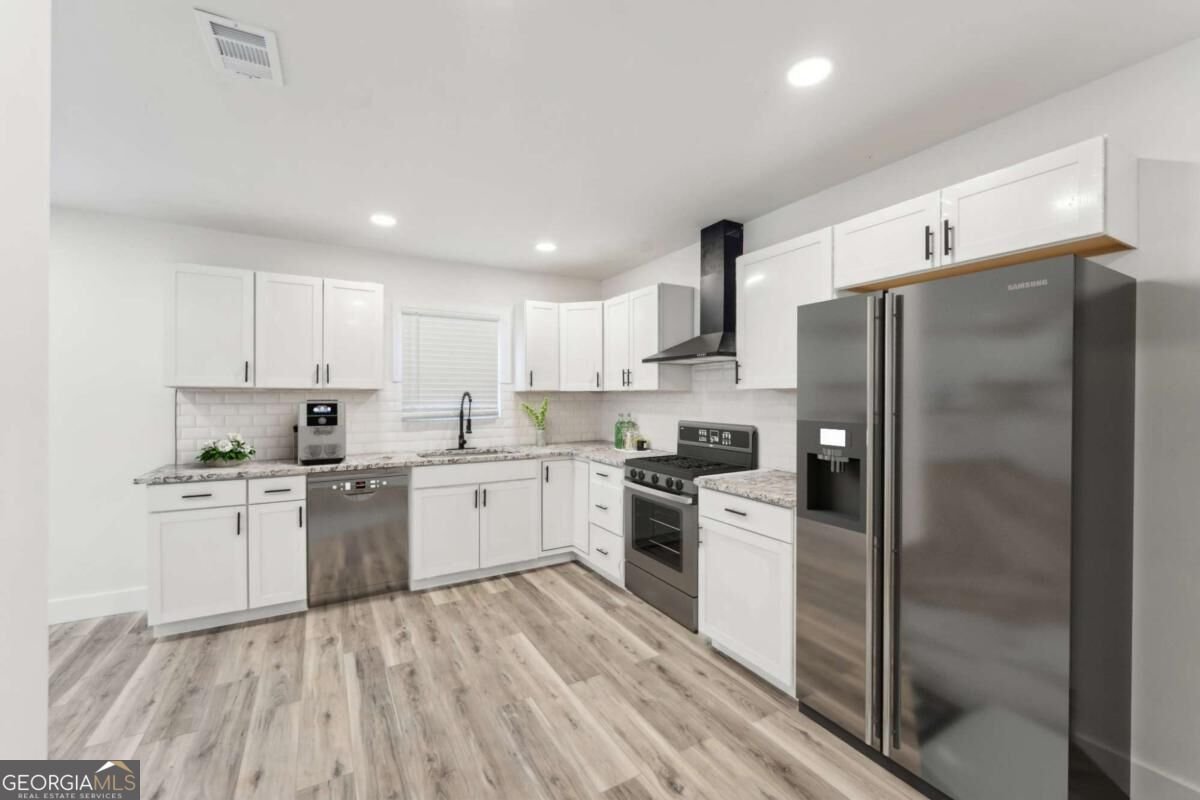
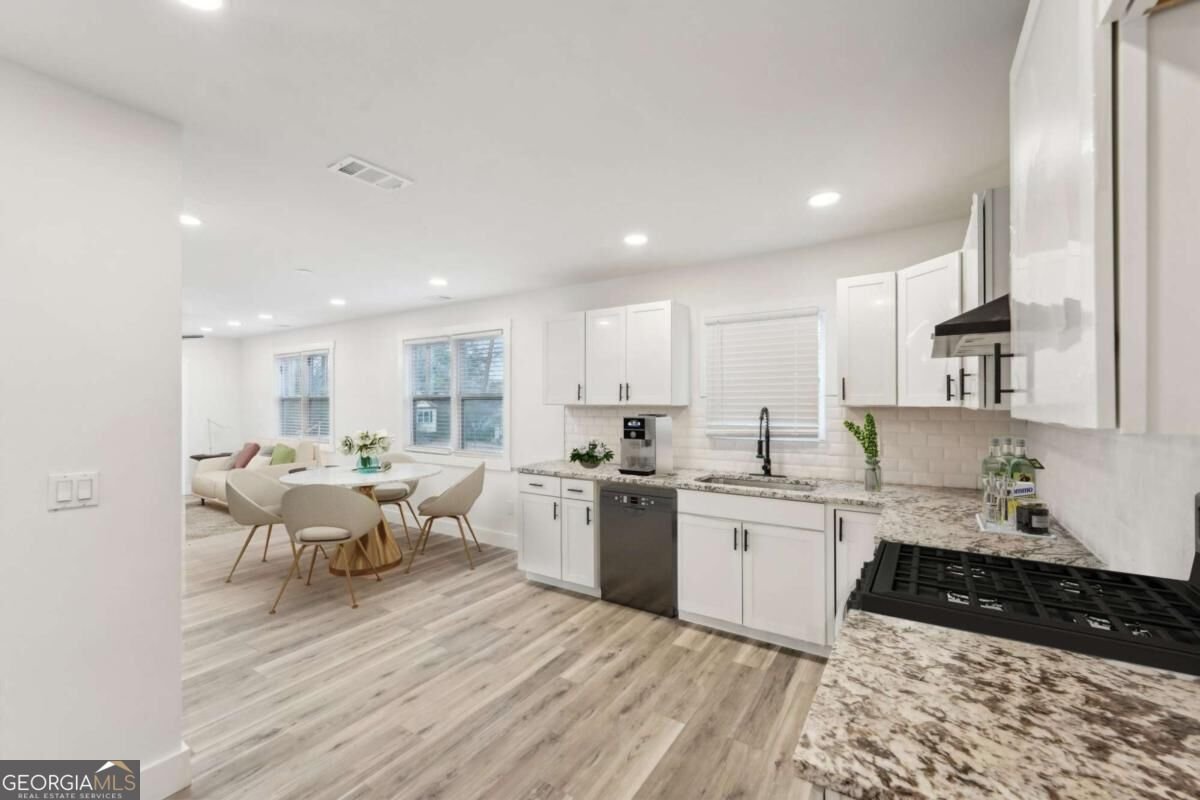
Home qualifies for up to $25,000 in forgivable grant assistance with no repayment required, plus 100% financing through the preferred lender! Discover this beautifully renovated, fully updated home situated on a desirable corner lot in Atlanta's sought-after Oakland City neighborhood. Ideally located just minutes from the Atlanta BeltLine and the popular Lee + White District, this move-in-ready residence offers convenient access to some of the city's best restaurants, breweries, shopping, and entertainment. Nestled along a quiet, tree-lined street, the home features an inviting open-concept floor plan filled with natural light, stylish hardwood laminate flooring throughout, and thoughtfully updated living spaces designed for both everyday comfort and entertaining. The modern kitchen showcases brand-new stainless steel appliances, contemporary finishes, and a functional layout that flows seamlessly into the main living areas. Extensive improvements include a brand-new roof and HVAC system, providing added comfort and peace of mind. Step outside to enjoy a spacious rear deck overlooking a generously sized, fully fenced backyard, offering an ideal setting for outdoor entertaining, gardening, or relaxation. Nature enthusiasts will appreciate the proximity to the West Atlanta Watershed Alliance Nature Preserve, while commuters will enjoy convenient access to Downtown Atlanta, Midtown, Buckhead, Decatur, and Hartsfield-Jackson International Airport. Combining extensive updates, desirable outdoor living spaces, and an exceptional intown location, this turnkey home presents an outstanding opportunity to enjoy the best of Atlanta living.
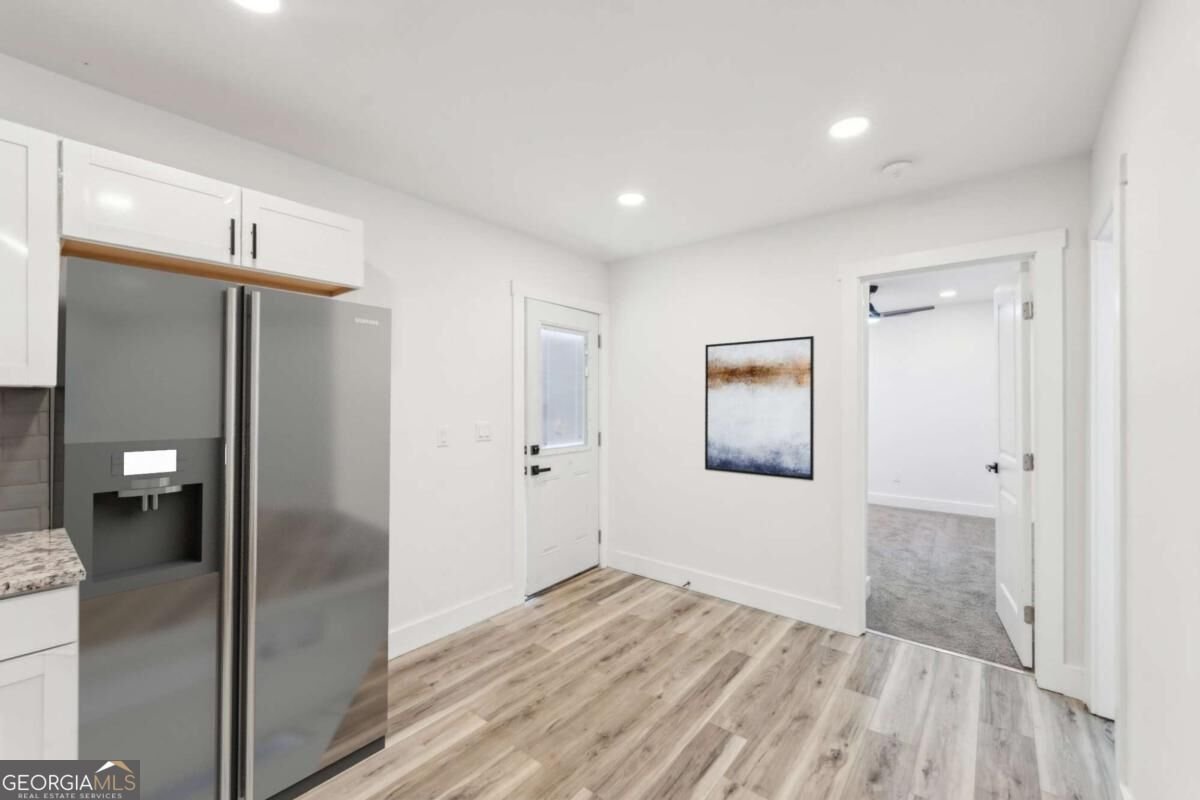
Welcome to 1288 Almont Drive in Oakland City, where this thoughtfully designed 3-bed, 2-bath home is ready for its next chapter. Thoughtfully planned, the interior provides 1,450 square feet of finished living space with an open, livable feel from room to room. The kitchen functions as the heart of the home with ample counter space, storage, and a natural connection to the main living areas. The main living areas are filled with natural light and provide an easy flow for hosting friends or enjoying quiet evenings at home. The outdoor space includes approximately 0.247 acres, ideal for gardening, outdoor activities, or simply enjoying the seasons. The property includes parking available for multiple vehicles, offering convenience for residents and guests. Oakland City offers a well established community setting in Atlanta with convenient access to local shopping, dining, and major routes. With only a few days on the market, this property is a must see for buyers watching the area. With an asking price of $250,000, this property represents an appealing opportunity in the current market.

▾ Show more
1288 Almont Drive - Map & Directions
view in Google Maps
Facts & features
School District Information
High School
Middle School
Elementary School
Additional Information about
Oakland City
Association
No
Community Features
Park
Pool
Street Lights
Walk To Public Transit
Walk To Schools
Walk To Shopping
Neighborhood Pool
Yes
Additional Information about
1288 Almont Drive
County
Neighborhood
Year Built
1947
Appliances
Dishwasher
Refrigerator
Architectural Style
Ranch
Foundation
Crawl Space
Construction Materials
Concrete
Vinyl Siding
Cooling
Ceiling Fan(s)
Central Air
Dining Room Features
Dining Rm/Living Rm Combo
Flooring
Carpet
Hardwood
Vinyl
Heating
Central
Forced Air
Home Warranty
No
Interior Features
Master On Main Level
Pulldown Attic Stairs
Split Bedroom Plan
Kitchen Features
Solid Surface Counters
Laundry Features
Laundry Closet
Levels
One
Financing Available
Cash
Conventional
FHA
VA Loan
Patio and Porch Features
Deck
Patio
Selling Status
Updated/Remodeled
Roof
Composition
Rooms
Family Room
Security Features
Smoke Detector(s)
Sewer Type
Public Sewer
Listing Conditions
Investor Owned
Total Finished Area
1,450
Utilities
Cable Available
Electricity Available
Phone Available
Water Available
Water Source
Public
Window Features
Double Pane Windows
Master on the Main
Yes
Land Information
Lot Size
Less than .5 Acres
Lot Features
Level
Lot Size Estimated
0.247
Fencing
Back Yard
Wood
View
City
Water Front Features
No Dock Or Boathouse
Garages and Parking Information
Parking Total
4
Parking Features
Parking Pad
Tax Information
Taxes
$3,000
Tax Year
2024
Tax ID Number
14 013800060190
▾ Show more
listed by real estate agent rick wiley and coldwell banker realty