Back

576 Pelham Road

Atlanta, GA 30324

Kanika Mohan
call for more info
470-259-3827
Ask a Question
Send to a Friend
Schedule a Showing
Request More Info
More Homes In
Piedmont Heights
303 Summit North Drive, Atlanta
1885 Monroe Drive, Atlanta
1103 Summit North Drive, Atlanta
Smart Mortgage Options
Dalton Carter
Lender
Lic. 1566538
Office:
Direct: 678-425-4140
AP Mortgage
340 Jesse Jewell Parkway
Suite 500A
Gainesville, GA 30501
Apply for a Loan
For Sale
MLS Number 10858245
5 Bedrooms
3 Bathrooms
1 Half Baths
3,664 Square Feet *estimated
Summary of 576 Pelham Road
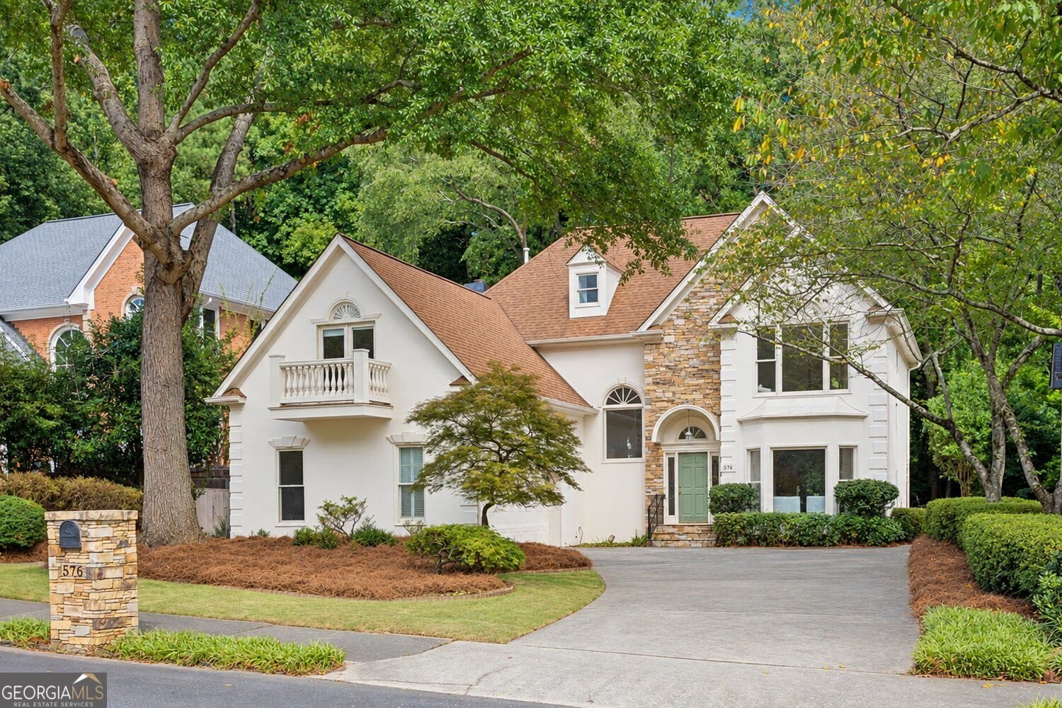
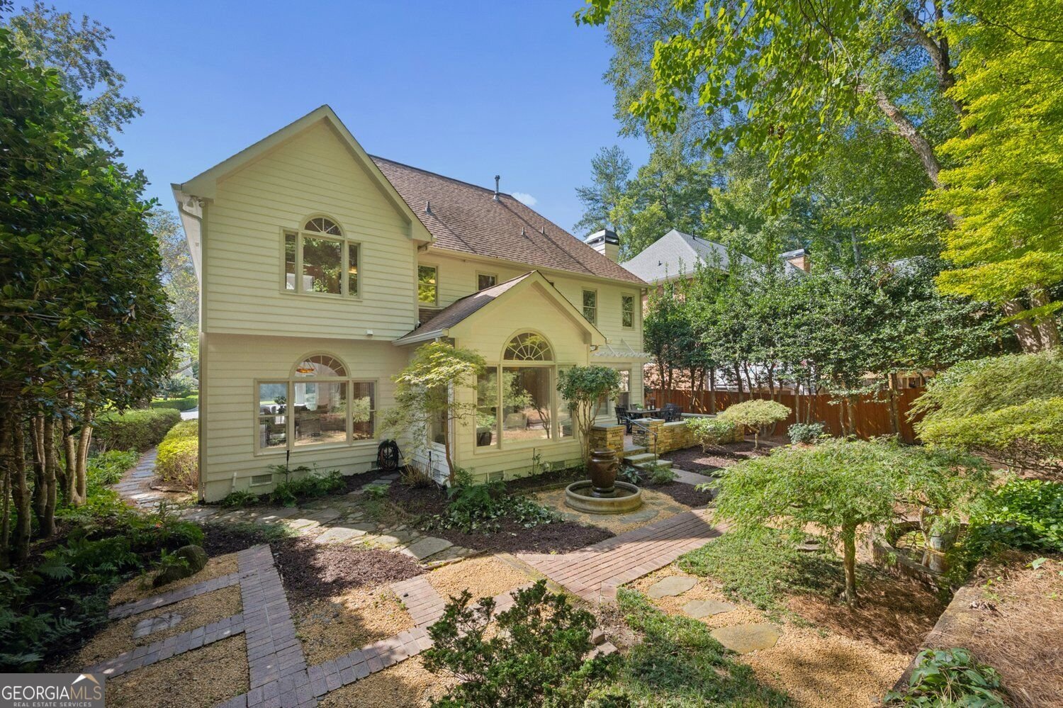
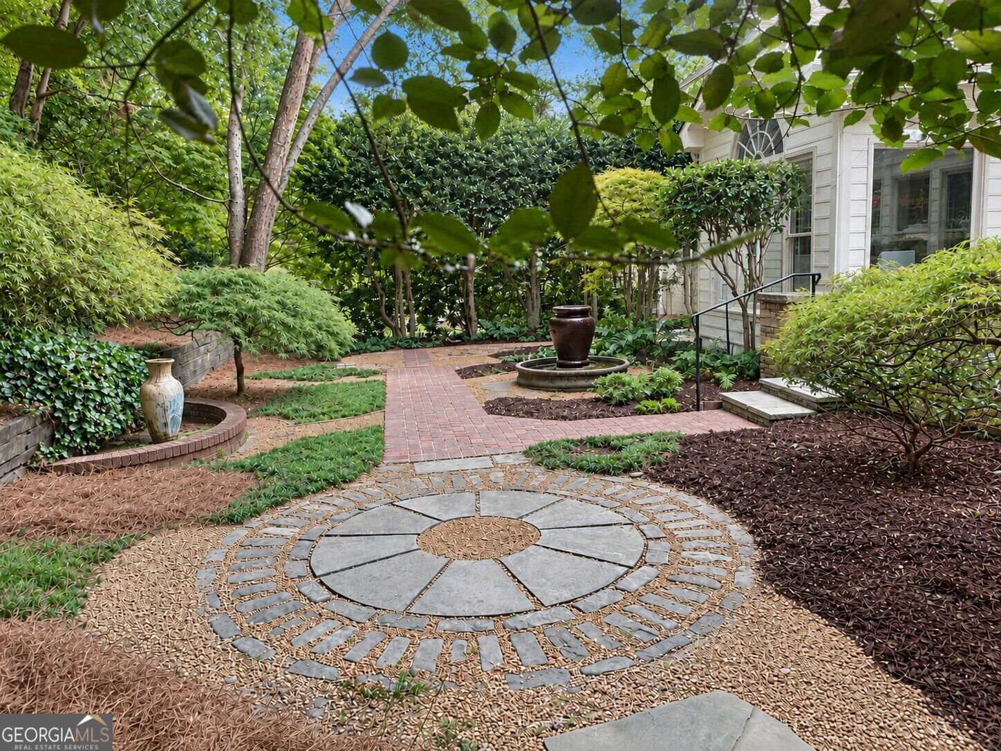
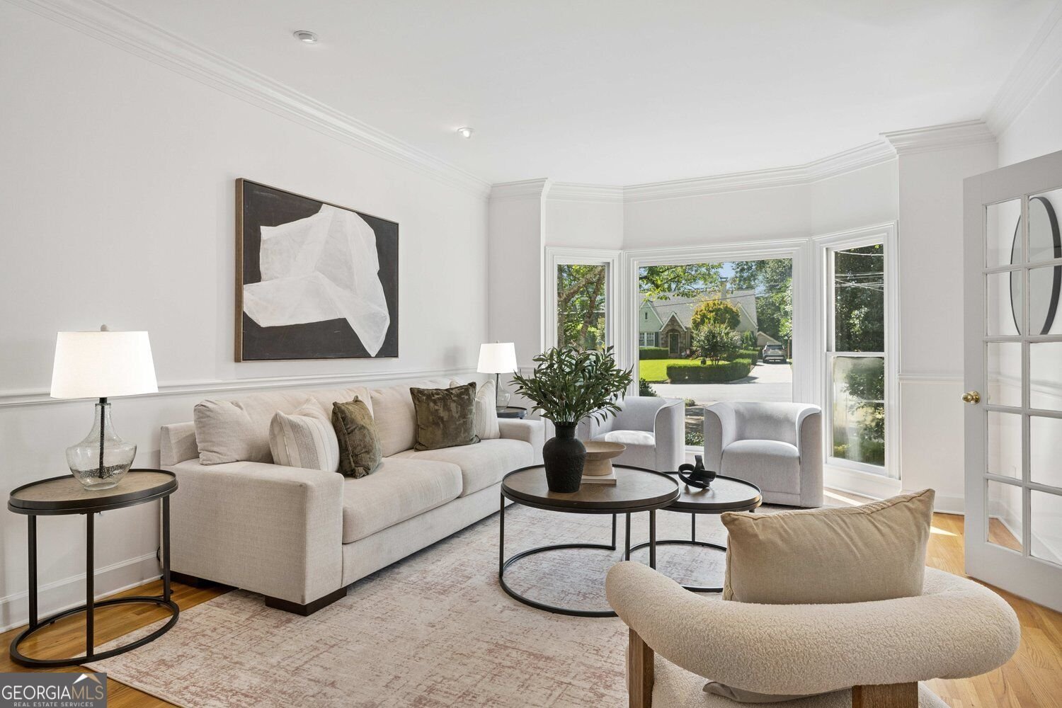
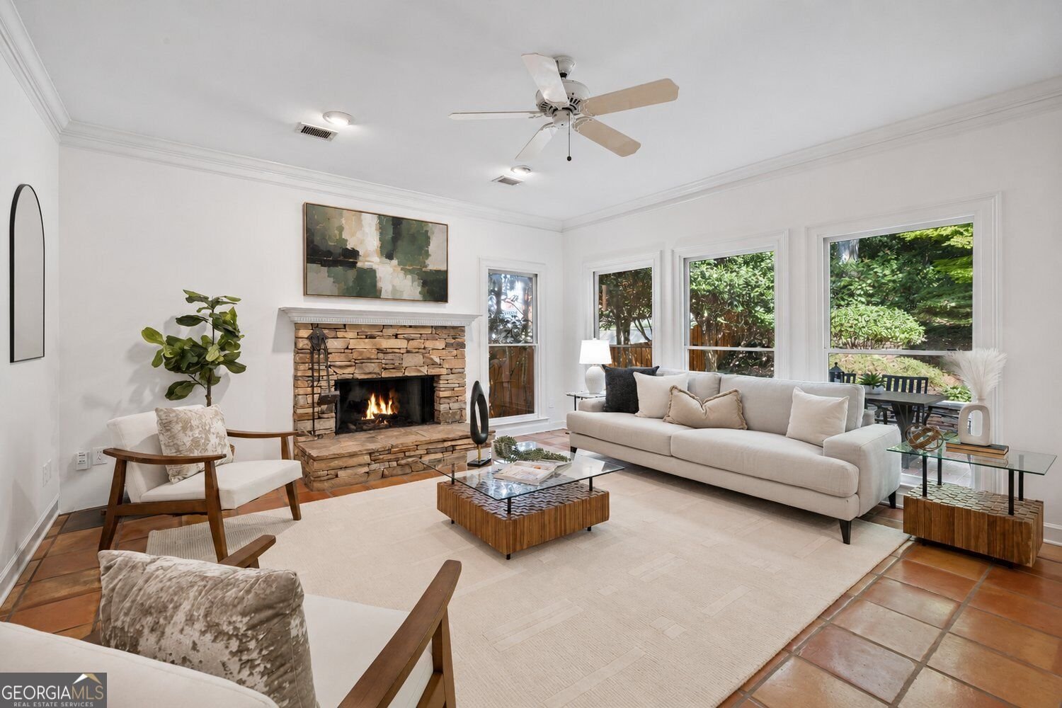
Grace, charm and a gardener's dream setting await at 576 Pelham Road. Nestled among mature trees in the Morningside area, this light-filled home combines generous original proportions and a thoughtfully planned layout giving this home an architectural harmony that is evident throughout.. Picture windows welcome the outdoors in, while a naturally flowing floor plan connects inviting spaces for everyday living and entertaining. Hardwood floors bring timeless elegance to the foyer, formal living and dining rooms. Rich terracotta tile lends warmth and character to the kitchen and breakfast nook, complemented by warm wood cabinetry, granite countertops and stainless steel appliances. A comfortable family room with stacked stone fireplace, built-in shelving, and storage offers the perfect place to settle in. Upstairs, the spacious primary suite features a tray ceiling and a generous bath with a deep soaking tub, dual vanities and a separate shower. Check out the balcony overlooking the front garden adding a touch of romance-a lovely spot for morning coffee among the trees. Outside, lush grounds unfold along brick pathways, with trickling water feature and a brick patio inviting leisurely outdoor dining. Imagine spring, when cherry blossoms grace the driveway and the garden comes into bloom. With Piedmont Park, the Atlanta Botanical Garden, the BeltLine and Ansley's shopping and dining nearby, this enchanting setting keeps the pleasures of intown living close at hand. Check back Monday for more photos!
Welcome home to this spacious 5-bed, 3-bath residence nestled in Piedmont Heights in Atlanta, GA. Thoughtfully planned, the interior provides 3,664 square feet of finished living space with an open, livable feel from room to room. The kitchen was planned for both everyday meals and special occasions, with plenty of room to cook, serve, and connect. Open concept living and dining spaces create a comfortable setting for gatherings of all kinds. Outside, the property offers approximately 0.218 acres, giving ample room to relax, play, or plan future outdoor projects. The property includes parking available for multiple vehicles, offering convenience for residents and guests. Residents of Piedmont Heights enjoy a blend of neighborhood charm and easy access to everyday conveniences. Currently offered at $1,275,000, this home delivers a strong combination of space, condition, and location.
▾ Show more
576 Pelham Road - Map & Directions
view in Google Maps
Facts & features
School District Information
High School
Middle School
Elementary School
Additional Information about
Piedmont Heights
Association
No
Community Features
Park
Street Lights
Sidewalks
Walk To Shopping
Walk To Public Transit
Additional Information about
576 Pelham Road
County
Neighborhood
Year Built
1989
Appliances
Dishwasher
Microwave
Cooktop
Oven (Wall)
Stainless Steel Appliance(s)
Architectural Style
Traditional
Foundation
Slab
Construction Materials
Stucco
Stone
Other
Cooling
Central Air
Ceiling Fan(s)
Dining Room Features
Seats 12+,Separate Room
Fireplace Features
Family Room
Flooring
Hardwood
Heating
Forced Air
Central
Home Warranty
No
Interior Features
Tray Ceiling(s)
Kitchen Features
Breakfast Bar
Breakfast Room
Solid Surface Counters
Laundry Features
In Hall
Levels
Two
Patio and Porch Features
Patio
Selling Status
Resale
Roof
Composition
Rooms
Family Room
Laundry
Office
Foyer
Security Features
Smoke Detector(s)
Sewer Type
Public Sewer
Total Finished Area
3,664
Total Fire Places
1
Utilities
Electricity Available
Natural Gas Available
Water Available
Sewer Available
Sewer Connected
Water Source
Public
Window Features
Double Pane Windows
Land Information
Lot Size
Less than .5 Acres
Lot Features
Level
Lot Size Estimated
0.218
Garages and Parking Information
Parking Total
2
Parking Features
Garage
Attached
Garage Door Opener
Kitchen Level
Tax Information
Taxes
$11,396
Tax Year
2025
Tax ID Number
17 005600080066
▾ Show more
listed by real estate agent showingtime and compass