Back

3324 Peachtree Road

Atlanta, GA 30326

Kanika Mohan
call for more info
470-259-3827
Ask a Question
Send to a Friend
Schedule a Showing
Request More Info
More Homes In
Realm
3324 Peachtree Road, Atlanta
Smart Mortgage Options
Dalton Carter
Lender
Lic. 1566538
Office:
Direct: 678-425-4140
AP Mortgage
340 Jesse Jewell Parkway
Suite 500A
Gainesville, GA 30501
Apply for a Loan
For Sale
MLS Number 10891353
2 Bedrooms
2 Bathrooms
0 Half Baths
Square Footage Not Provided
Summary of 3324 Peachtree Road
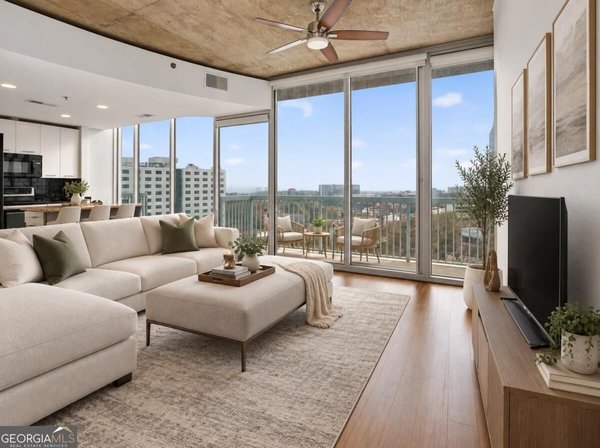
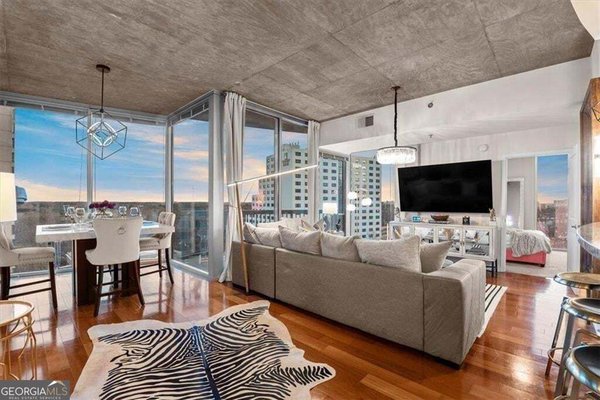
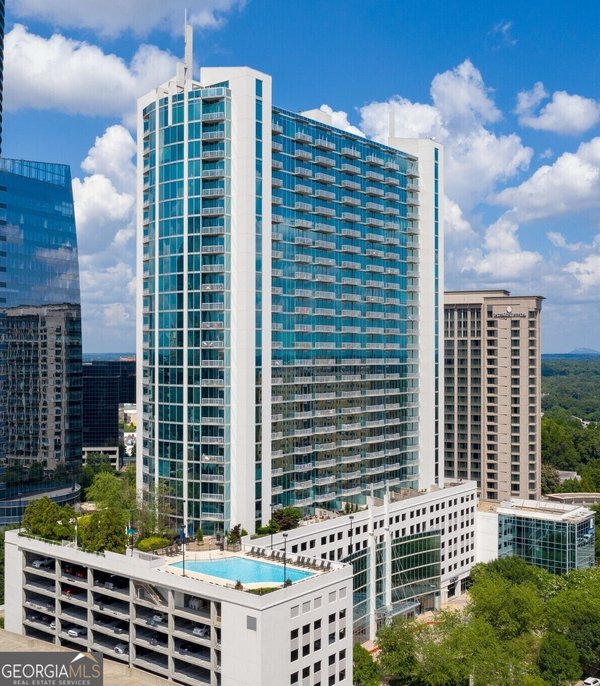
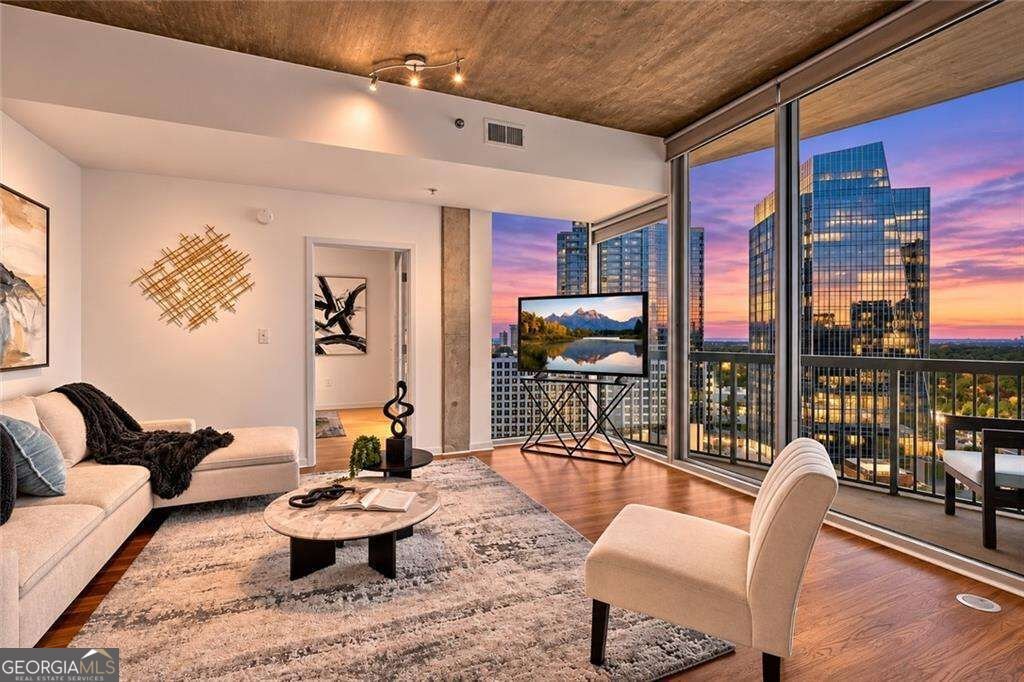
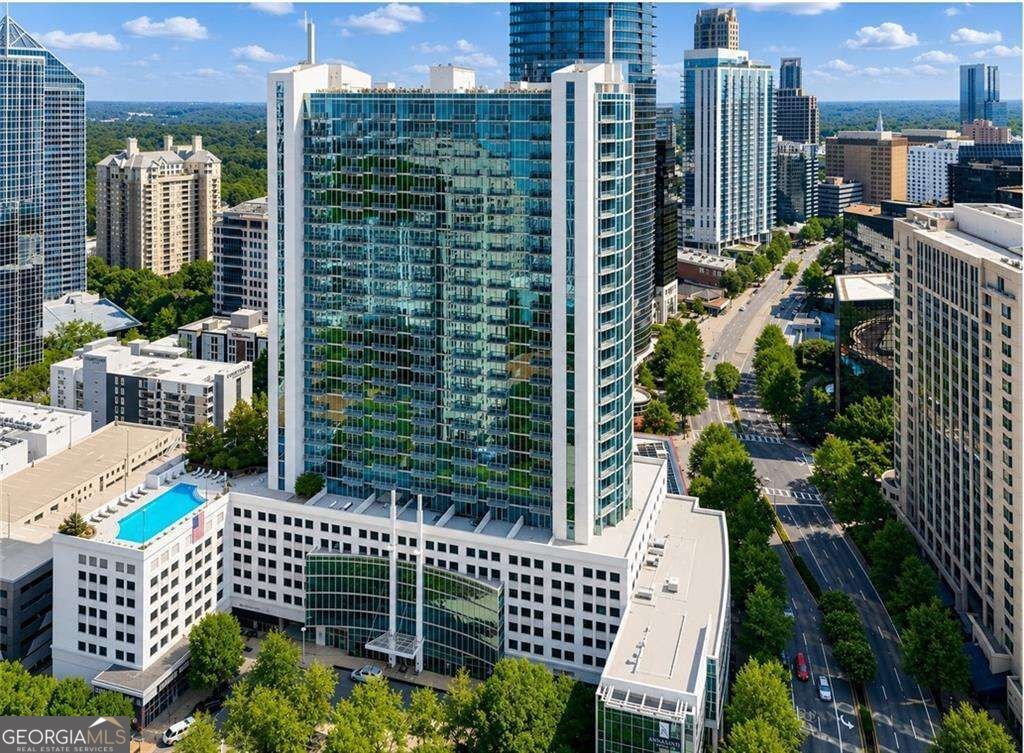
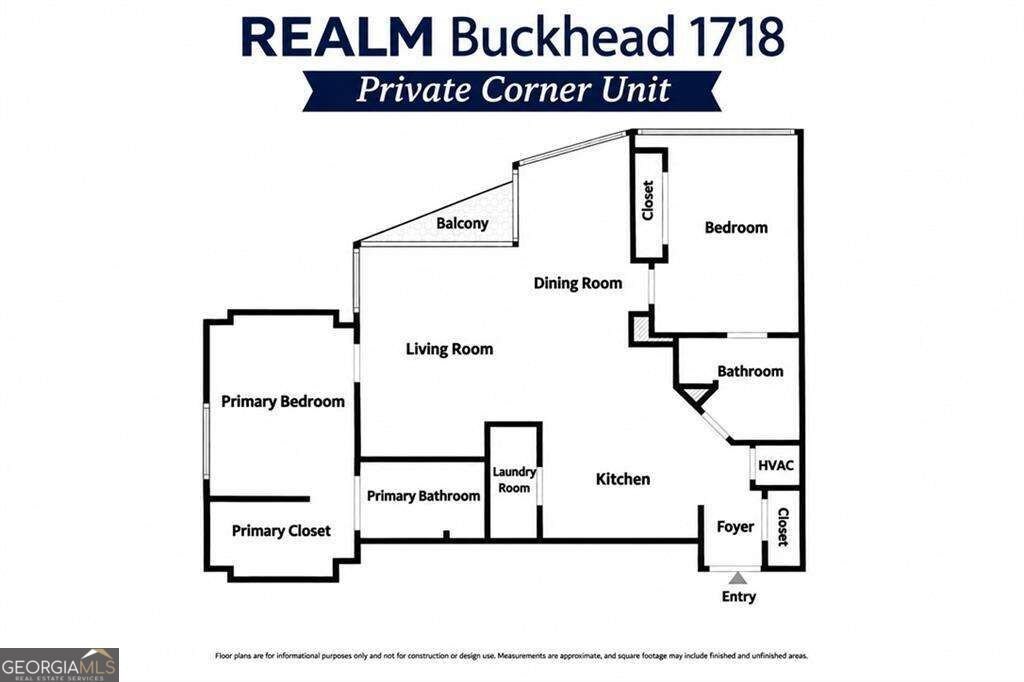
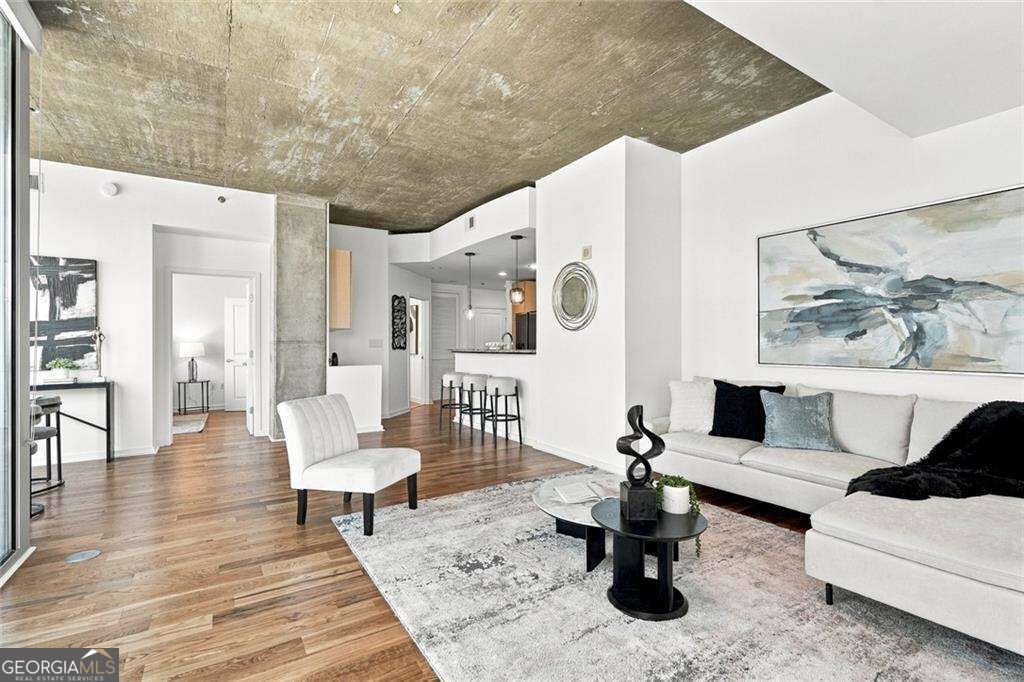
ATLANTA & BUCKHEAD SKYLINE VIEWS! RARE CORNER LUXURY RESIDENCE WITH TRANSFERABLE LEASING PERMIT Co LIVE IN IT OR LEASE IT OUT! Experience spectacular skyline views from this beautifully upgraded 17th-floor corner residence at REALM Buckhead. Featuring **NEW SOLID WHITE OAK HARDWOOD FLOORS THROUGHOUT, UPGRADED HVAC SYSTEM, NEW WATER HEATER**, fresh interior paint, and a valuable **TRANSFERABLE LEASING PERMIT**, Luxury Residence 1718 offers exceptional flexibility as a primary residence, second home, or income-producing investment. Dramatic 10-foot ceilings and floor-to-ceiling windows fill the home with natural light while showcasing breathtaking Downtown Atlanta and Buckhead skyline views. The desirable open-concept split-bedroom floor plan offers spacious living and dining areas, a private walk-out balcony with stunning sunset views, and excellent bedroom privacy. The upgraded kitchen features Samsung stainless steel appliances, granite countertops, natural wood cabinetry, tile backsplash, generous storage, and a breakfast bar. Additional highlights include a built-in desk nook, NEW high-end blackout cellular window shades, and a separate laundry room with washer, dryer, and shelving. The spacious primary suite features floor-to-ceiling windows, a generous walk-in closet ready for customization, and a private bathroom. The secondary bedroom is ideal for guests or a home office, with convenient access to a second full bathroom. **TWO PREMIUM PARKING SPACES** in the Gated garage complete this exceptional residence. REALM BUCKHEAD AMENITIES: Enjoy 24-hour concierge service, Onsite Professional Building Management, a resort-style saltwater pool, expansive sun deck, outdoor grilling station, gas firepit, and lounge areas. The impressive two-story fitness center, upgraded in 2025, features extensive cardio and strength-training equipment. Additional amenities include two recently renovated resident clubrooms, a business center, complimentary 24-hour coffee bar, bicycle storage, and a dedicated pet walk. **HOA DUES INCLUDE GIGABIT-SPEED INTERNET! PRIME BUCKHEAD LOCATION:** Walk to Lenox Square, Phipps Plaza, Trader Joe's, the new Publix, Starbucks, Caribou Coffee, and popular restaurants including Bistro Niko, South City Kitchen, Industry Tavern, The Bank, Rreal Tacos, and Ruth's Chris Steak House. Enjoy direct access to PATH400 for walking, jogging, and biking, with the Buckhead MARTA Red Line station just one block away and convenient access to GA-400. LIVE IN IT. LEASE IT OUT. ENJOY THE FLEXIBILITY! With its transferable leasing permit, rare corner location, stunning skyline views, new solid white oak hardwood floors, upgraded HVAC, new water heater, and move-in-ready condition, Residence 1718 presents an exceptional opportunity in the heart of Buckhead. COME EXPERIENCE THE VIEWS IN PERSON!
Welcome to this beautifully maintained 2-bedroom, 2-bath home in the sought after Realm community of Atlanta. An open and comfortable floor plan makes it easy to relax, work, and entertain. The kitchen was planned for both everyday meals and special occasions, with plenty of room to cook, serve, and connect. The main living areas are filled with natural light and provide an easy flow for hosting friends or enjoying quiet evenings at home. Outside, the property offers approximately 0.028 acres, giving ample room to relax, play, or plan future outdoor projects. Practical parking available for multiple vehicles makes everyday living easier for households with multiple vehicles. Residents of Realm enjoy a blend of neighborhood charm and easy access to everyday conveniences. With only a few days on the market, this property is a must see for buyers watching the area. Currently offered at $409,900, this home delivers a strong combination of space, condition, and location.
▾ Show more
3324 Peachtree Road - Map & Directions
view in Google Maps
Facts & features
School District Information
High School
Middle School
Elementary School
Additional Information about
Realm
Association
Yes
Association Fee
$9,348
Initiation Fee
$1,560
Association Fee Includes
Insurance
Maintenance Exterior
Maintenance Grounds
Pest Control
Reserve Fund
Security
Trash
Community Features
Clubhouse
Fitness Center
Pool
Walk To Shopping
Neighborhood Pool
Yes
Additional Information about
3324 Peachtree Road
County
Neighborhood
Year Built
2005
Appliances
Dishwasher
Disposal
Dryer
Electric Water Heater
Microwave
Refrigerator
Washer
Architectural Style
Contemporary
Foundation
Slab
Construction Materials
Concrete
Other
Cooling
Central Air
Heat Pump
Exterior Features
Balcony
Flooring
Hardwood
Tile
Heating
Electric
Heat Pump
Home Warranty
No
Interior Features
Master On Main Level
Roommate Plan
Split Bedroom Plan
Walk-In Closet(s)
Kitchen Features
Breakfast Bar
Pantry
Laundry Features
Laundry Closet
Levels
One
Patio and Porch Features
Patio
Selling Status
Updated/Remodeled
Roof
Composition
Rooms
Foyer
Great Room
Laundry
Other
Security Features
Fire Sprinkler System
Key Card Entry
Smoke Detector(s)
Sewer Type
Public Sewer
Utilities
Cable Available
Electricity Available
High Speed Internet
Phone Available
Sewer Available
Water Available
Water Source
Public
Window Features
Double Pane Windows
Window Treatments
Private Pool
Yes
Master on the Main
Yes
Land Information
Lot Size
Less than .5 Acres
Lot Features
Level
Lot Size Estimated
0.028
View
City
Garages and Parking Information
Parking Total
2
Parking Features
Assigned
Electric Vehicle Charging Station(s)
Garage
Tax Information
Taxes
$6,853
Tax Year
2026
Tax ID Number
17 0062 LL5140
▾ Show more
listed by real estate agent john bailey realty and john bailey realty, inc.